 NewFor sale 50
$1,089,000
3 bed3 bath1,500–2,000 sq ft
7 Fern Avenue
Waterdown, Hamilton
6 days agoMLS® X13869842
RE/MAX ESCARPMENT REALTY INC.
6 Fourseasons Drive
Winona, Hamilton, Ontario L8E5Y5
For sale· Added
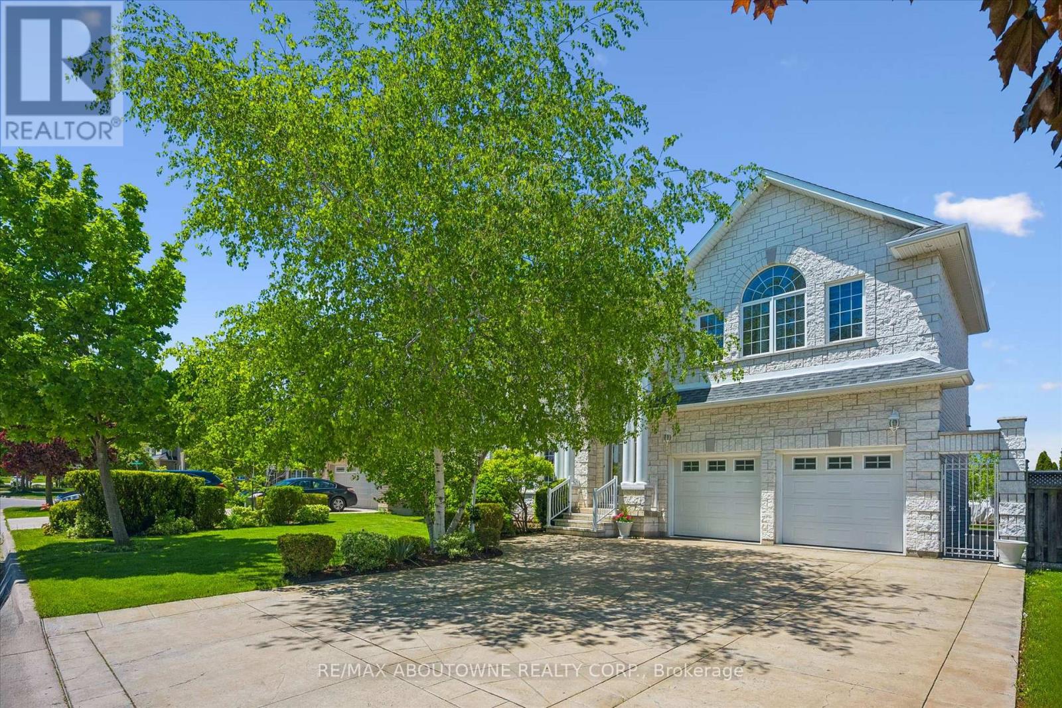
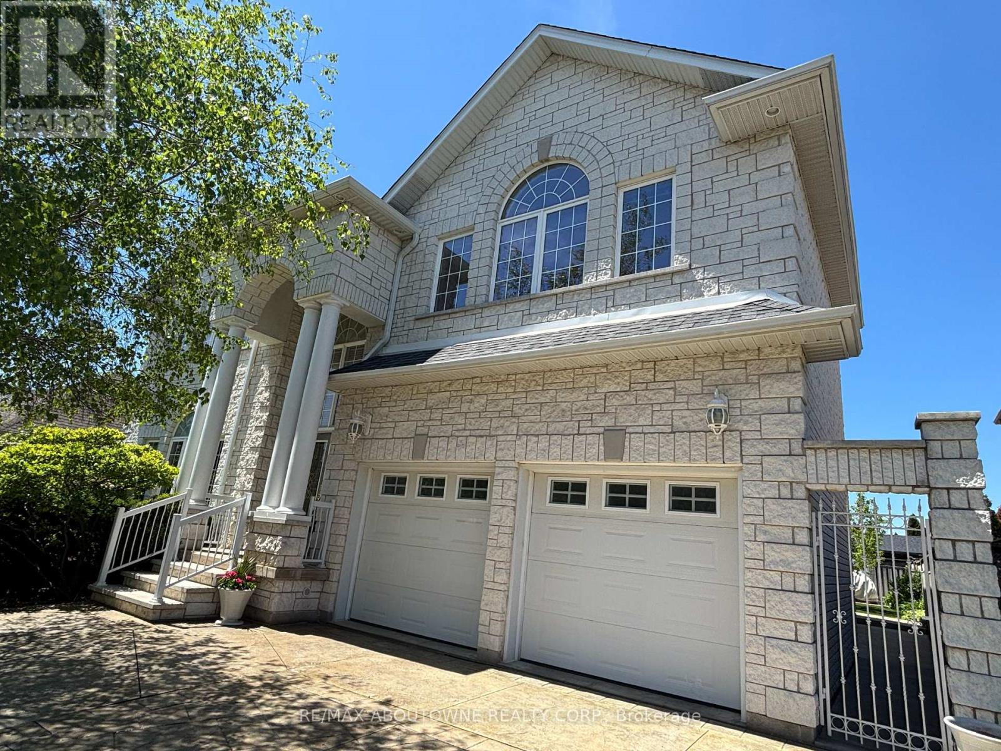
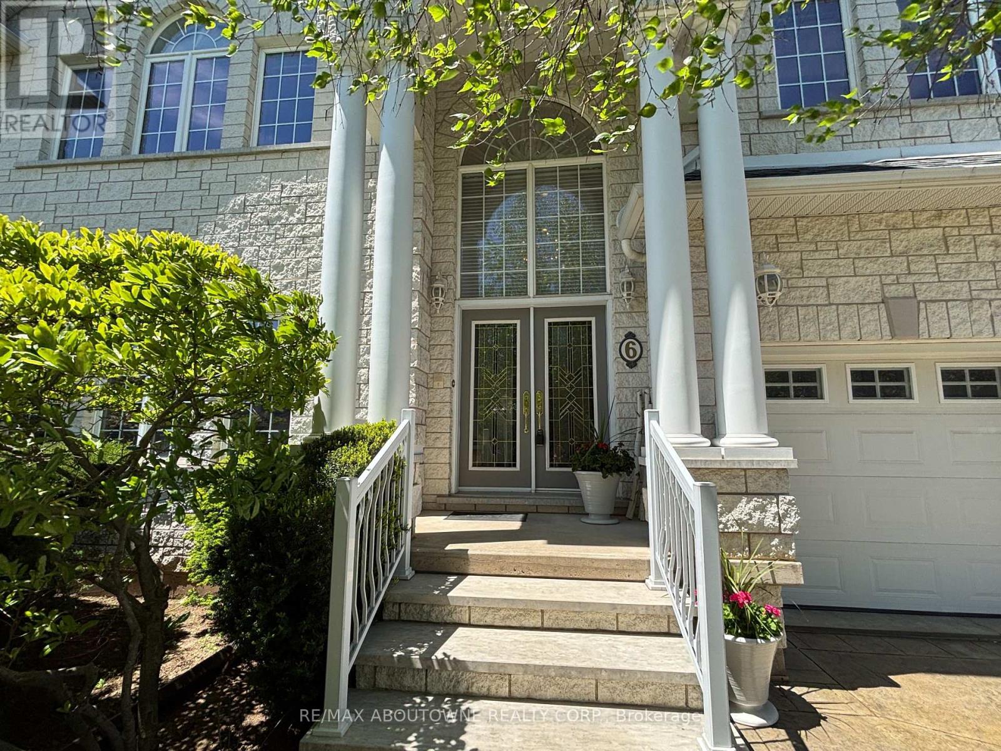
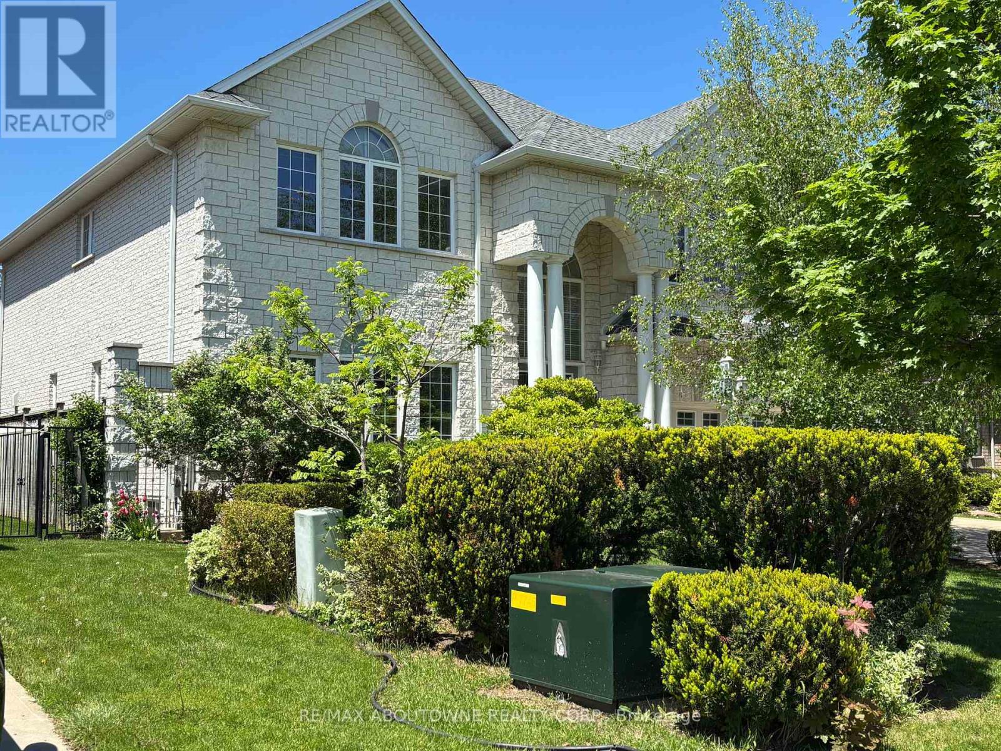
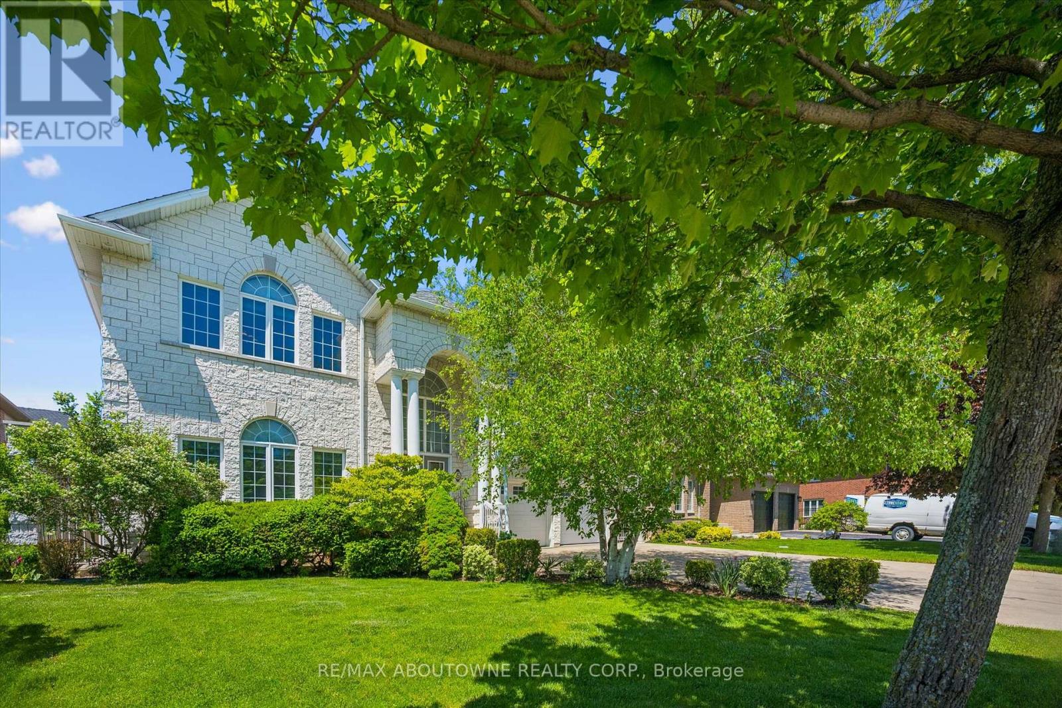
Welcome to this impressive custom-built 4-bedroom home, tucked away on a quiet, family-friendly street in the heart of Winona - a wonderful place to raise a family and enjoy a peaceful neighbourhood lifestyle. Offering an exceptional combination of space, elegance and convenience, this beautiful home is designed for comfortable everyday living and memorable family gatherings. Striking exterior pillars and impressive curb appeal welcome you home, along with a 2-car garage and parking for up to 6 vehicles. Step inside to an elegant circular staircase, beautiful custom wood-engraved doors and soaring 18-ft ceilings in the foyer and family room, creating a bright, open and dramatic first impression. Generously sized principal rooms, 9-ft ceilings and a convenient 3-piece bathroom on the main floor make the layout especially well suited for growing or multi-generational families. The spacious basement adds incredible future potential with 8-ft ceilings, a separate entrance, rough-ins for a kitchen and bathroom, space for an additional bedroom, abundant storage and 2 cold rooms - ideal for creating an in-law suite, private space for extended family or potential future income. Outside your door, enjoy the comfort of a peaceful residential street surrounded by beautiful natural scenery, while still being close to everything your family needs. Roof replaced 2018, air condition July 2026. Winona Park, schools, Costco, LCBO, restaurants, shopping and everyday essentials at Winona Crossing are all nearby. Quick access to the QEW makes commuting to Burlington, Toronto and Niagara easy. A rare opportunity to enjoy a spacious custom home in a quiet neighbourhood where your family can settle in, grow and truly feel at home.
Map data © OpenStreetMap contributors
No open houses are scheduled for this home.
Can't make it? Request a private viewing.
| Living room | Ground level | 5.27 x 4.31 m |
| Dining room | Ground level | 5.3 x 443 m |
| Kitchen | Ground level | 4.24 x 4.23 m |
| Eating area | Ground level | 5.66 x 3.04 m |
| Family room | Ground level | 5.46 x 4.24 m |
| Primary Bedroom | Second level | 5.99 x 4.59 m |
| Bedroom 2 | Second level | 5.16 x 4.57 m |
| Bedroom 3 | Second level | 4 x 3.84 m |
| Bedroom 4 | Second level | 5.15 x 3.94 m |
| Recreational, Games room | Basement | 7.56 x 5.08 m |