
 For sale 50
$359,900
3 bed2 bath900–999 sq ft
851 Queenston Road #604
Riverdale, Hamilton
17 days agoMLS® X13831768
RE/MAX ESCARPMENT REALTY INC.
100 Chestnut Avenue
Hamilton, Ontario L8L6K9
For sale· Added
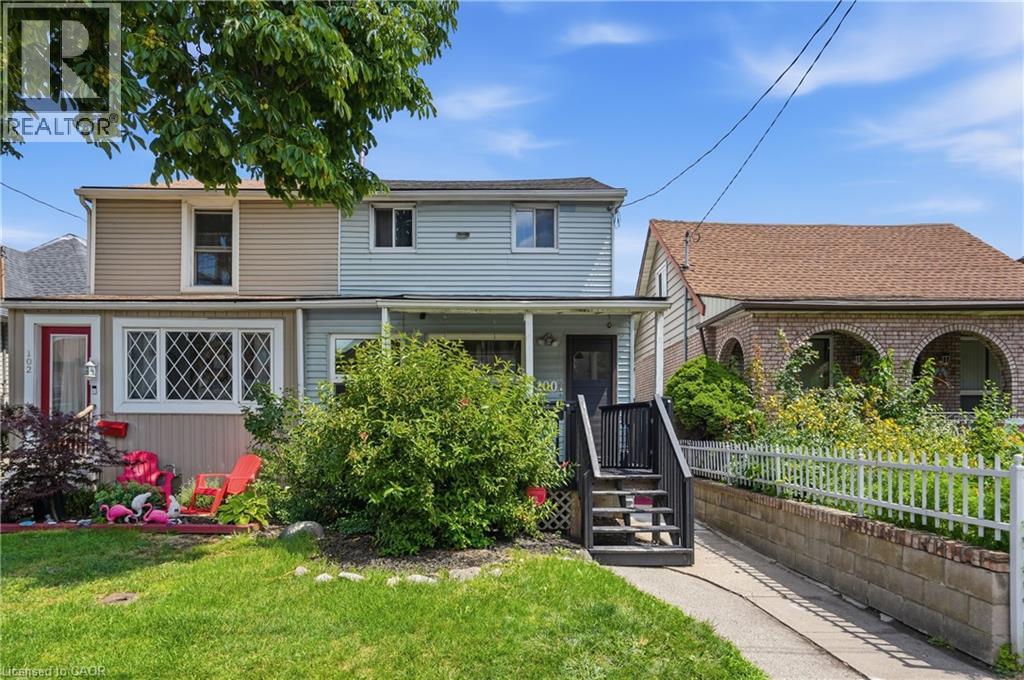
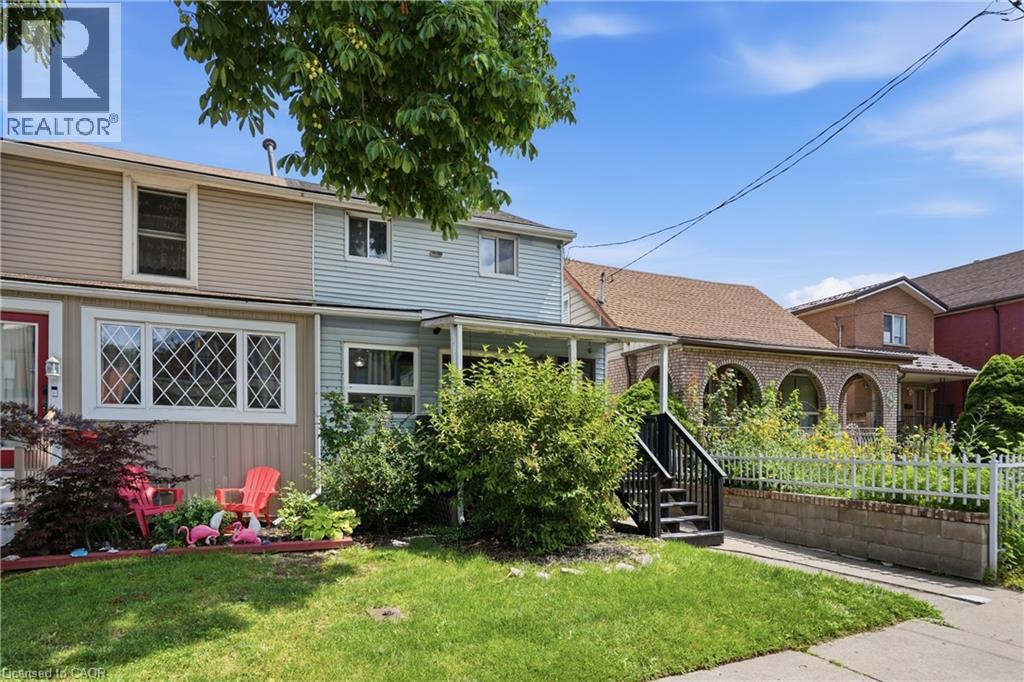
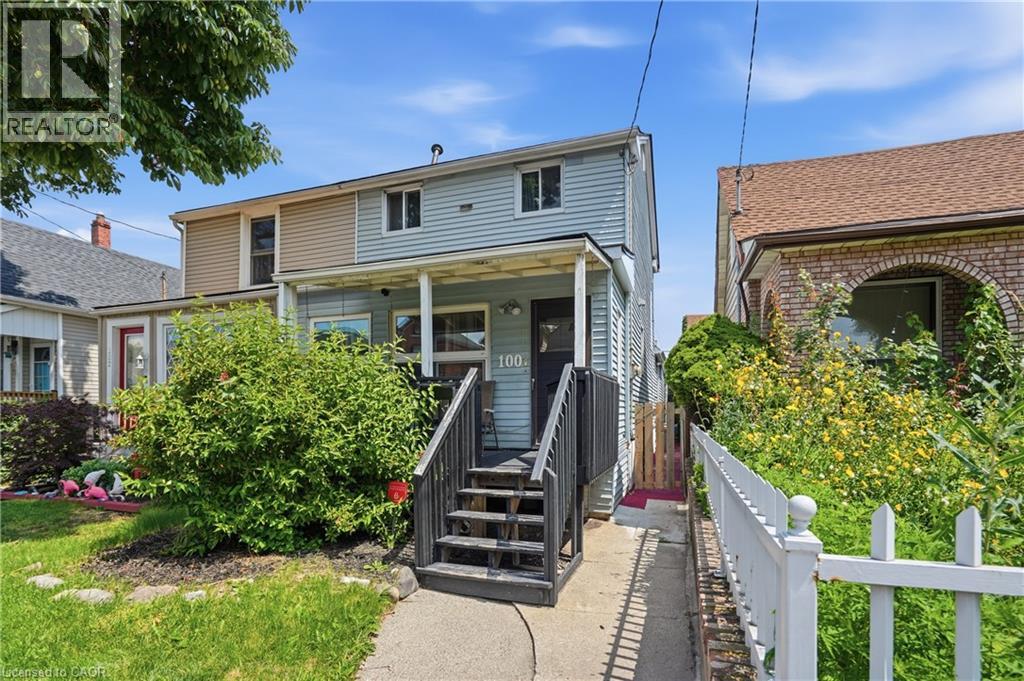
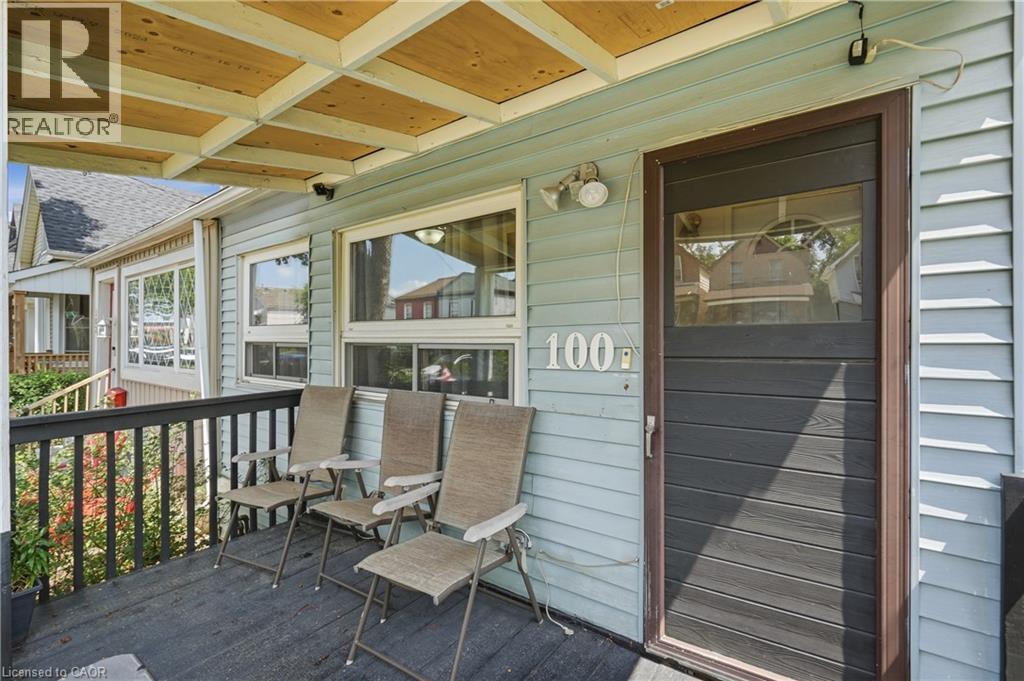
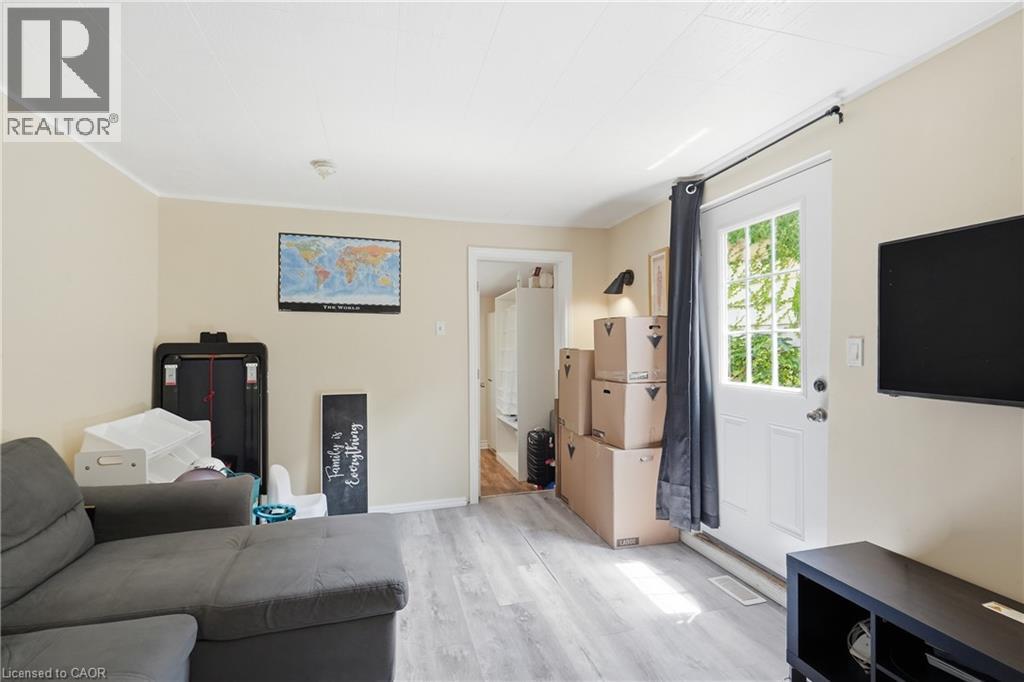
Welcome to 100 Chestnut Avenue in Hamilton! This charming two-storey semi-detached home is the perfect opportunity for first-time buyers, downsizers, or anyone looking for a move-in-ready property in a convenient location. Offering 3 spacious bedrooms and 2 bathrooms, this home features an updated kitchen, newer flooring, and a bright, functional layout designed for comfortable everyday living. Step outside to enjoy the added convenience of a detached garage with rear alley access, providing excellent parking and storage options. Situated close to shopping, schools, parks, public transit, and a wide range of everyday amenities, you'll love the accessibility and lifestyle this neighbourhood has to offer. Whether you're entering the market, looking to simplify, or searching for a great place to call home, 100 Chestnut Avenue is a fantastic opportunity you won't want to miss!
Map data © OpenStreetMap contributors
No open houses are scheduled for this home.
Can't make it? Request a private viewing.
| Utility room | Basement | 25'4'' x 17'3'' |
| 4pc Bathroom | Second level | — |
| Bedroom | Second level | 12'0'' x 19'0'' |
| Primary Bedroom | Second level | 11'8'' x 15'2'' |
| Bedroom | Main level | 8'10'' x 12'4'' |
| Dining room | Main level | 11'6'' x 10'9'' |
| Kitchen | Main level | 10'4'' x 13'2'' |
| 4pc Bathroom | Main level | — |
| Living room | Main level | 14'3'' x 17'3'' |
| Den | Main level | 6'2'' x 12'4'' |
| Foyer | Main level | 6'2'' x 4'7'' |




