 For sale 50
$499,900
5 bed2 bath1,500–2,000 sq ft
36 Sherman Avenue North
Stipley, Hamilton
12 days agoMLS® X13847076
RIGHT AT HOME REALTY
100 Mountain Avenue North
Stoney Creek, Hamilton, Ontario L8G3P7
For sale· Added
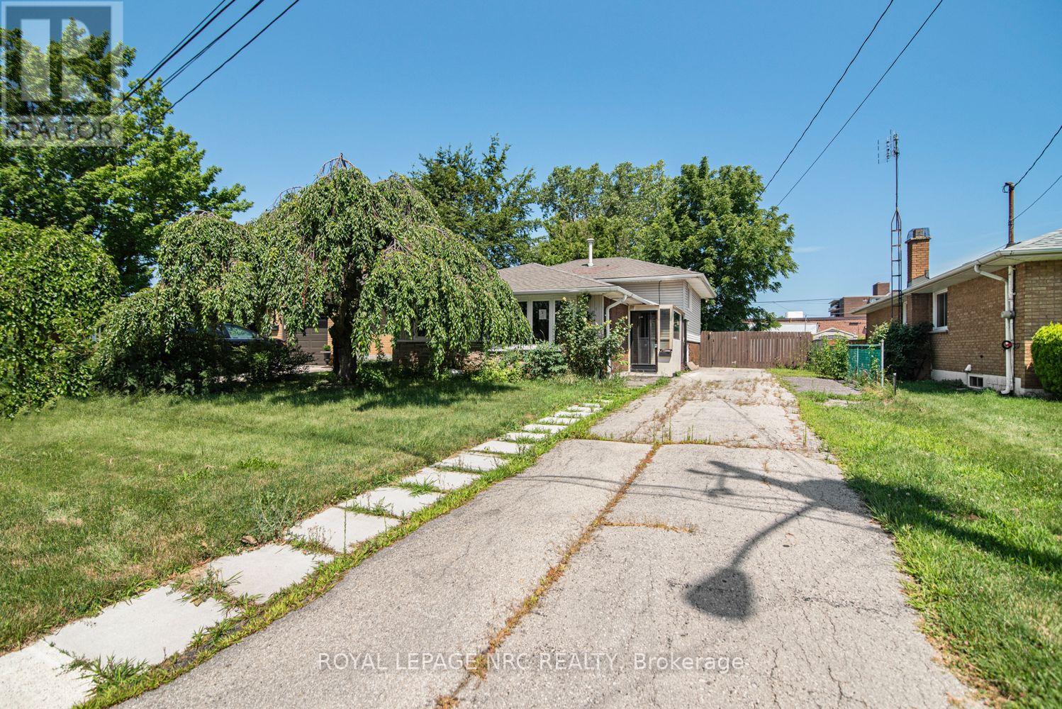
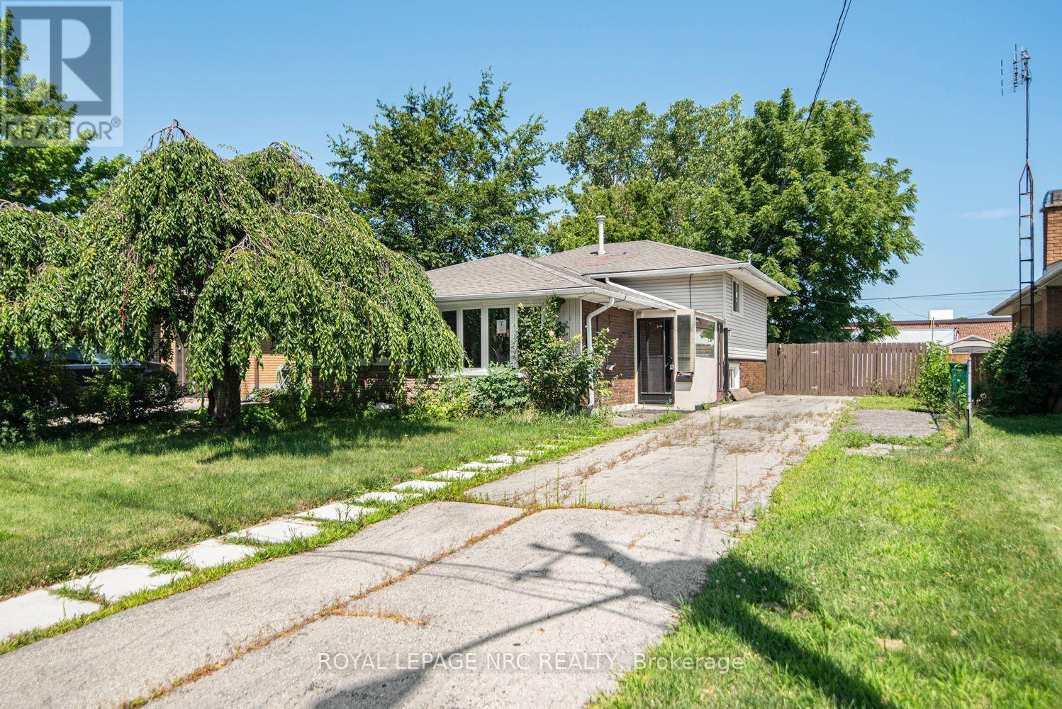
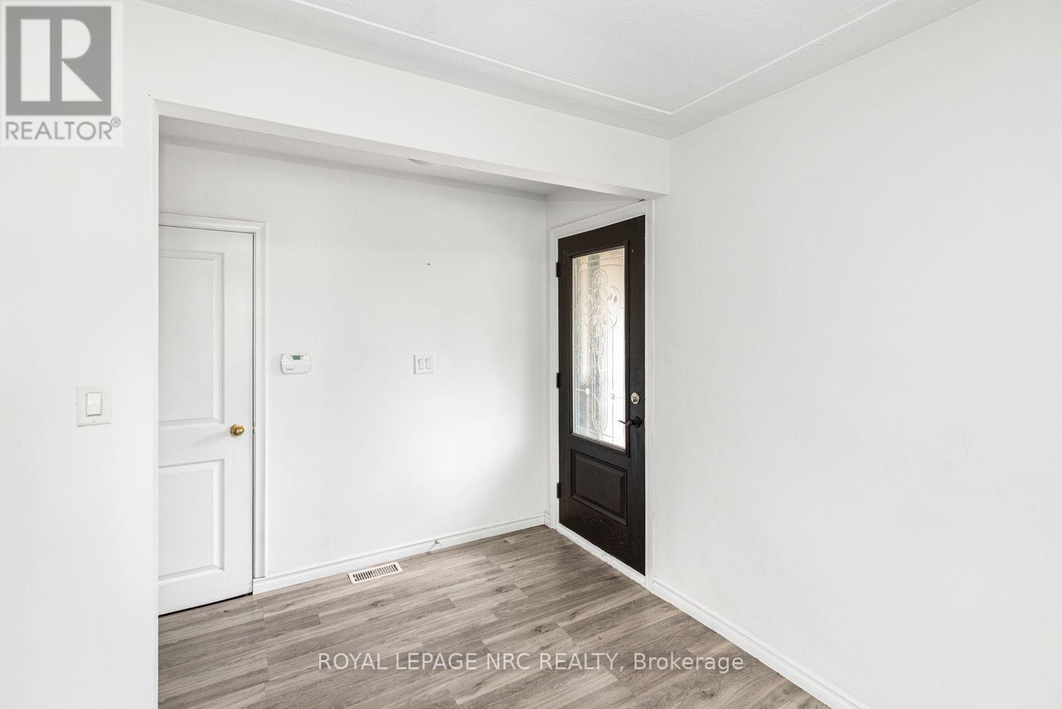
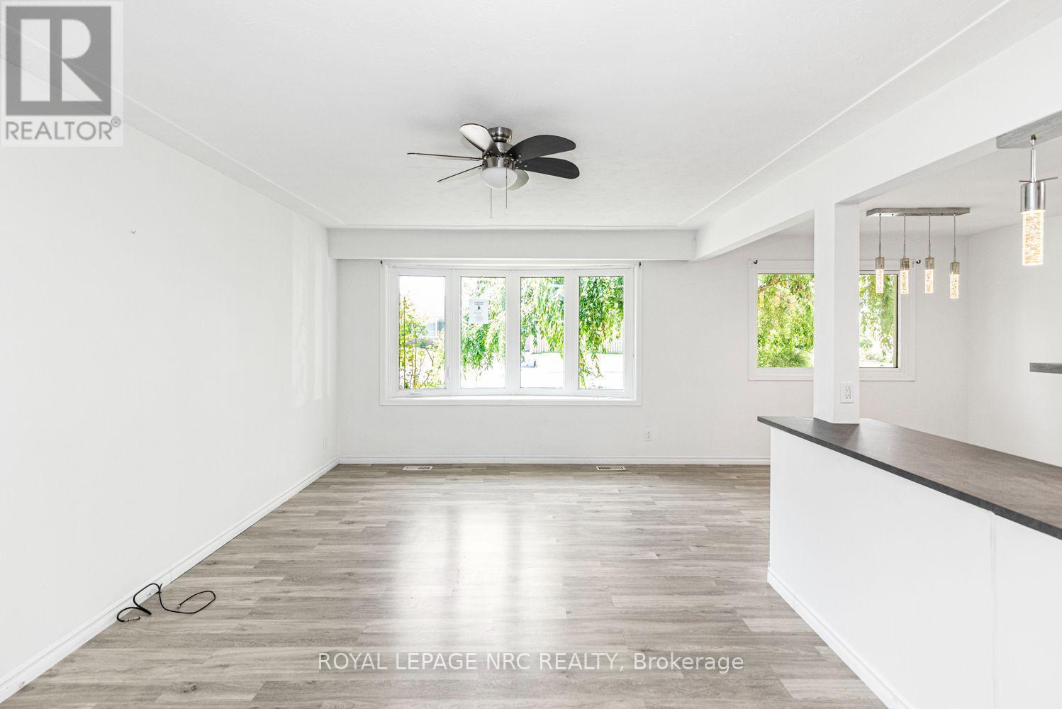
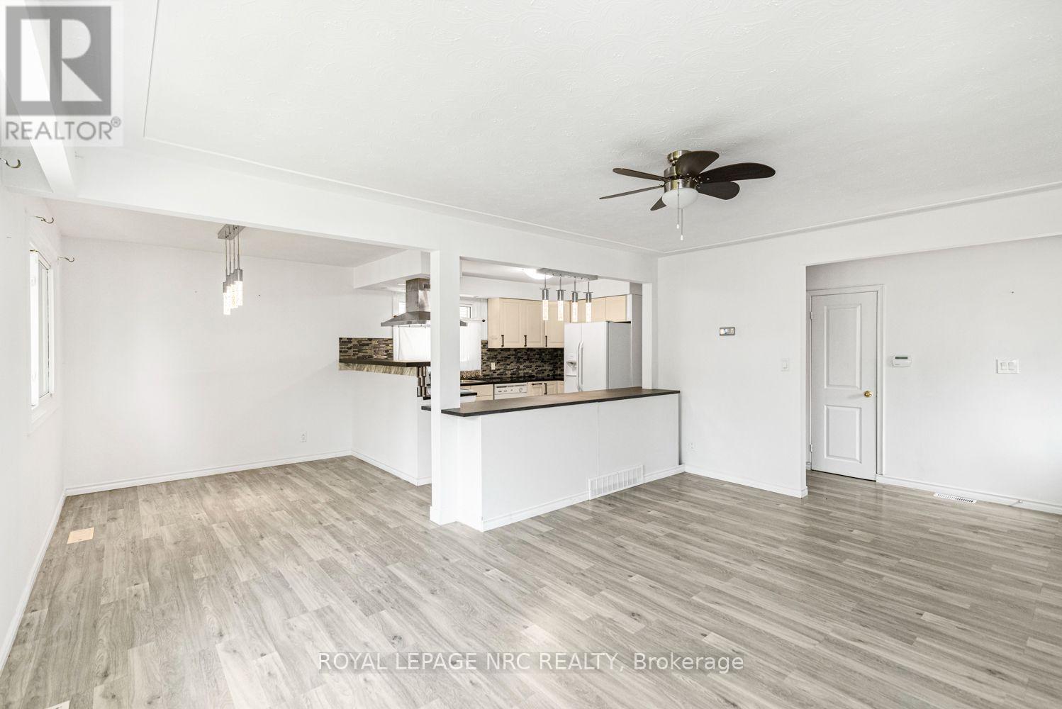
Located in a desirable Stoney Creek neighbourhood, this 3-level backsplit offers a practical layout with 3 bedrooms and 2 bathrooms. The home features bright, comfortable living spaces, including a partially finished lower-level that provides additional space for everyday living. The basement also offers a separate rear entrance, adding flexibility for future use. Conveniently located close to schools, parks, shopping, public transit, and with easy highway access, this home is a great option for first-time buyers, young families, or those looking to downsize. Please Note: Any pictures with furniture in them have been virtually staged.
Map data © OpenStreetMap contributors
No open houses are scheduled for this home.
Can't make it? Request a private viewing.
| Living room | Main level | 5.13 x 3.66 m |
| Bedroom | Lower level | 2.97 x 2.13 m |
| Living room | Lower level | 2.9 x 3.02 m |
| Dining room | Main level | 2.59 x 2.97 m |
| Kitchen | Main level | 1.14 x 2.79 m |
| Primary Bedroom | Second level | 4.14 x 3.3 m |
| Bedroom | Second level | 3.07 x 2.82 m |
| Bedroom | Second level | 3.38 x 3.3 m |
| Bathroom | Second level | 1.85 x 2.79 m |
| Bathroom | Lower level | 1.7 x 2.13 m |
| Kitchen | Lower level | 4.39 x 2.59 m |
| Bedroom | Lower level | 3 x 2.95 m |