 For sale 50
$1,125,000
3 bed3 bath1,100–1,500 sq ft
183 Sunnyridge Road
Jerseyville, Hamilton
11 days agoMLS® X13854736
ROYAL LEPAGE STATE REALTY
100 Watershore Drive #15
Hamilton, Ontario L8E0C1
For sale· Added
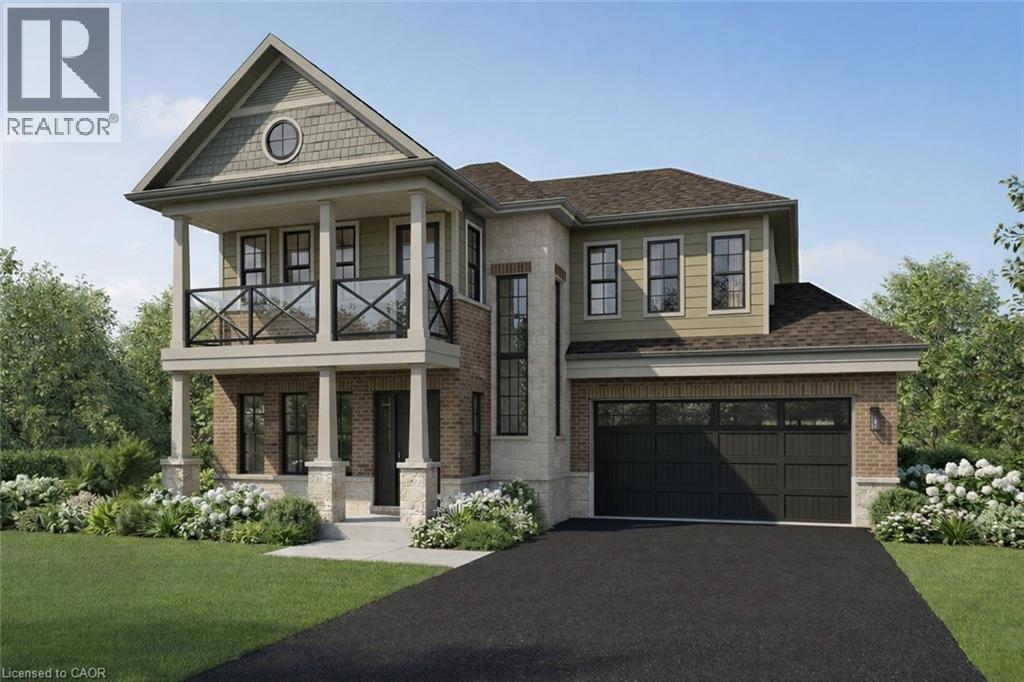
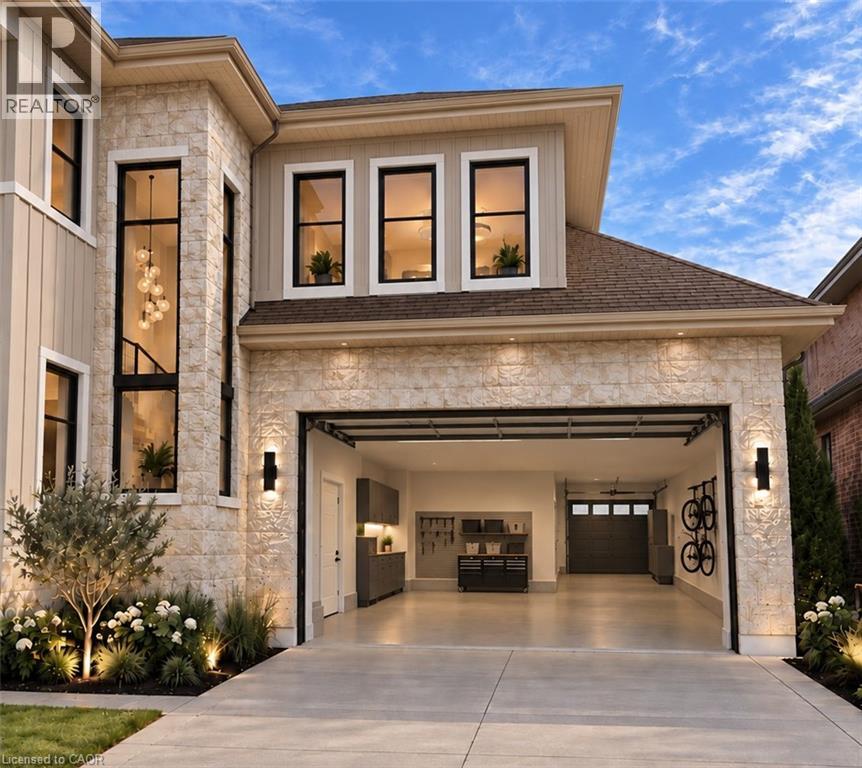
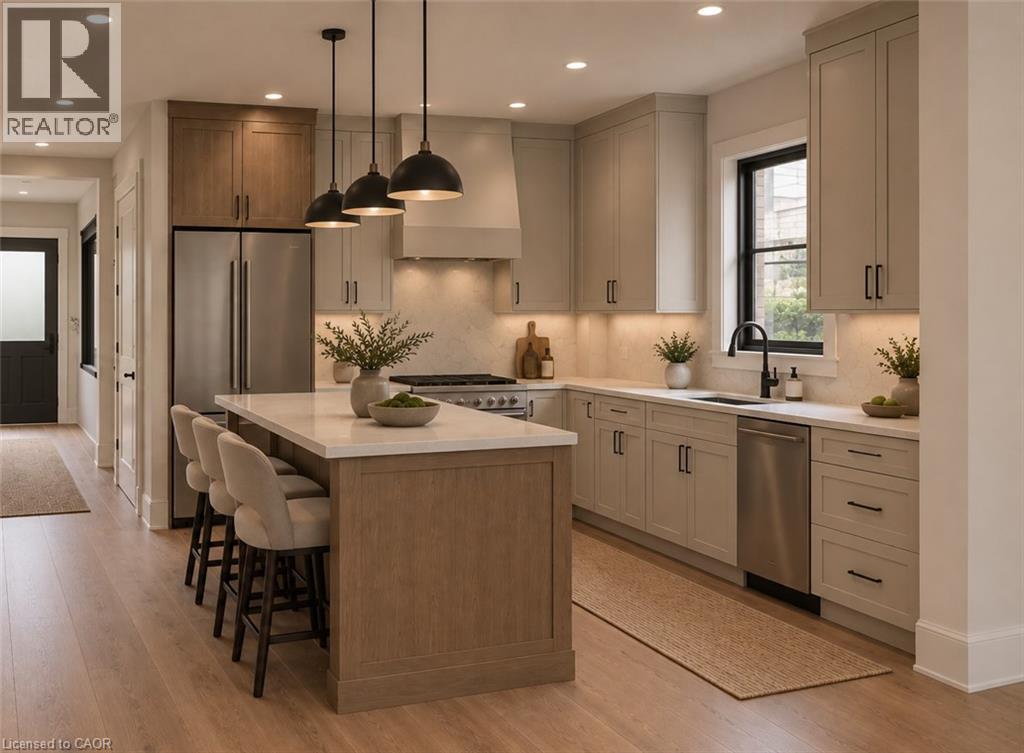
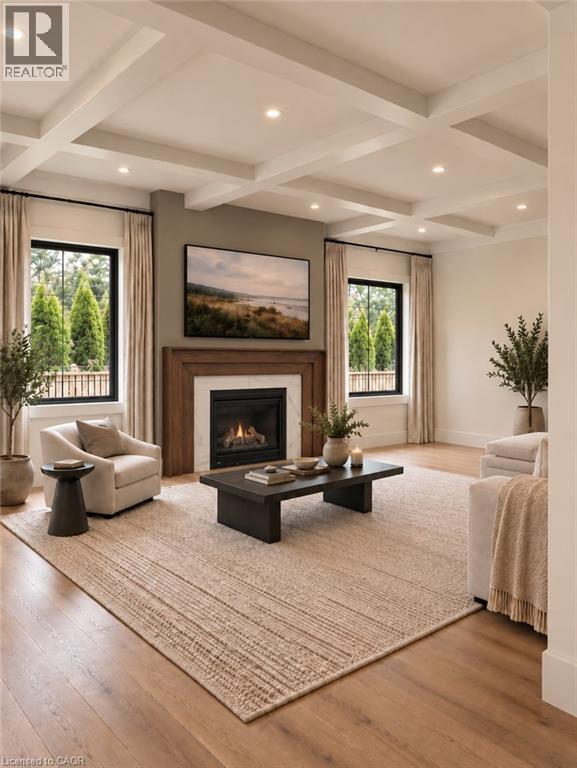
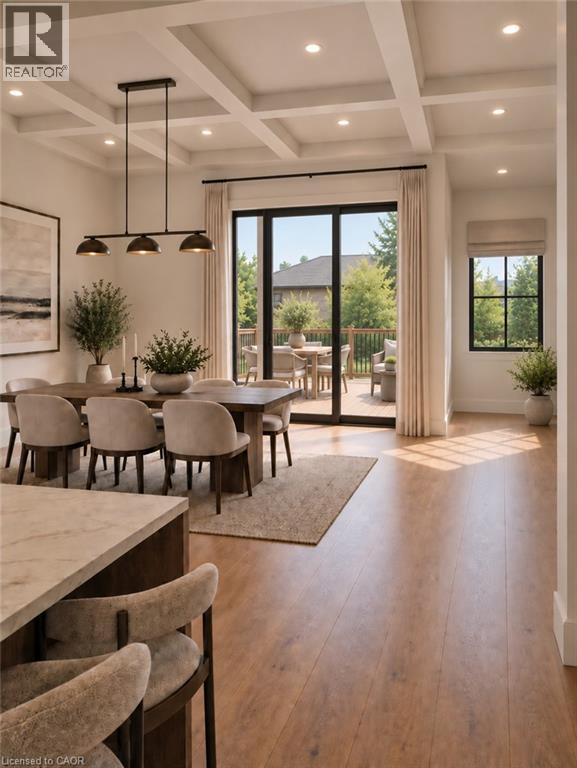
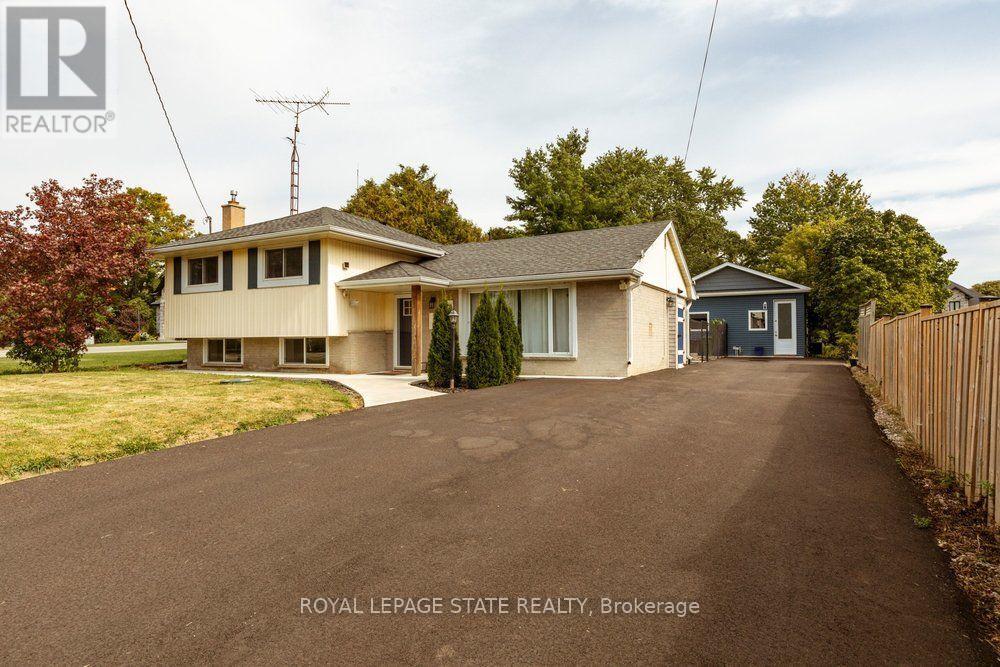
Brand-New Luxury Home in the Award-Winning Project of the Year Residences at Watershore. Lakeside living in this exceptional brand-new 4-bedroom, 2.5-bathroom residence, perfectly positioned on a premium lot just steps from Lake Ontario. Featuring a rare 3-car tandem garage with a convenient rear garage door and thoughtfully selected structural upgrades throughout! The bright, open main level is designed for both everyday living and effortless entertaining. A private den, enhanced by a striking black interior window, provides the ideal space for a home office or quiet retreat. The chef-inspired kitchen flows seamlessly into the spacious living and dining areas, where a beautiful gas fireplace creates an inviting focal point. The oak stairs lead to the luxurious primary suite featuring a private balcony, a generous walk-in closet, and a spa-inspired ensuite complete with a glass walk-in shower with tiled base and niche, freestanding soaker tub, double vanity, and quartz countertops. Three additional generously sized bedrooms provide comfortable accommodations for family or guests, complemented by a beautifully finished main bathroom. A convenient second-floor laundry room adds everyday functionality. The unfinished basement boasts impressive 9-foot ceilings and enlarged windows, creating a bright, open space with exceptional potential for future living areas. A 3-piece bathroom rough-in provides added flexibility for a custom lower-level design. An added bonus: there is still time for the purchaser to personalize select interior finishes and design selections at Marz Home's brand new award-winning Design Studio. Ideally located just minutes from the QEW, top-rated schools, shopping, dining, parks, and everyday amenities, this exceptional residence offers the perfect balance of luxury, comfort, and convenience. A rare opportunity to own a brand new home on the prestigious (almost sold out) Residences at Watershore! NOW UNDER CONSTRUCTION—estimated closing May 2027.
Map data © OpenStreetMap contributors
No open houses are scheduled for this home.
Can't make it? Request a private viewing.
| 5pc Bathroom | Second level | — |
| 4pc Bathroom | Second level | — |
| Bedroom | Second level | 12'8'' x 12'1'' |
| Bedroom | Second level | 11'4'' x 11'10'' |
| Bedroom | Second level | 12'0'' x 11'4'' |
| Primary Bedroom | Second level | 15'6'' x 14'0'' |
| 2pc Bathroom | Main level | — |
| Den | Main level | 11'10'' x 19'0'' |
| Dining room | Main level | 11'10'' x 19'0'' |
| Kitchen | Main level | 11'10'' x 19'0'' |
| Living room | Main level | 11'10'' x 19'0'' |