 For sale 50
$844,900
5 bed3 bath1,500–2,000 sq ft
2696 Highway 6
Airport Employment Area, Hamilton
1 month agoMLS® X13769258
THE AGENCY
261 Federal Street
Hamilton, Ontario L8E1P8
For sale· Added
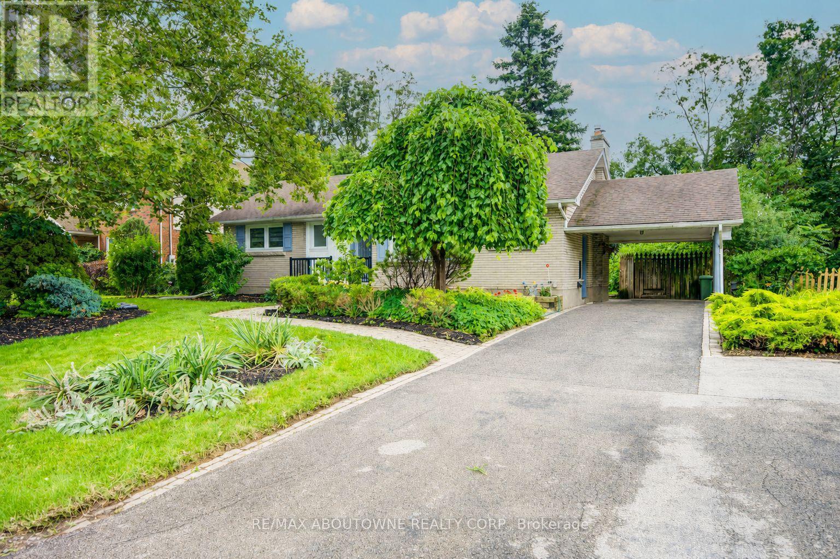
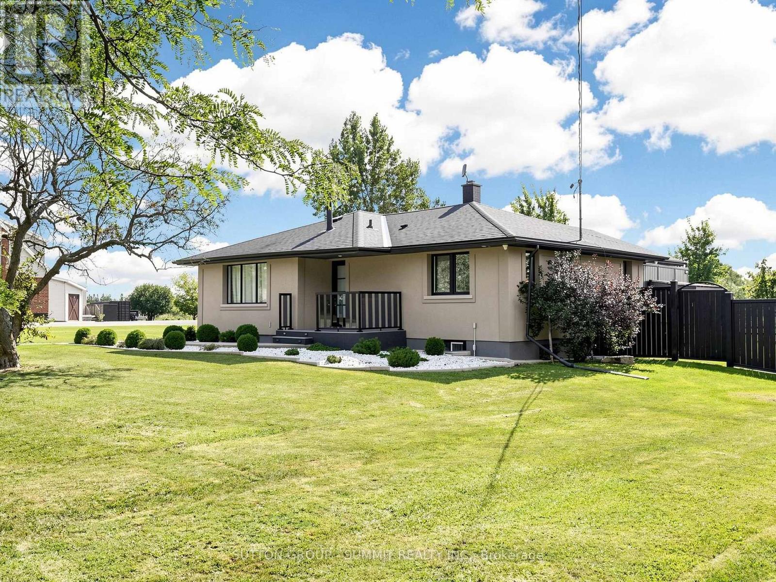
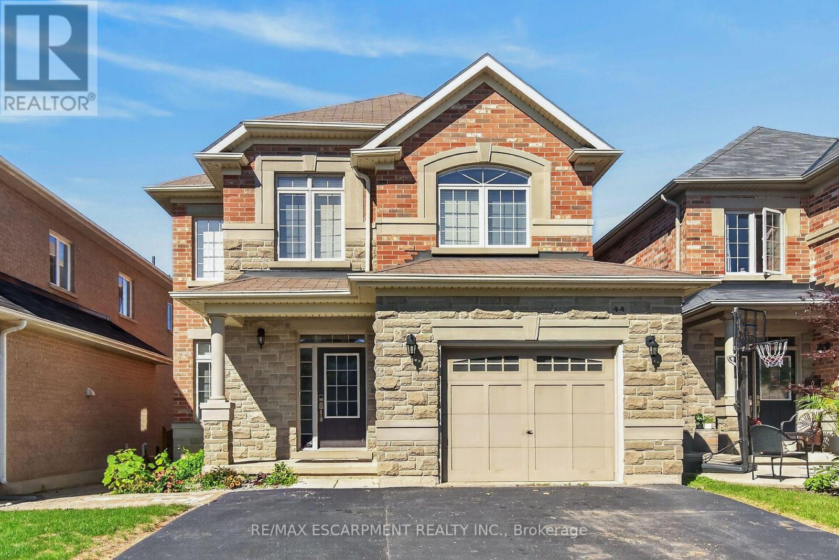
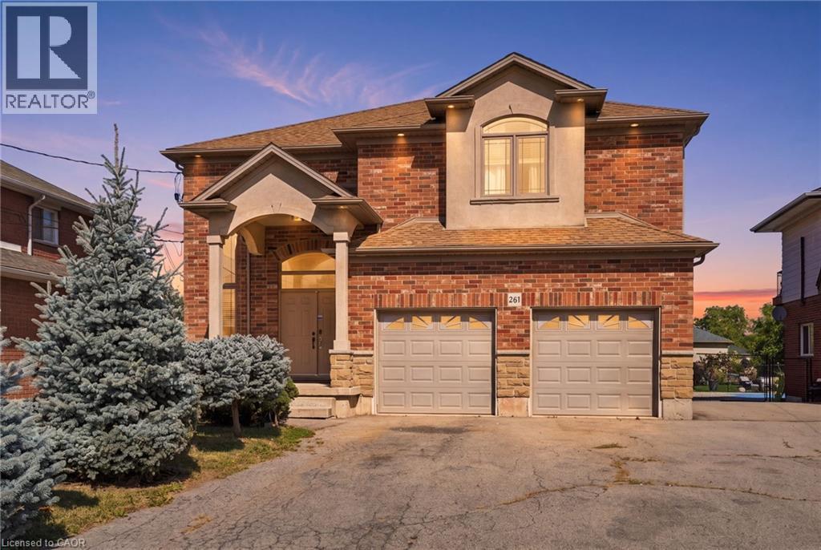
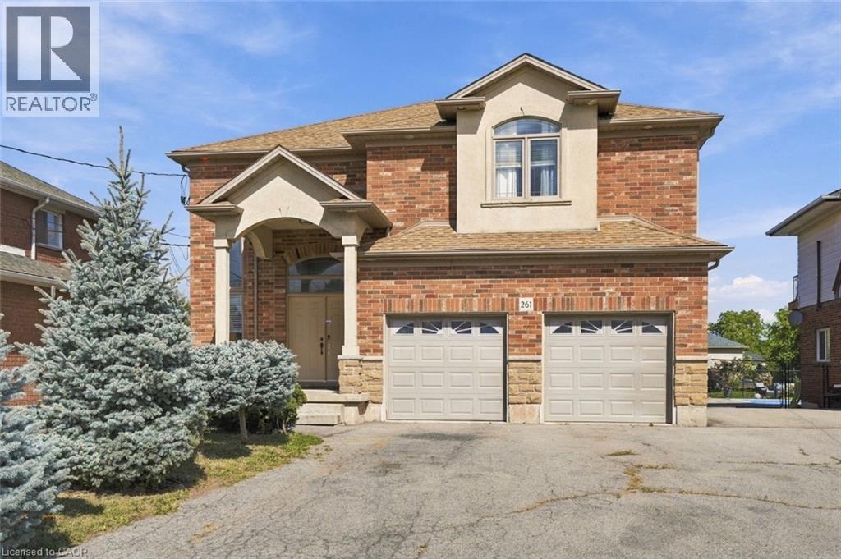
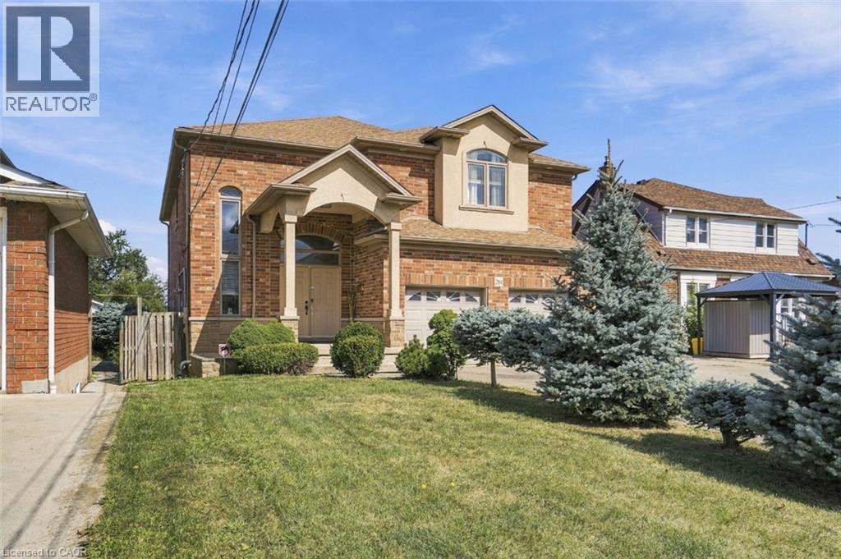
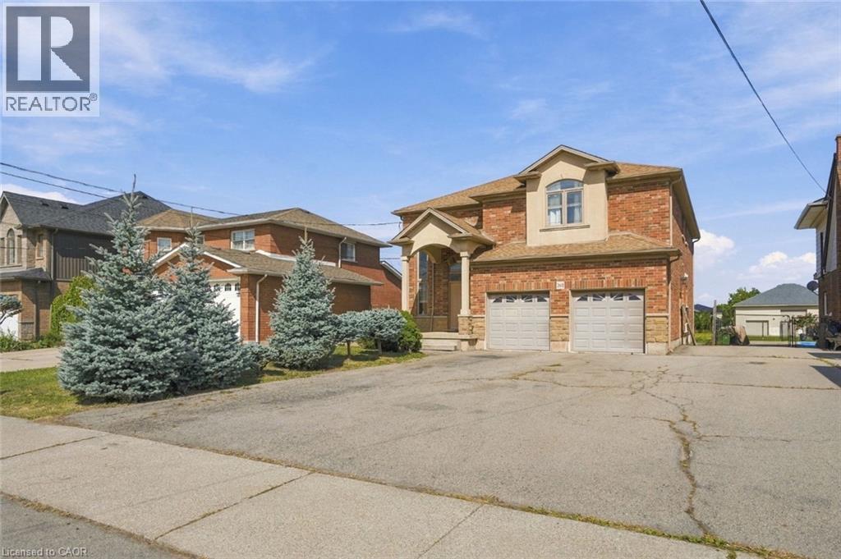
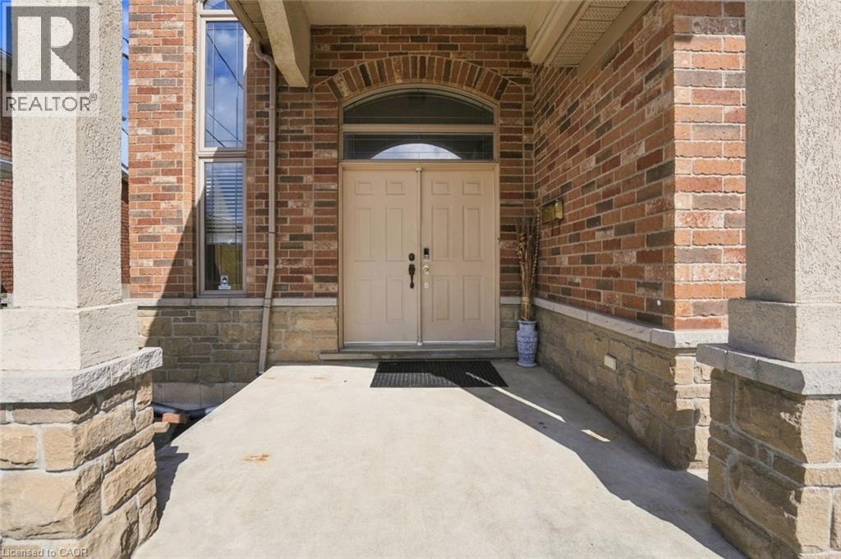
Over 3000 sq ft! Beautiful custom build in lower Stoney Creek on a massive 320' lot! Perfect for families and/or multi-generational homes, this 3+2 bedroom, 4.5 bathroom home has ample space inside and out! Step into the front hall with a two-storey ceiling and into the open concept main floor with dinning space, updated kitchen and great room; perfect for entertaining. Upstairs you'll find 3 sizeable bedrooms, a dedicated laundry room and a primary with en-suite. The basement was renovated in 2022 to include a separate side entrance to basement apartment featuring 2-bedrooms and 2-full bathrooms with 1 en-suite. Double car garage, ample parking and a massive backyard ready to be completed into a backyard oasis!
Map data © OpenStreetMap contributors
No open houses are scheduled for this home.
Can't make it? Request a private viewing.
| Oct 2, 2026 | $1,125,000 | ▲ $175,100 |
| Sep 23, 2026 | $949,900 | First recorded price |
Price changes since Sep 23, 2026.
| 3pc Bathroom | Basement | 5'3'' x 7'10'' |
| Bedroom | Basement | 9'10'' x 12'4'' |
| 3pc Bathroom | Basement | 9'4'' x 5'7'' |
| Bedroom | Basement | 11'10'' x 10'3'' |
| Kitchen | Basement | 13'10'' x 6'7'' |
| Utility room | Basement | 5'11'' x 7'6'' |
| Foyer | Main level | 14'9'' x 13'8'' |
| Living room | Main level | 16'1'' x 20'5'' |
| Dining room | Main level | 12'7'' x 20'5'' |
| Breakfast | Main level | 11'7'' x 13'5'' |
| Kitchen | Main level | 11'7'' x 13'5'' |
| 2pc Bathroom | Main level | 5'1'' x 9'0'' |
| Primary Bedroom | Second level | 14'11'' x 19'8'' |
| 4pc Ensuite bath | Second level | 9'10'' x 1'5'' |
| Bedroom | Second level | 13'11'' x 12'6'' |
| Laundry room | Second level | 8'2'' x 3'4'' |
| 4pc Bathroom | Second level | 6'9'' x 8'4'' |
| Bedroom | Second level | 11'7'' x 13'1'' |
| Recreation room | Basement | 32'0'' x 27'2'' |
| Laundry room | Basement | 4'7'' x 6'10'' |
| Storage | Basement | 10'0'' x 7'10'' |