 For sale 50
$1,125,000
3+2 bed5 bath3,168 sq ft
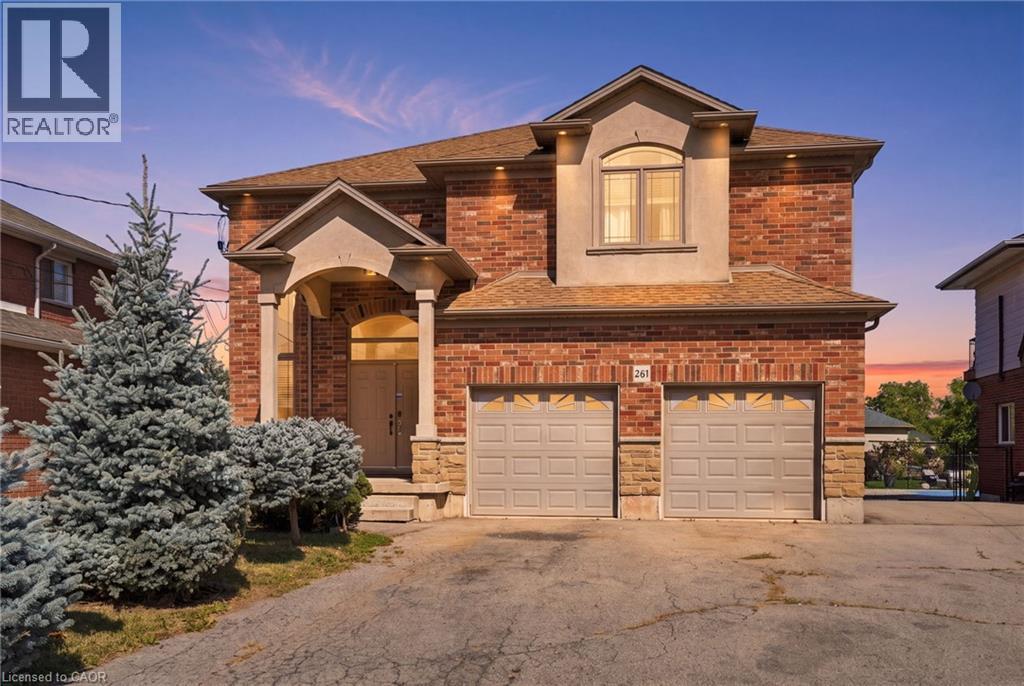
261 Federal Street
Hamilton
20 days agoMLS® 40865588
Michael St. Jean Realty Inc.
100 Watershore Drive #6
Lakeshore, Hamilton, Ontario L8E0L4
For sale· Added
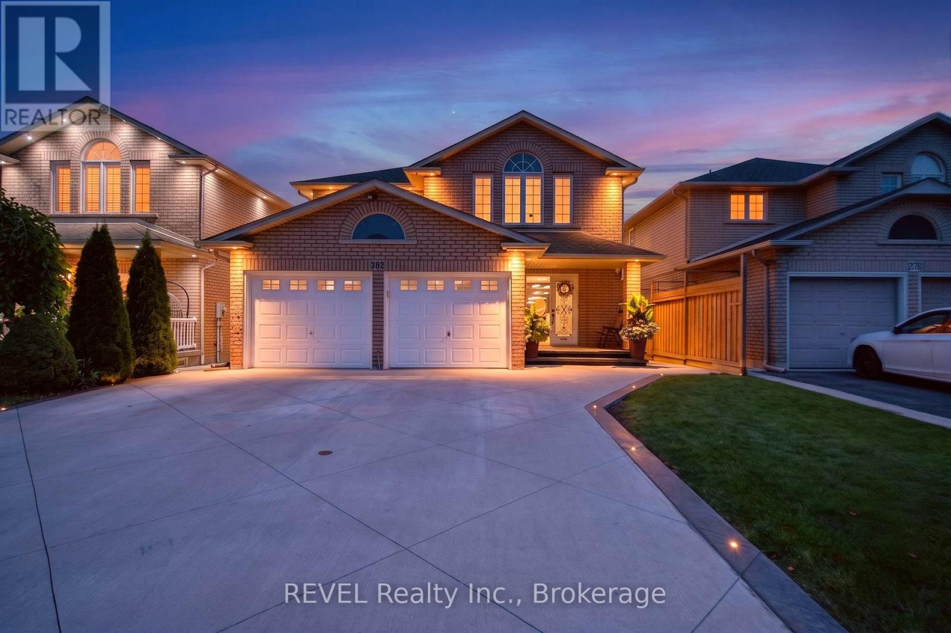
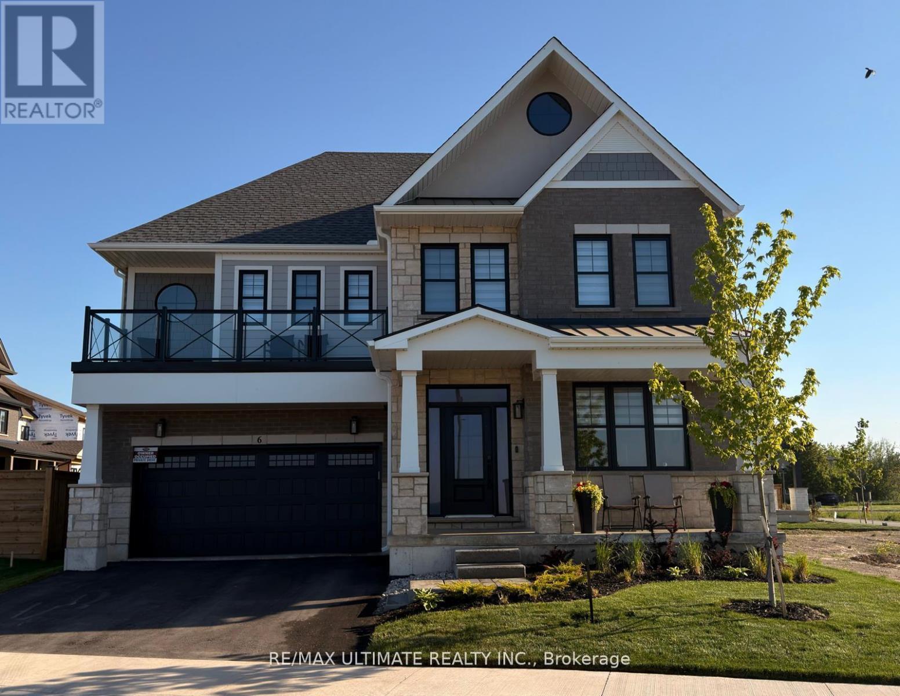
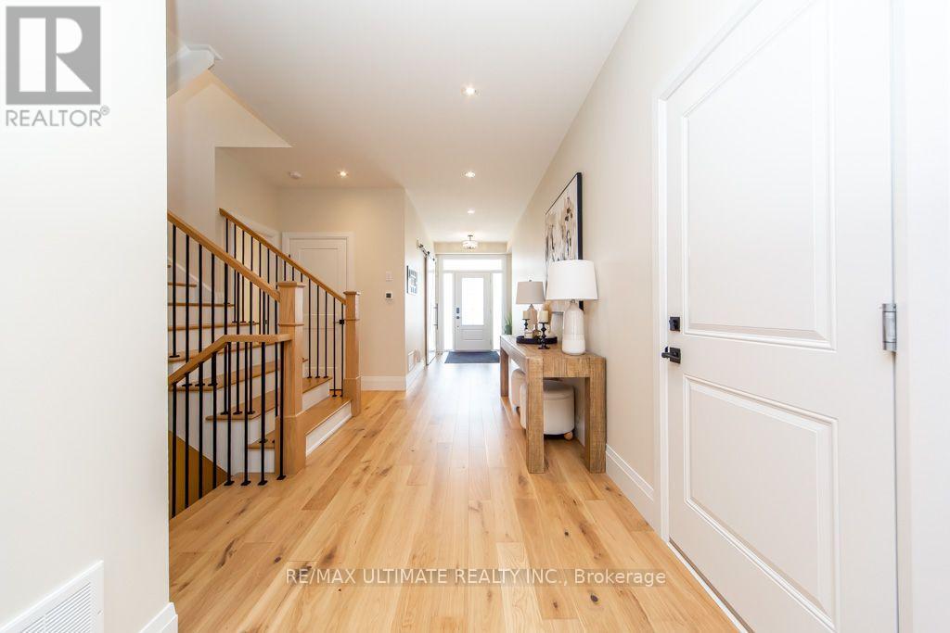
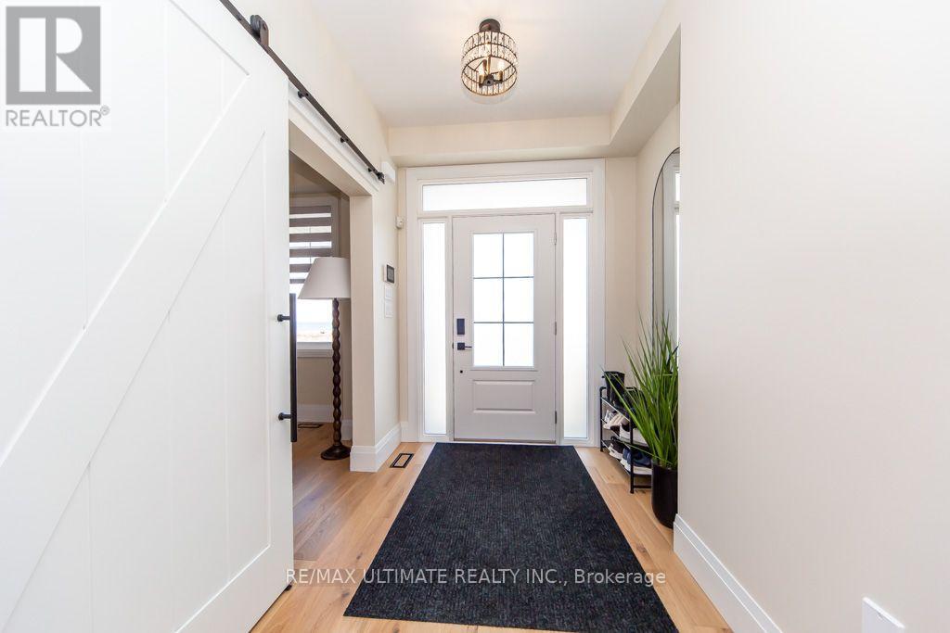
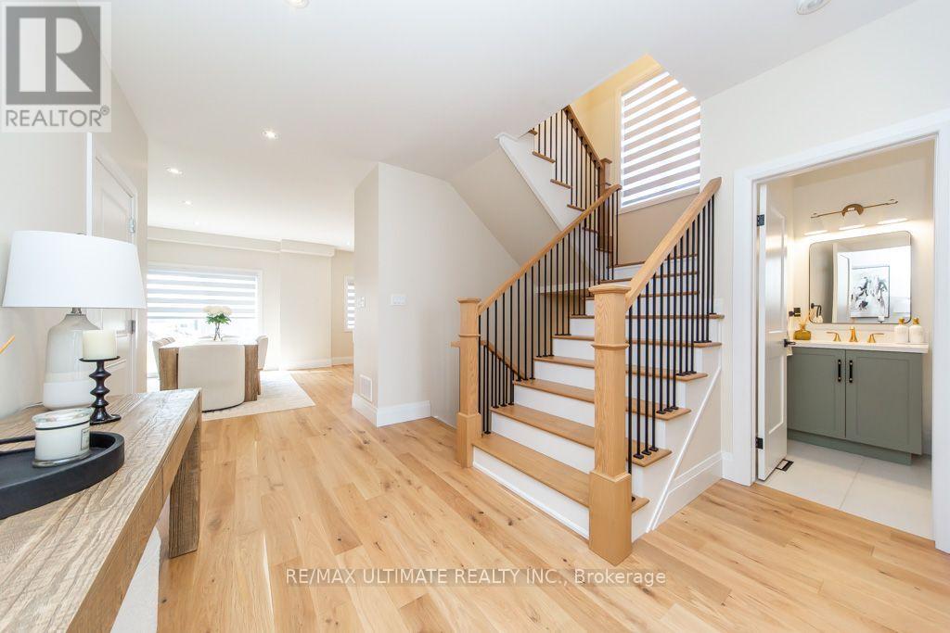
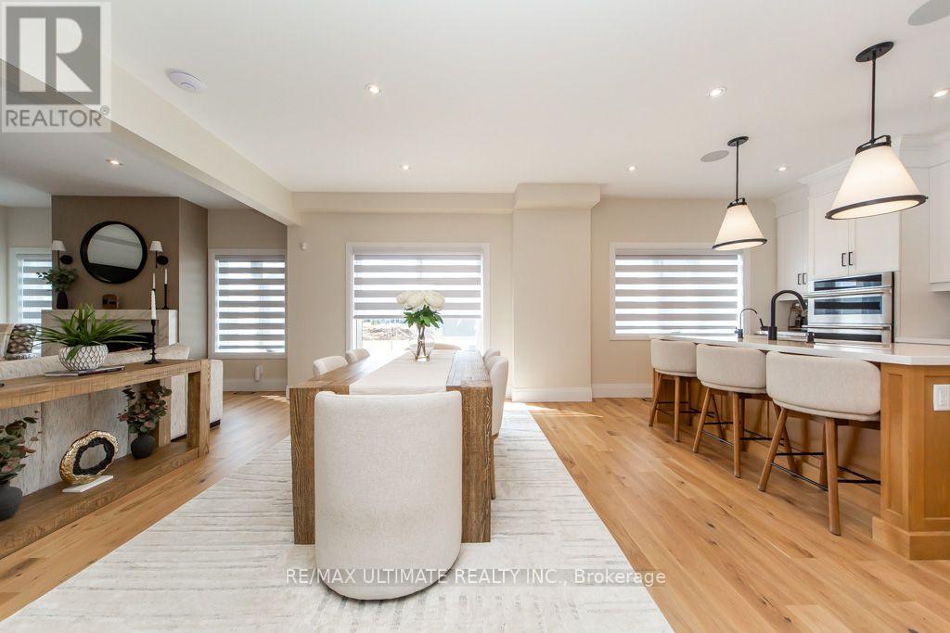
Welcome to this exceptional newer home in the award-winning Residences at Watershore community in Stoney Creek. Just steps from the shores of Lake Ontario, this stunning Elm Model offers the perfect blend of modern design, comfort, With over $200,000.00 in updgrades and upscale living. Featuring 4 spacious bedrooms, 4 beautifully appointed bathrooms, and a fully fnished basement, this home showcases thousands of dollars in premium upgrades throughout. The designer kitchen is a true showpiece, complete with extended cabinetry, elegant crown moulding, an oversized island, and soft-close cabinets and drawers-including a convenient Lazy Susan. Quartz countertops and upgraded faucets add a touch of luxury to both the kitchen and bathrooms. Thoughtfully designed with pot lights throughout and motion-sensor lighting in secondary Closets, the home offers both style and functionality. The inviting family room features a custom-built entertainment unit paired with a stunning marble freplace-perfect for relaxing or entertaining. Engineered hardwood fooring fows seamlessly across the main and second foors, while the basement is fnished with high-quality luxury vinyl fooring. Step outside to enjoy the convenience of a natural gas BBQ line, ideal for effortless outdoor entertaining. The fully upgraded garage is a standout feature, complete with epoxy fooring, slat wall organization, built-in storage shelves, and a Chamberlain MyL smart garage door opener for added convenience. This home offers an exceptional lifestyle with too many upgrades to list. A detailed list can be found in the attached schedules...OPEN HOUSE SAT. OCT. 17, 2026 2-4 P.M.
Map data © OpenStreetMap contributors
Eastern time. Can't make it? Request a private viewing.
| Den | Main level | 3.41 x 3.05 m |
| Kitchen | Main level | 3.54 x 4.85 m |
| Dining room | Main level | 3.54 x 4.08 m |
| Living room | Main level | 4.57 x 4.63 m |
| Primary Bedroom | Second level | 3.99 x 5.07 m |
| Bedroom 2 | Second level | 3.87 x 3.66 m |
| Bedroom 3 | Second level | 3.05 x 3.96 m |
| Bedroom 4 | Second level | 3.05 x 3.96 m |
| Family room | Basement | 4.57 x 13.56 m |