 For sale 50
$939,000
3+1 bed3 bath1,500–2,000 sq ft
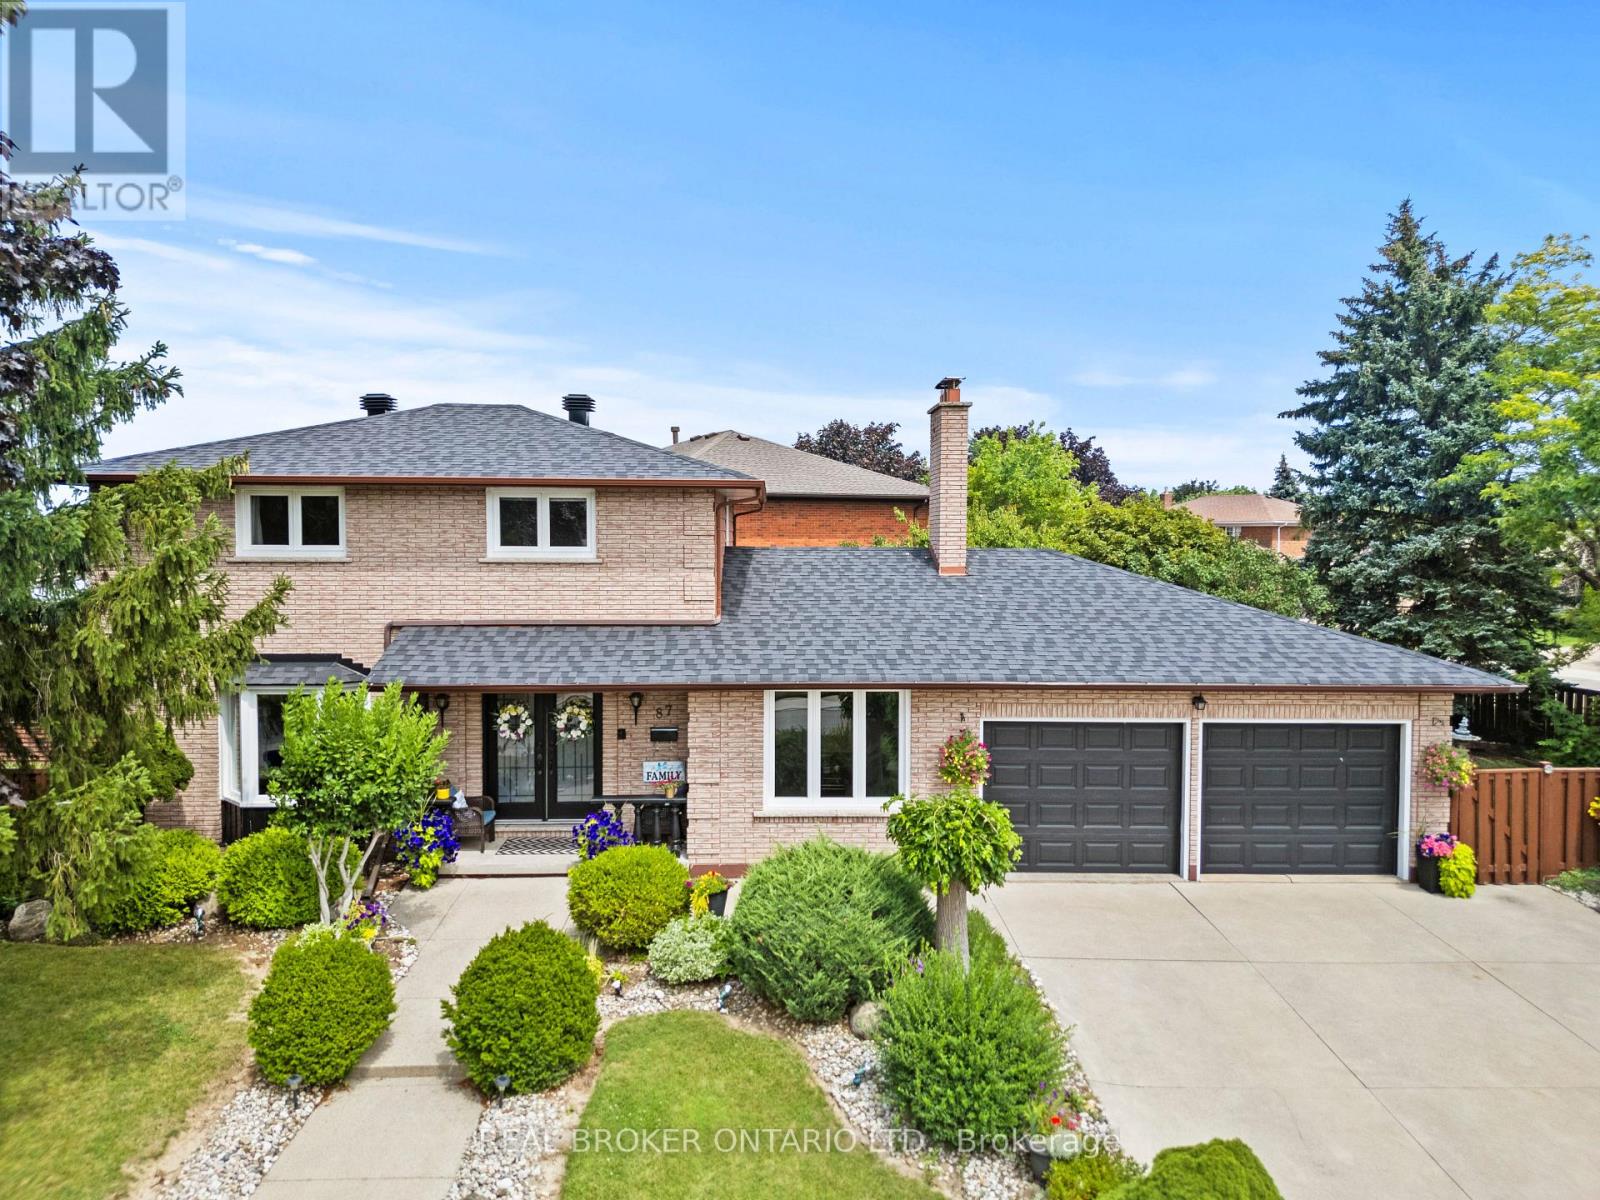
87 Monte Drive
Gershome, Hamilton
1 month agoMLS® X13731708
REAL BROKER ONTARIO LTD.
1019 Beach Boulevard
Hamilton Beach, Hamilton, Ontario L8H6Z8
For sale· Added
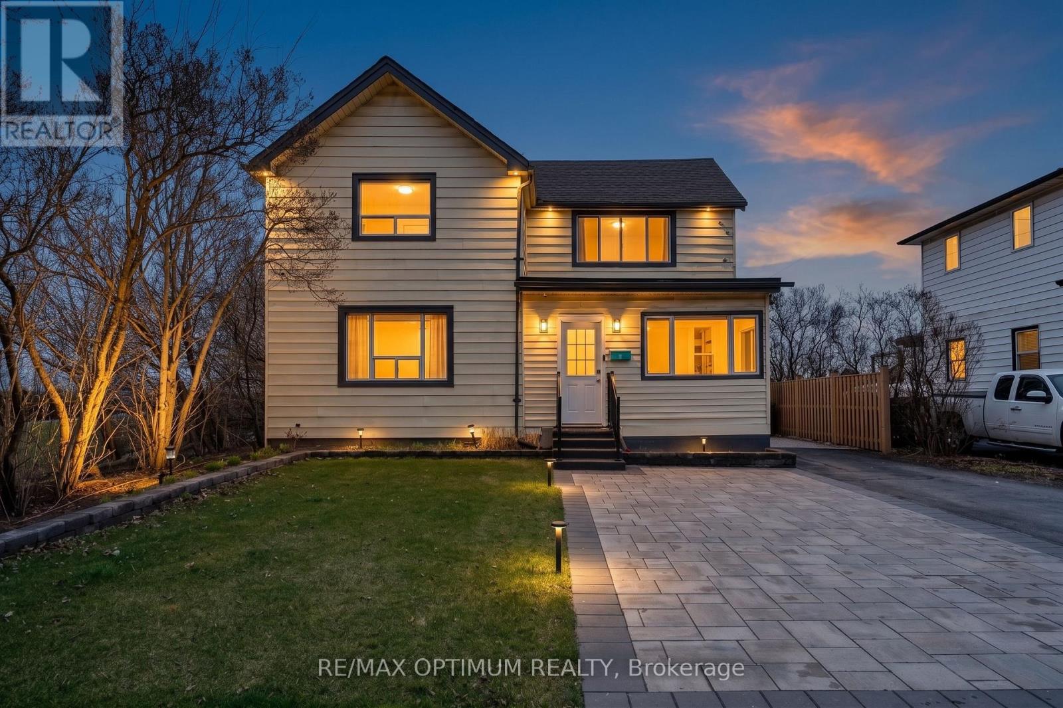
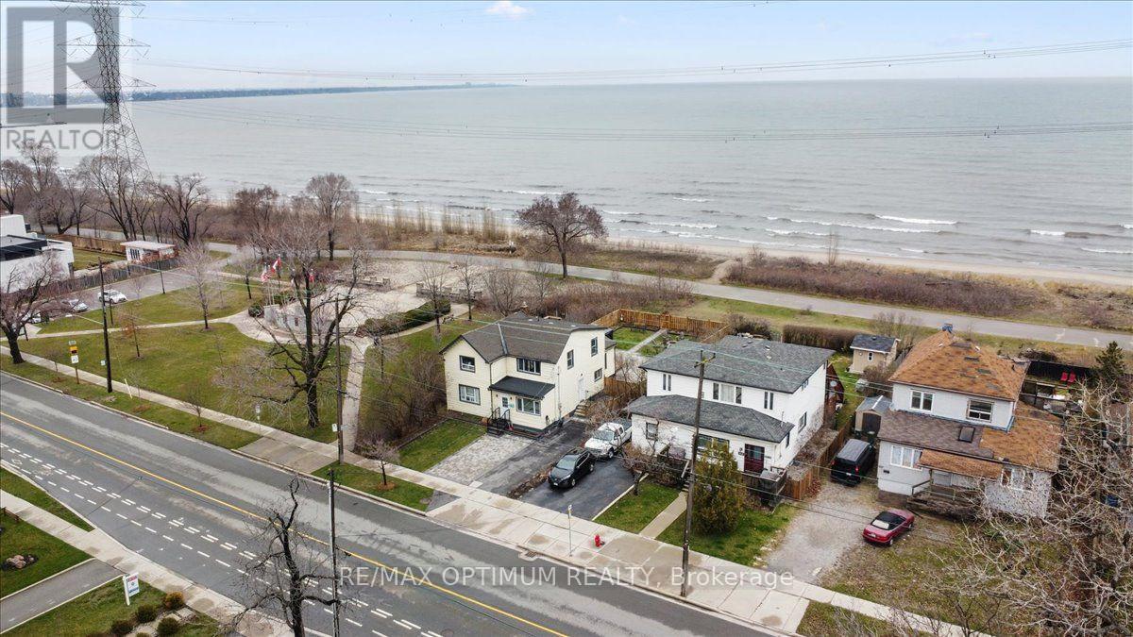
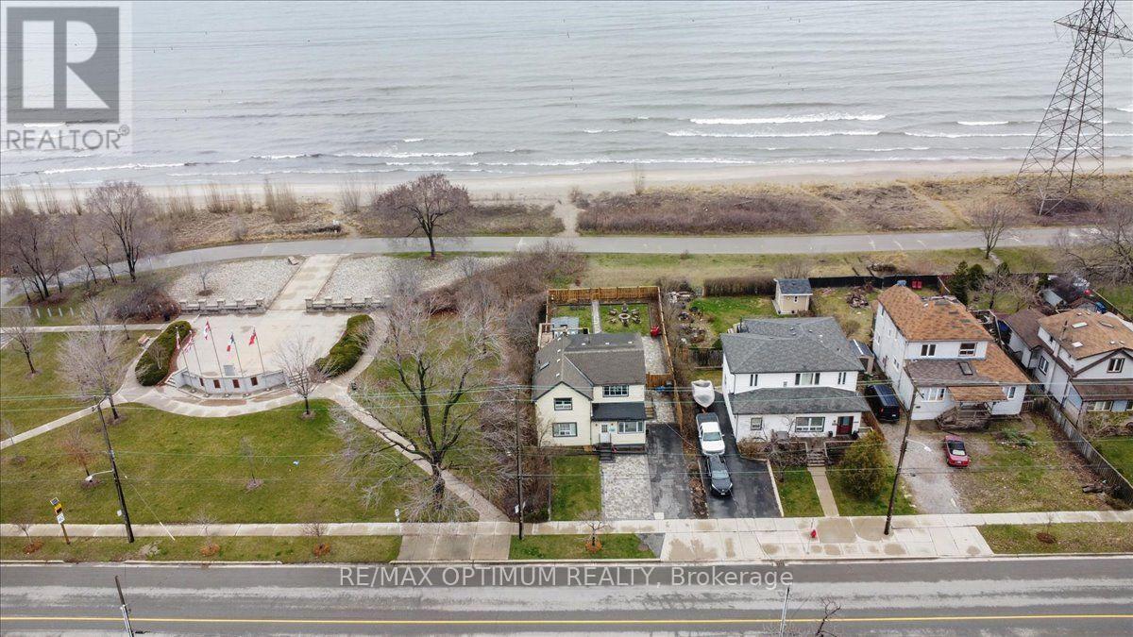
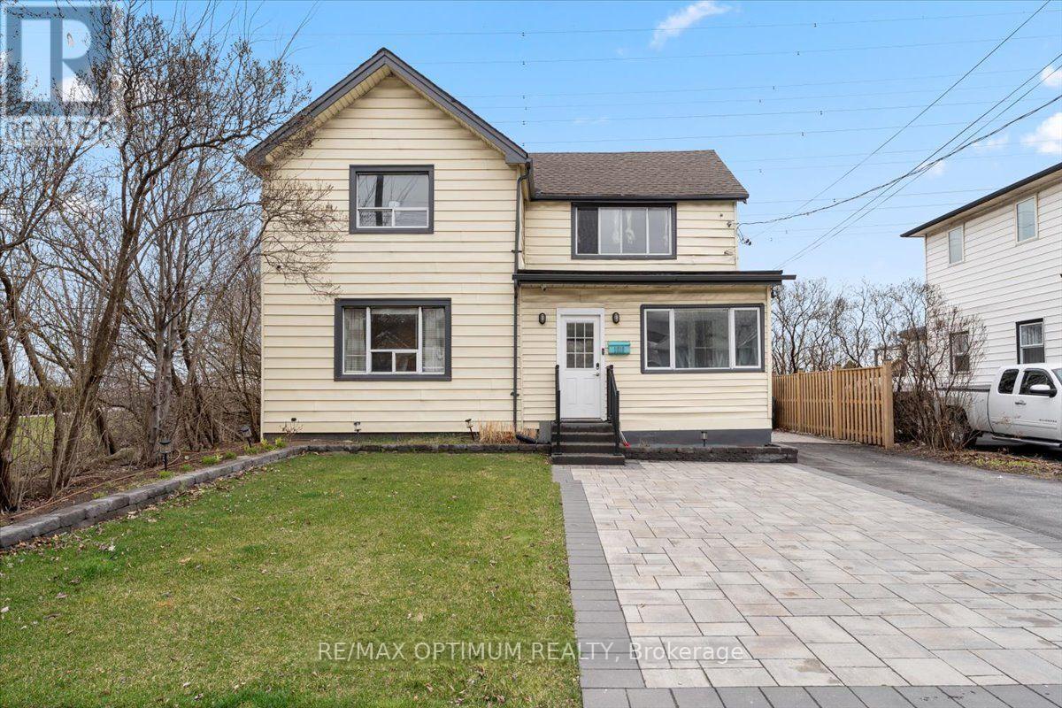
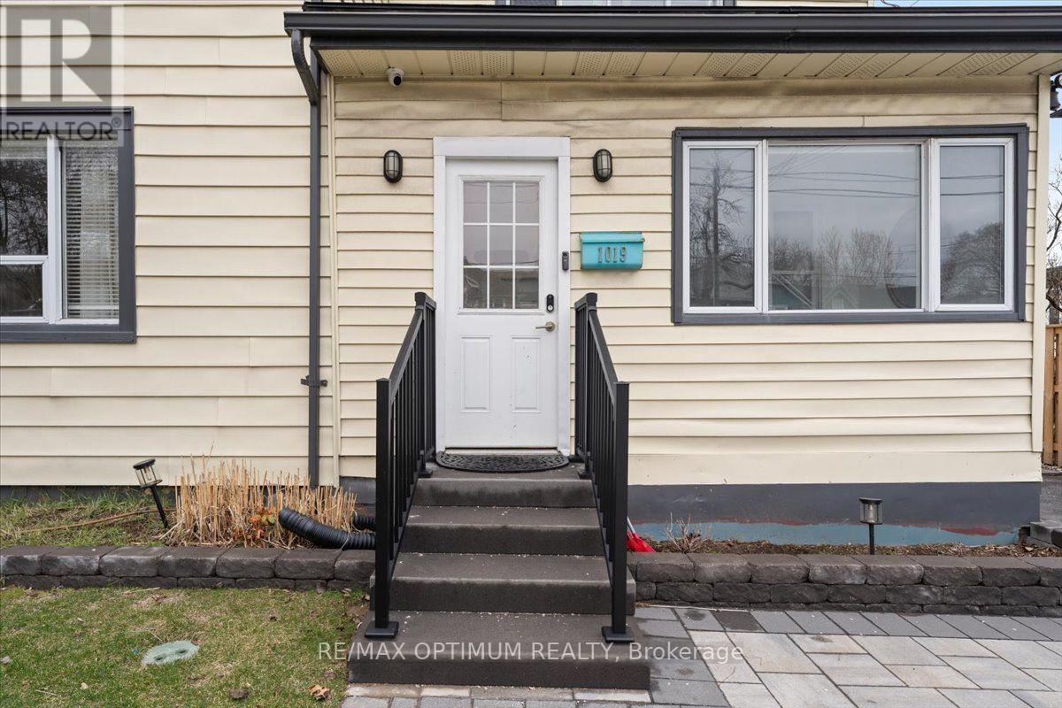
Beachfront 2-unit property with Waterfront Trail access - a rare opportunity on Hamilton Beach! This recently updated 2-storey detached home offers 2,000+ sq. ft. of versatile living space with beautiful Lake Ontario views and direct access to the waterfront lifestyle. Ideal for multi-generational living, an in-law suite, or investment potential, this home features 4 bedrooms, 3 full bathrooms, 2 kitchens, 2 laundry areas, and a functional layout with separate living spaces. The main level offers an open-concept kitchen and dining area, spacious living room, main-floor primary bedroom with ensuite privilege, second full bathroom, office with backyard access, and laundry. The upper level features a separate entrance with a self-contained 3-bedroom suite, full kitchen, dining area, laundry, and private deck overlooking the lake. Enjoy a resort-style backyard with a hot tub, gazebo, BBQ area, fire pit, landscaped grounds, sprinkler system, and private parking for 4 vehicles. Recent upgrades include furnace, A/C, water heater, flooring, paint, modern lighting, doors, appliances, 200-amp electrical service, EV charger, interlocking, fencing, blinds, and basement storage room. Steps to the beach, boardwalk, parks, lake, public transit, and amenities - move-in ready and perfect for year-round lakeside living.
Map data © OpenStreetMap contributors
No open houses are scheduled for this home.
Can't make it? Request a private viewing.
| Kitchen | Main level | 4.67 x 3.12 m |
| Bedroom | Second level | 4.75 x 3.53 m |
| Primary Bedroom | Second level | 4.6 x 2.92 m |
| Bedroom 3 | Second level | 3.58 x 3.15 m |
| Bathroom | Second level | 2.21 x 2.44 m |
| Laundry room | Second level | 0.91 x 0.91 m |
| Dining room | Main level | 4.67 x 4.7 m |
| Living room | Main level | 4.67 x 3.48 m |
| Primary Bedroom | Main level | 3.61 x 3.23 m |
| Bathroom | Main level | 1.91 x 2.16 m |
| Office | Main level | 2.9 x 2.44 m |
| Laundry room | Main level | 1.83 x 3.17 m |
| Bathroom | Main level | 2.44 x 2.18 m |
| Kitchen | Second level | 4.62 x 2.29 m |
| Dining room | Second level | 3.51 x 1.91 m |