
 For sale 50
$369,900
3 bed2 bath1,373 sq ft
40 Harrisford Street #1107
Hamilton
3 months agoMLS® 40844163
Pottruff & Oliver Realty Inc.
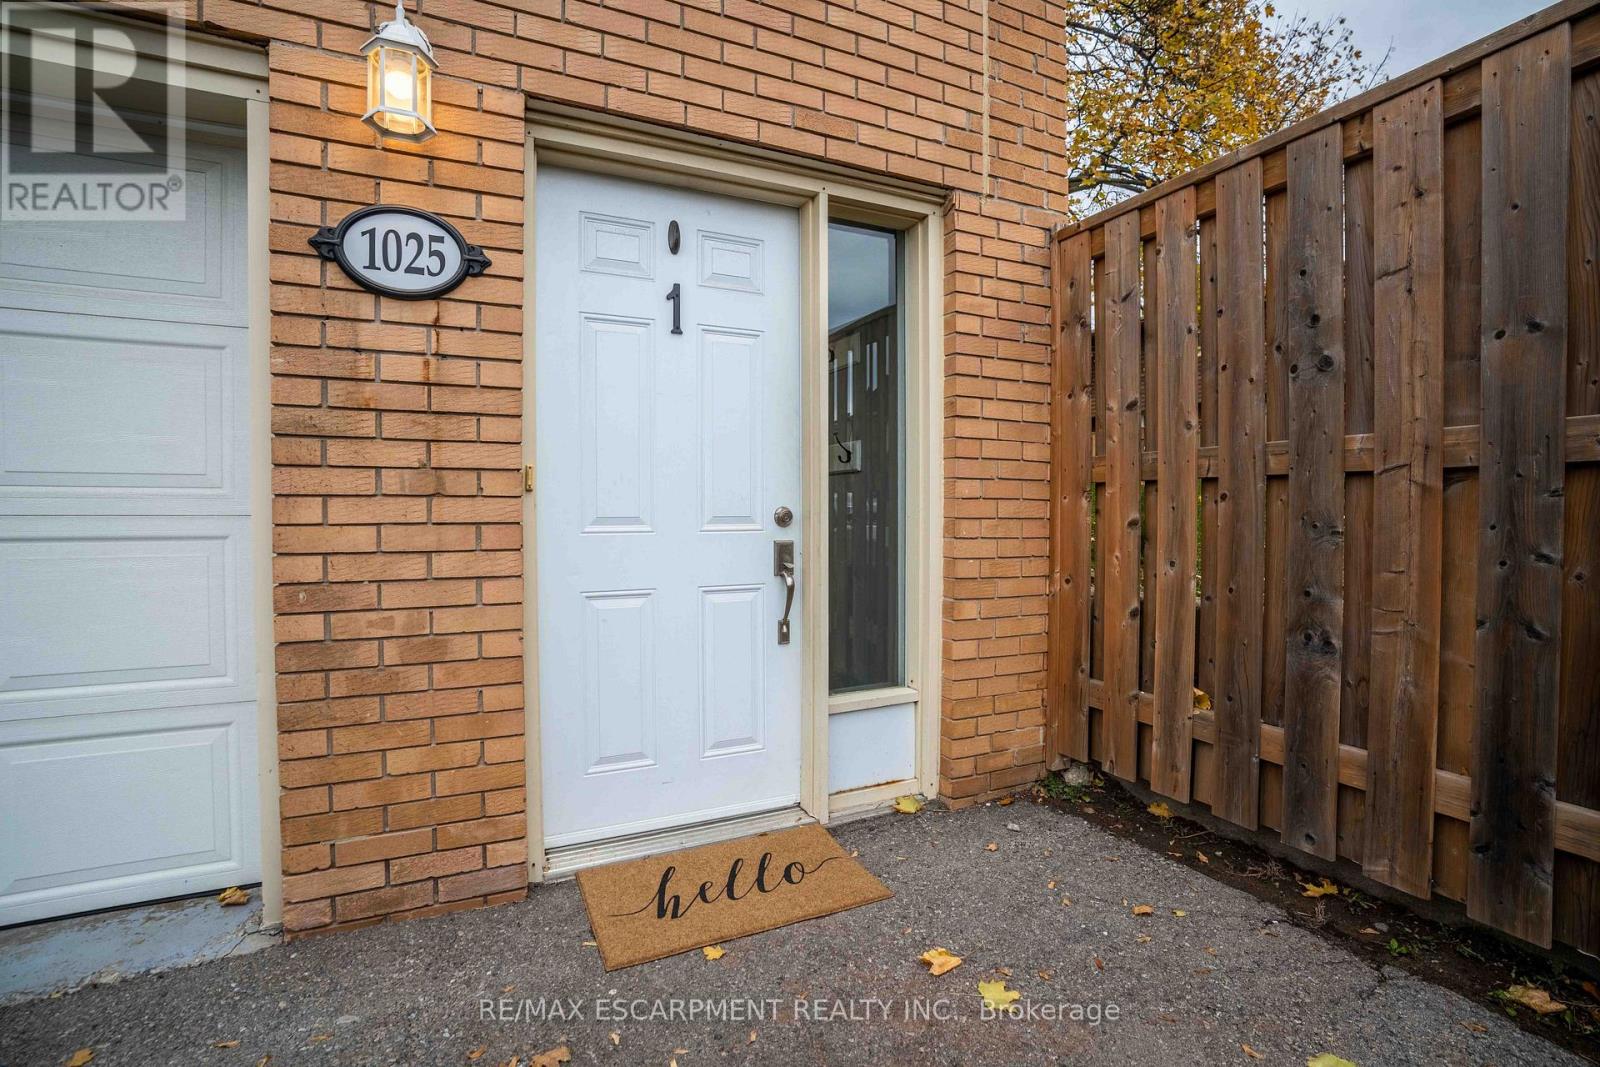
1025 Upper Gage Avenue #1
Berrisfield, Hamilton, Ontario L8V4L2
For sale· Added
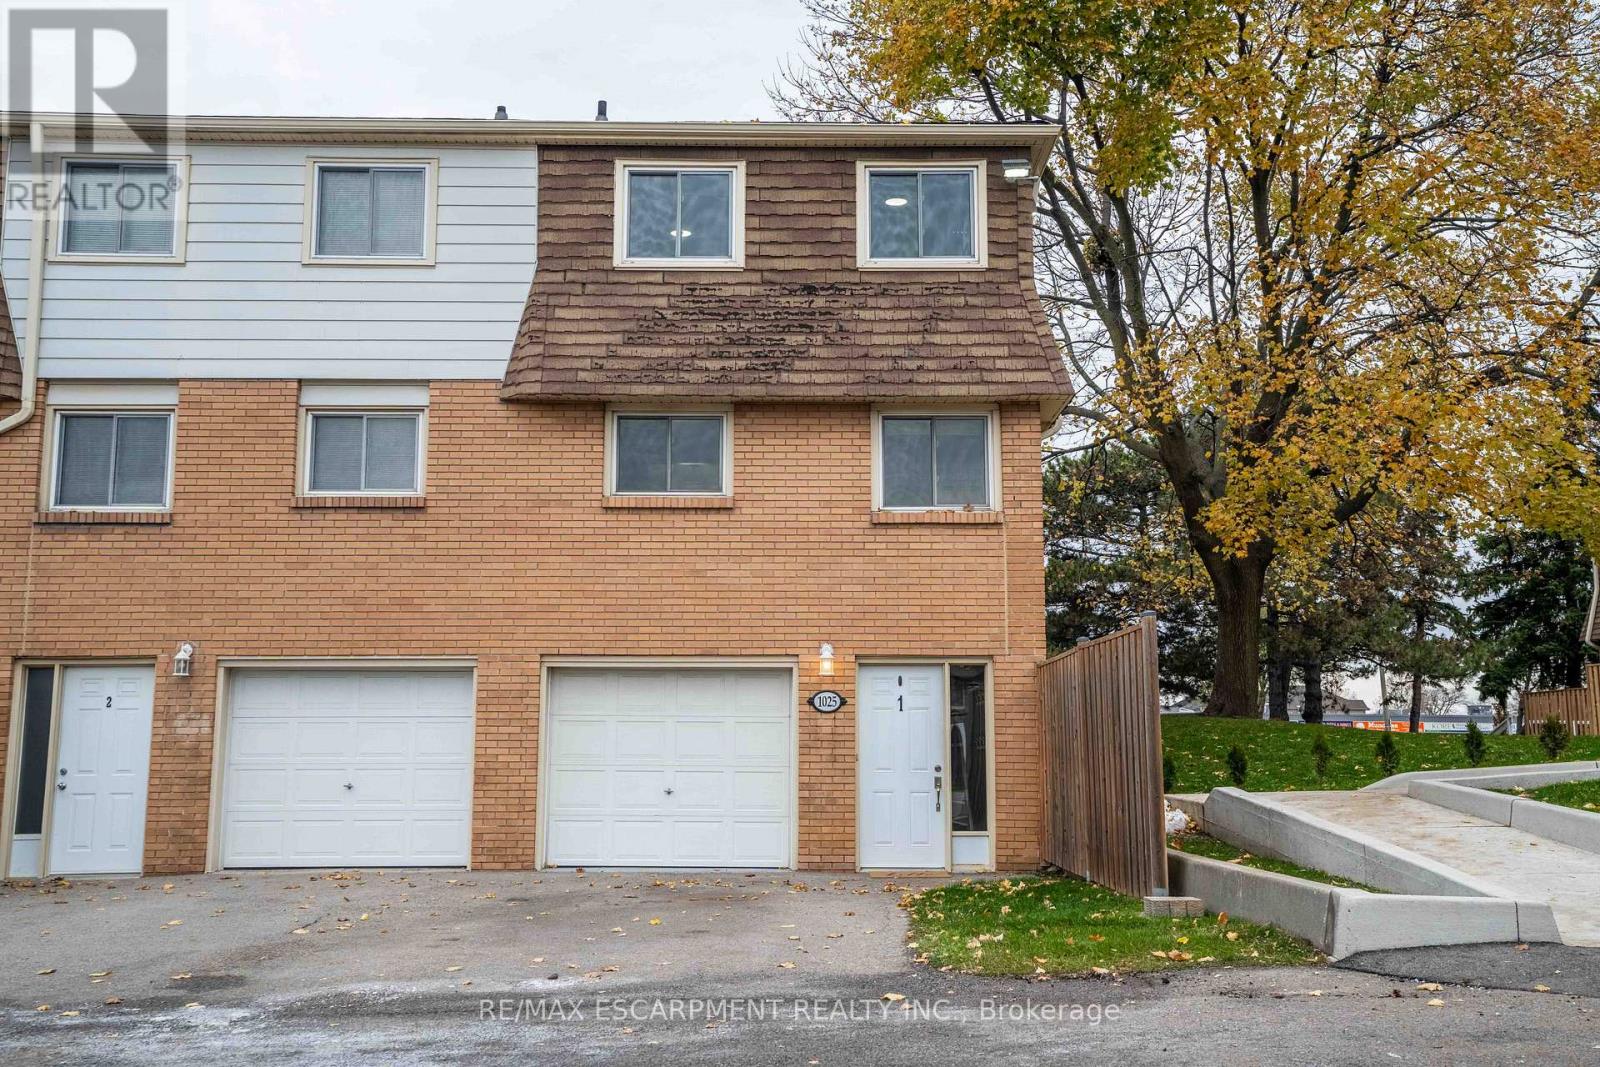
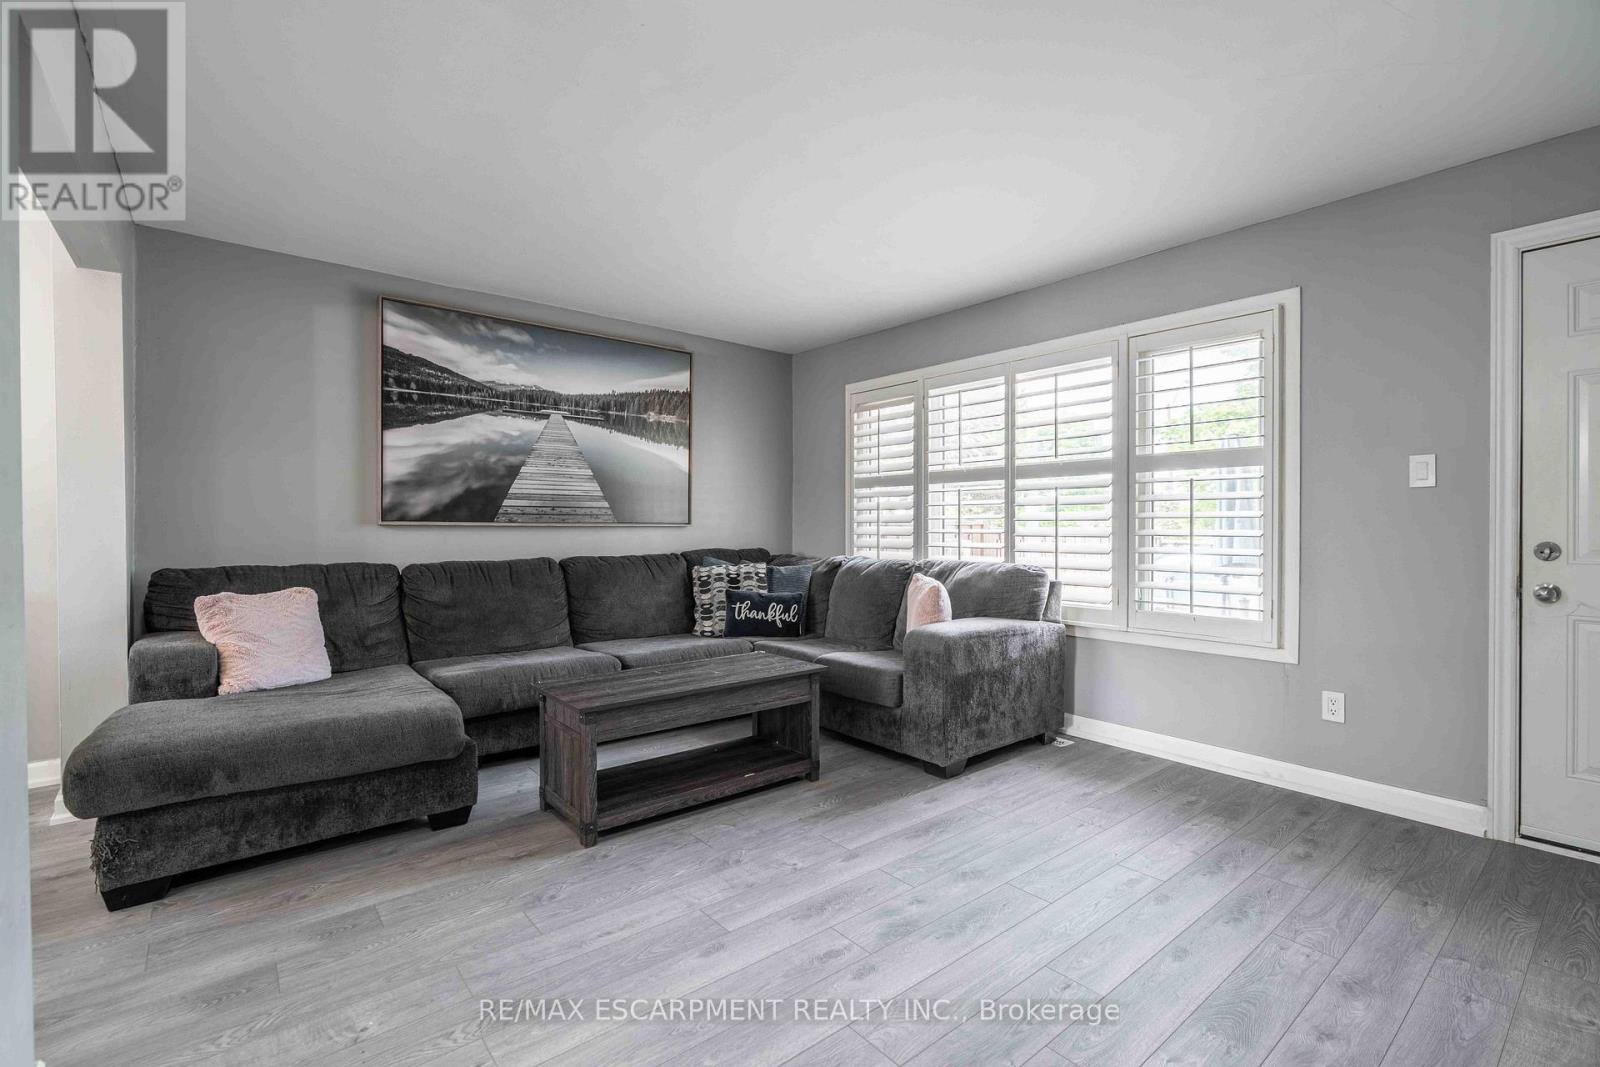
Welcome home to this renovated and well-maintained end-unit townhome in a desirable and family friendly neighbourhood. The open-concept main level features brand new laminate flooring throughout, a spacious living room with a stylish electric fireplace wall, full dining area and large eat-in kitchen. The second floor features three generously sized, carpet-free bedrooms and a four-piece bathroom. Perfectly situated close to all major amenities-including schools, parks, restaurants, shopping, public transit, and highway access-this home truly has it all. There's nothing left to do but move in!
Map data © OpenStreetMap contributors
No open houses are scheduled for this home.
Can't make it? Request a private viewing.
| Sep 28, 2026 | $417,990 | ▼ $2,000 |
| Sep 19, 2026 | $419,990 | First recorded price |
Price changes since Sep 19, 2026.
| Living room | Main level | 4.88 x 3.66 m |
| Dining room | Main level | 2.74 x 2.74 m |
| Kitchen | Main level | 2.74 x 4.88 m |
| Primary Bedroom | Second level | 3.2 x 3.81 m |
| Bedroom 2 | Second level | 2.59 x 5.03 m |
| Bedroom 3 | Second level | 2.44 x 3.35 m |
| Bathroom | Second level | 0 x 0 m |
| Laundry room | Basement | 0 x 0 m |
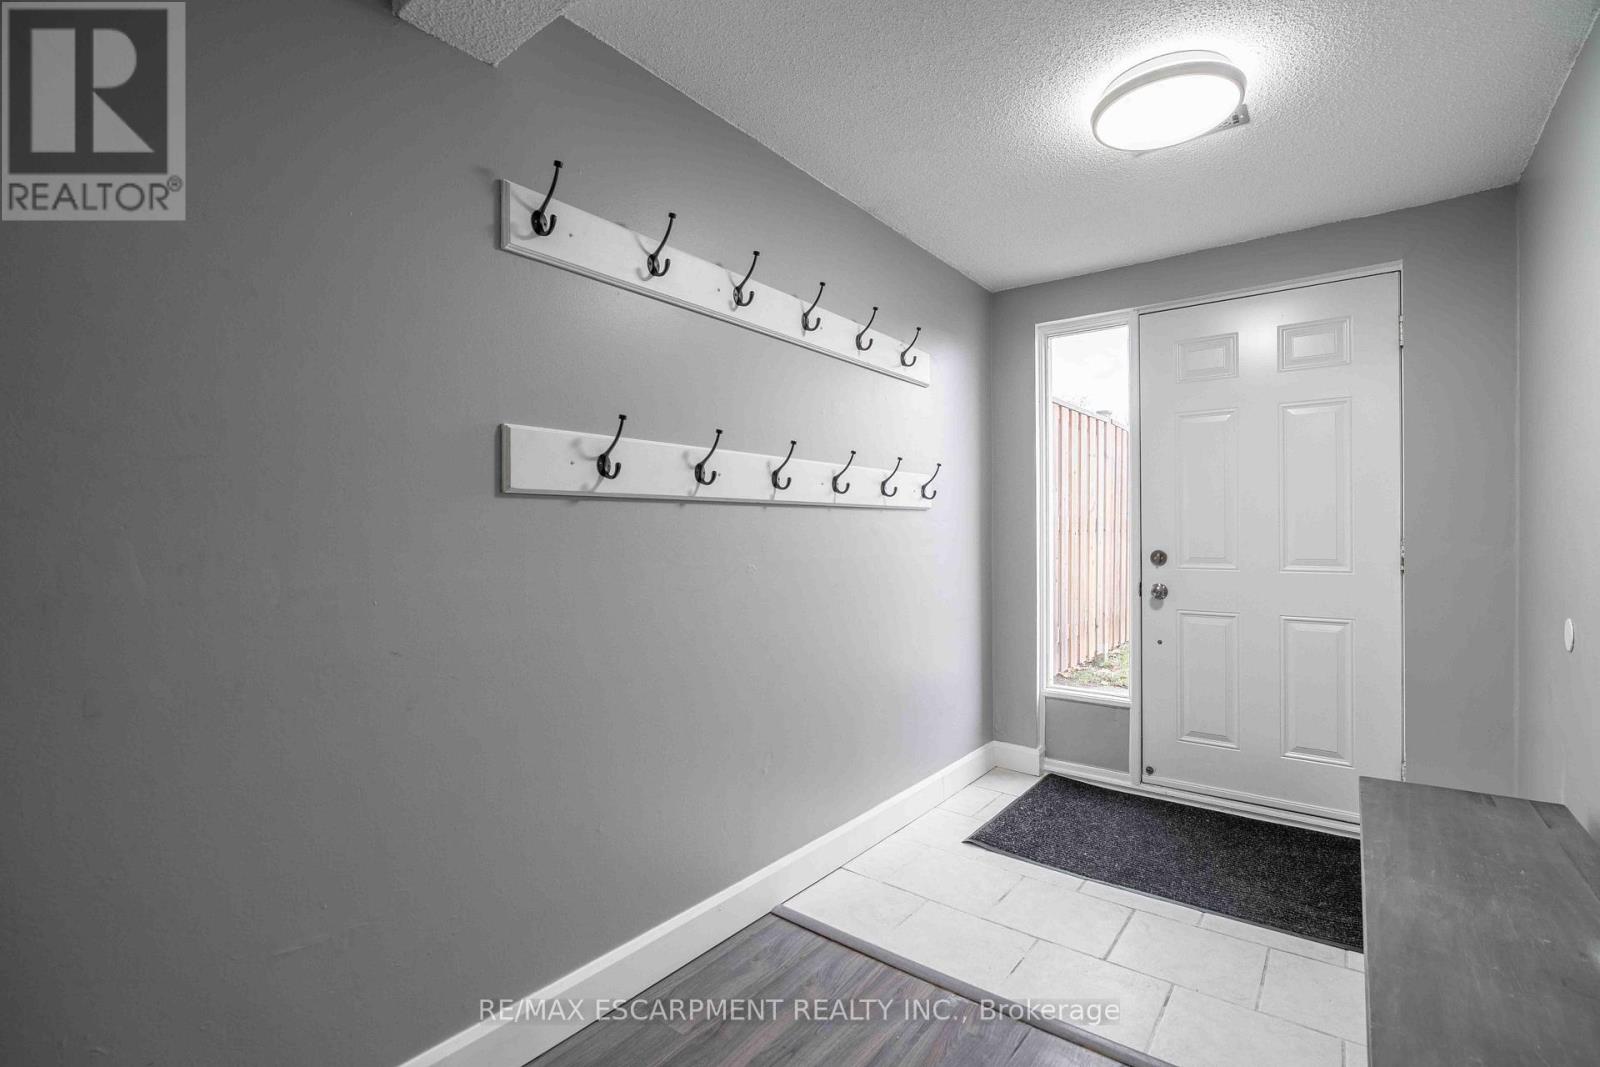
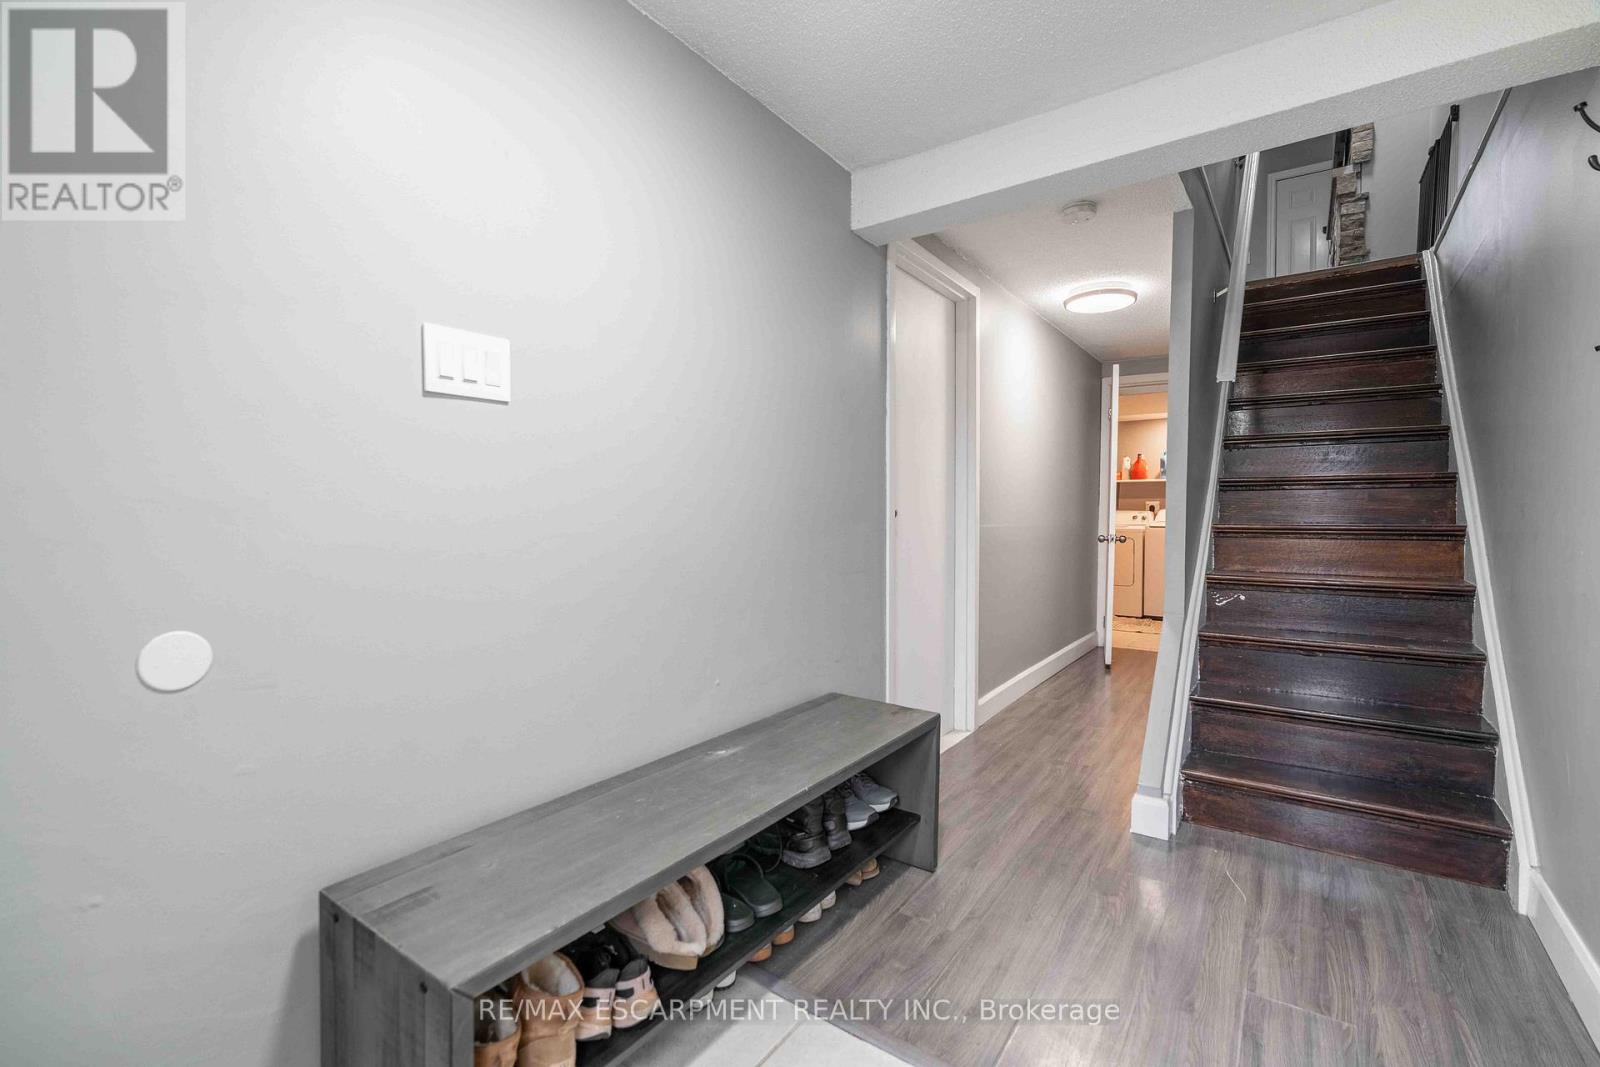
| Mud room | Basement | 0 x 0 m |
| Utility room | Basement | 0 x 0 m |




