
 For sale 50
$370,000
2 bed2 bath1,027 sq ft
432 Main Street East #902
Hamilton
10 months agoMLS® 40791250
RE/MAX Escarpment Frank Realty
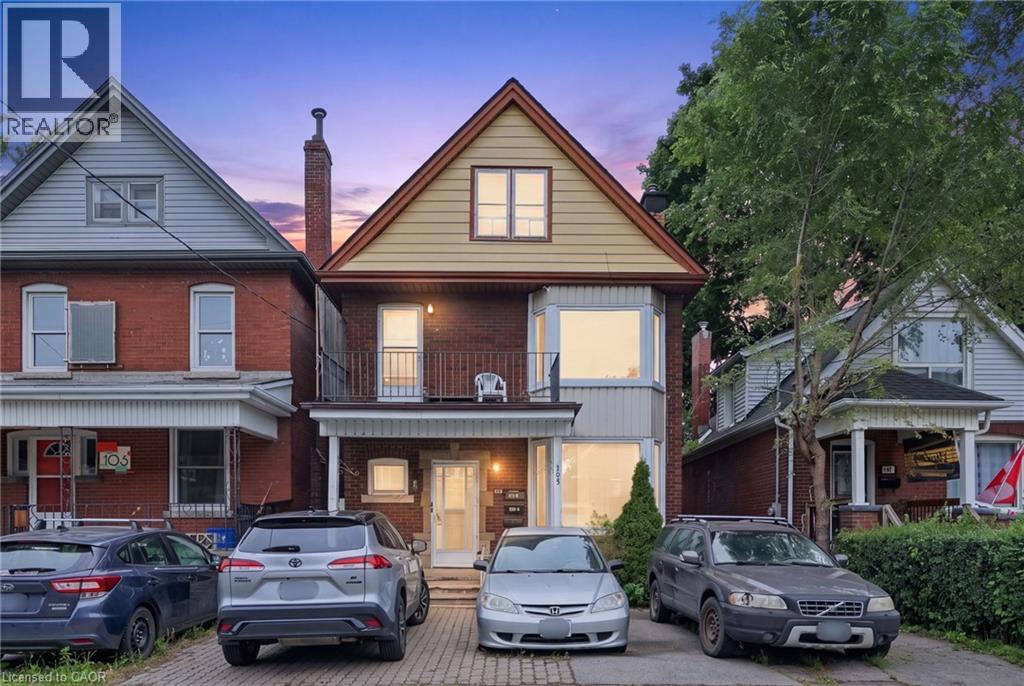
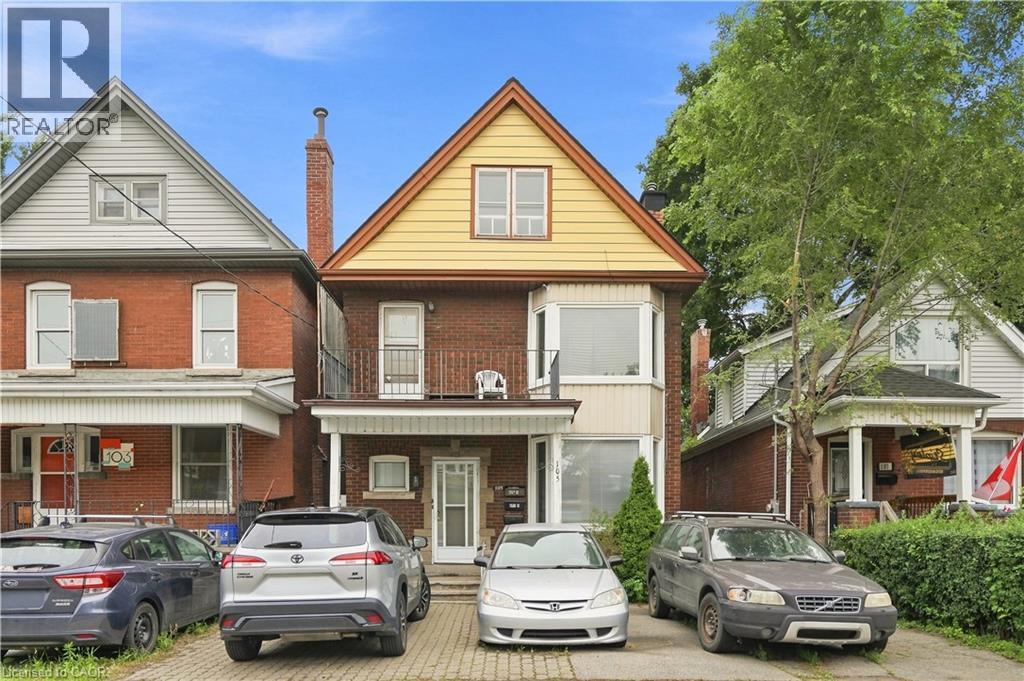
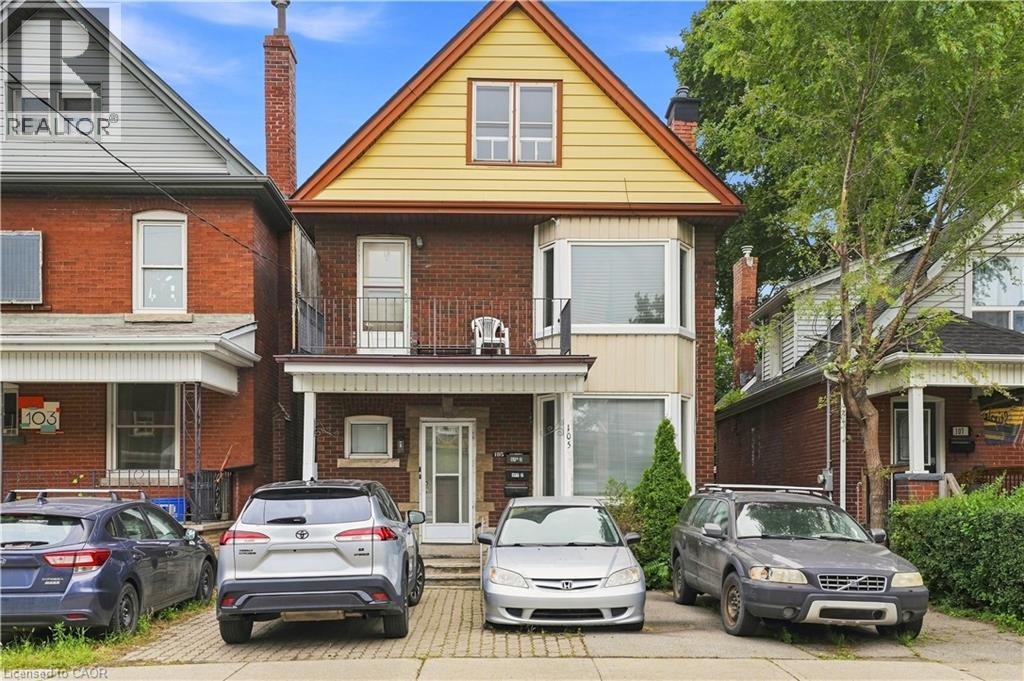
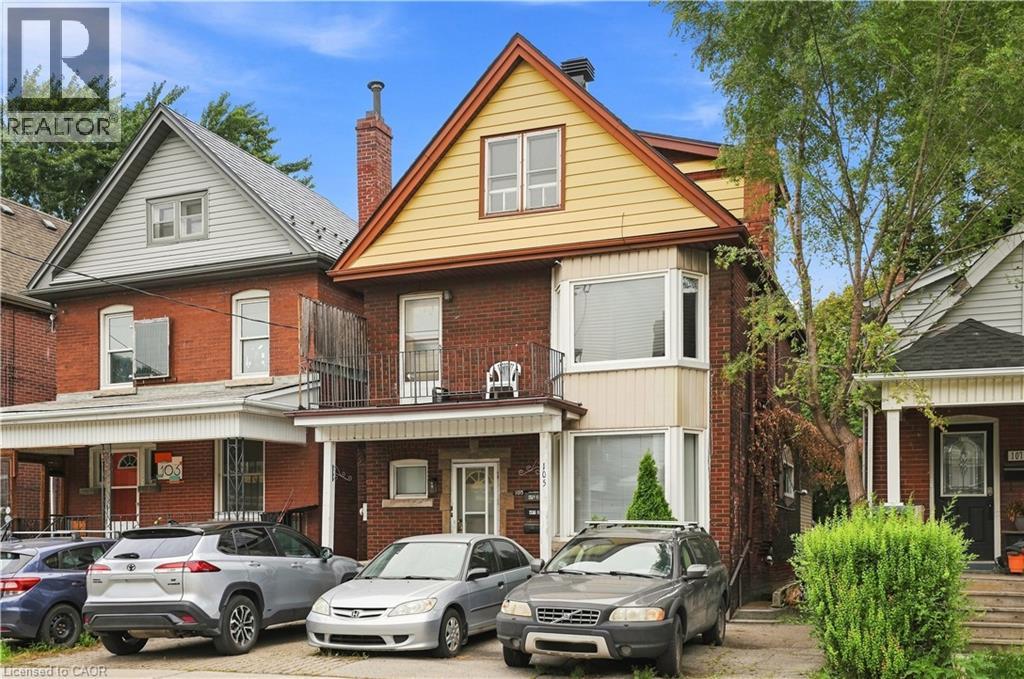
105 Rosemont Avenue
Hamilton, Ontario L8L1M6
For sale· Added
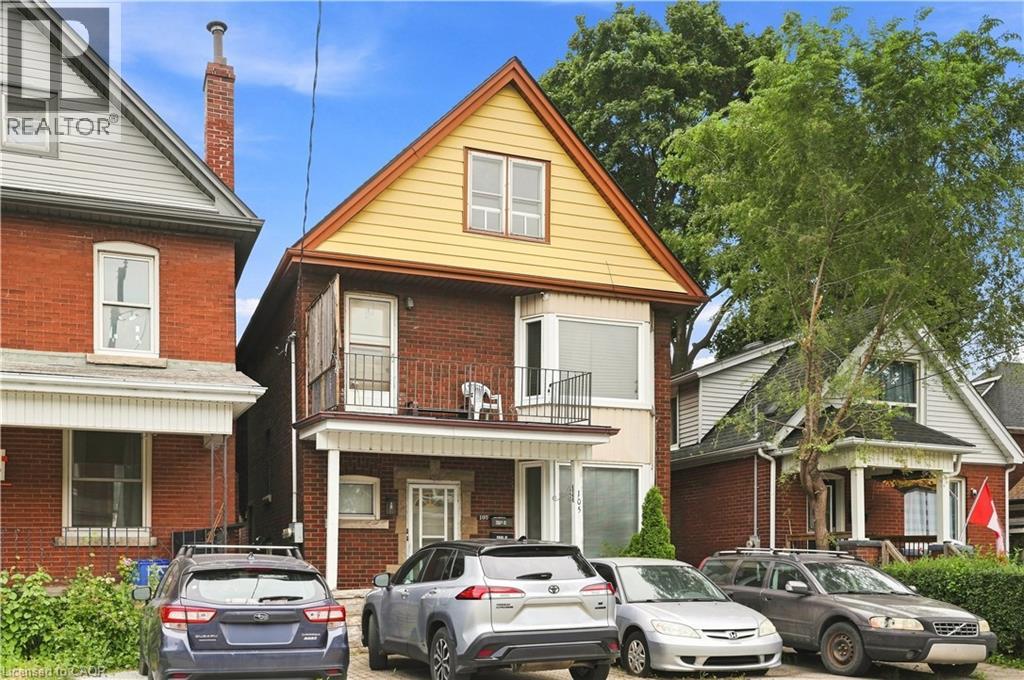
Welcome to 105 Rosemont Avenue, a fantastic three-unit property offering flexibility and excellent income potential in a convenient Hamilton location. The main-floor unit features one bedroom plus a versatile den, while the second- and third-floor units each offer a comfortable one-bedroom layout. The property also includes on-site parking and a shared backyard space for tenants to enjoy. Conveniently located near shopping, restaurants, public transit, parks and major routes, this is a great opportunity for investors or buyers looking to live in one unit while generating rental income from the others. A versatile property with plenty of potential in the heart of the city!
Map data © OpenStreetMap contributors
No open houses are scheduled for this home.
Can't make it? Request a private viewing.
| 4pc Bathroom | Third level | — |
| Bedroom | Third level | 12'0'' x 12'0'' |
| Kitchen | Third level | 10'0'' x 9'0'' |
| 4pc Bathroom | Second level | — |
| Bedroom | Second level | 10'0'' x 9'0'' |
| Bedroom | Second level | 10'0'' x 9'0'' |
| Kitchen | Second level | 10'0'' x 10'0'' |
| Living room/Dining room | Second level | 20'0'' x 12'6'' |
| 4pc Bathroom | Main level | — |
| Living room | Main level | 16'0'' x 10'0'' |
| Bedroom | Main level | 14'0'' x 11'0'' |
| Bedroom | Main level | 16'0'' x 10'0'' |
| Kitchen | Main level | 16'0'' x 10'0'' |




