
 For sale 50
$499,900
5 bed2 bath1,500–2,000 sq ft
36 Sherman Avenue North
Stipley, Hamilton
12 days agoMLS® X13847076
RIGHT AT HOME REALTY
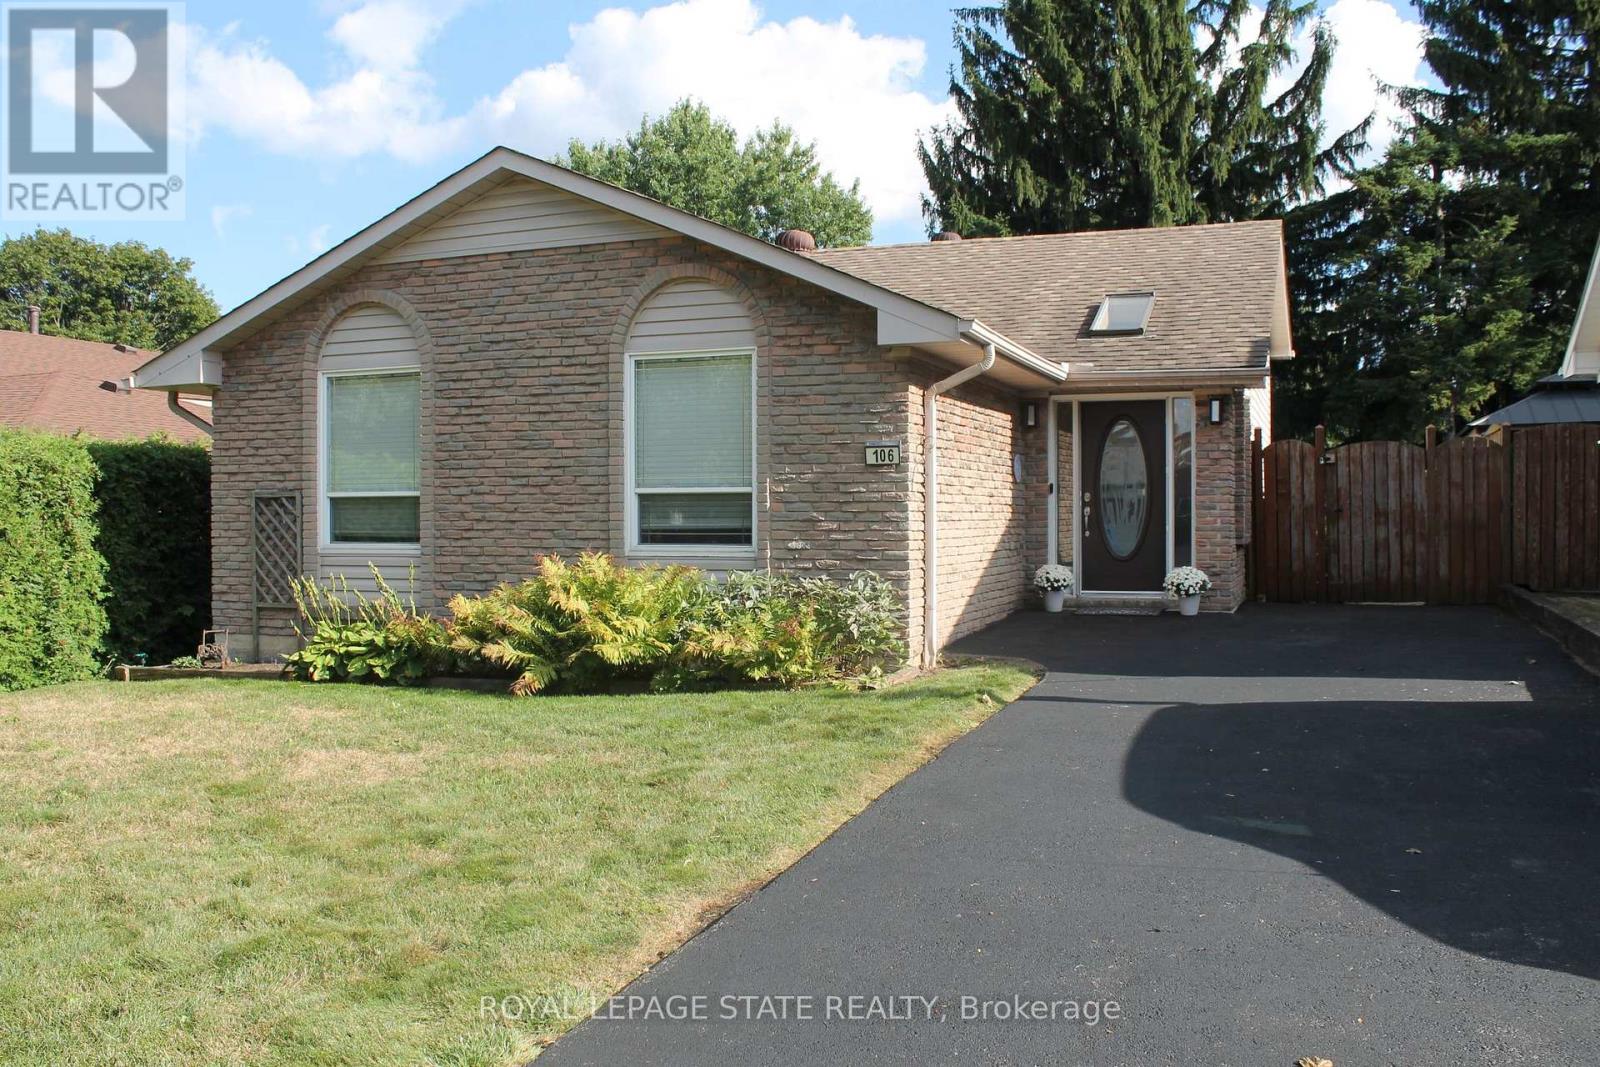
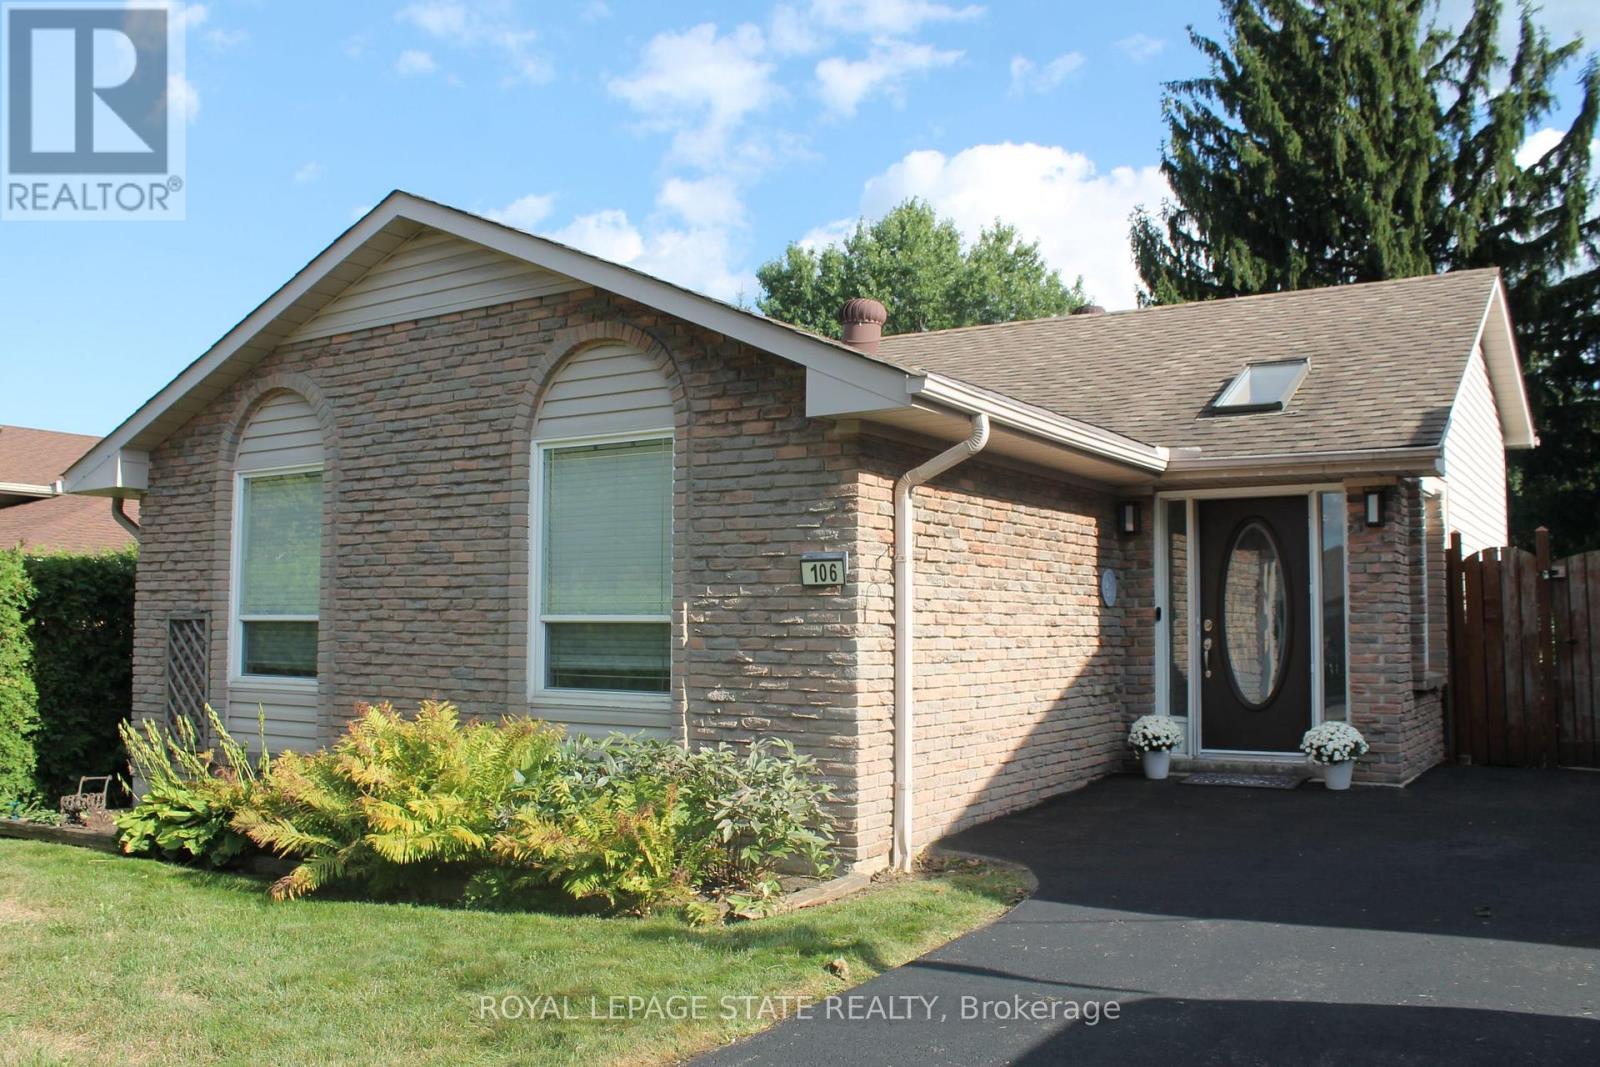
106 Appleford Road
Fessenden, Hamilton, Ontario L9C6B8
For sale· Added
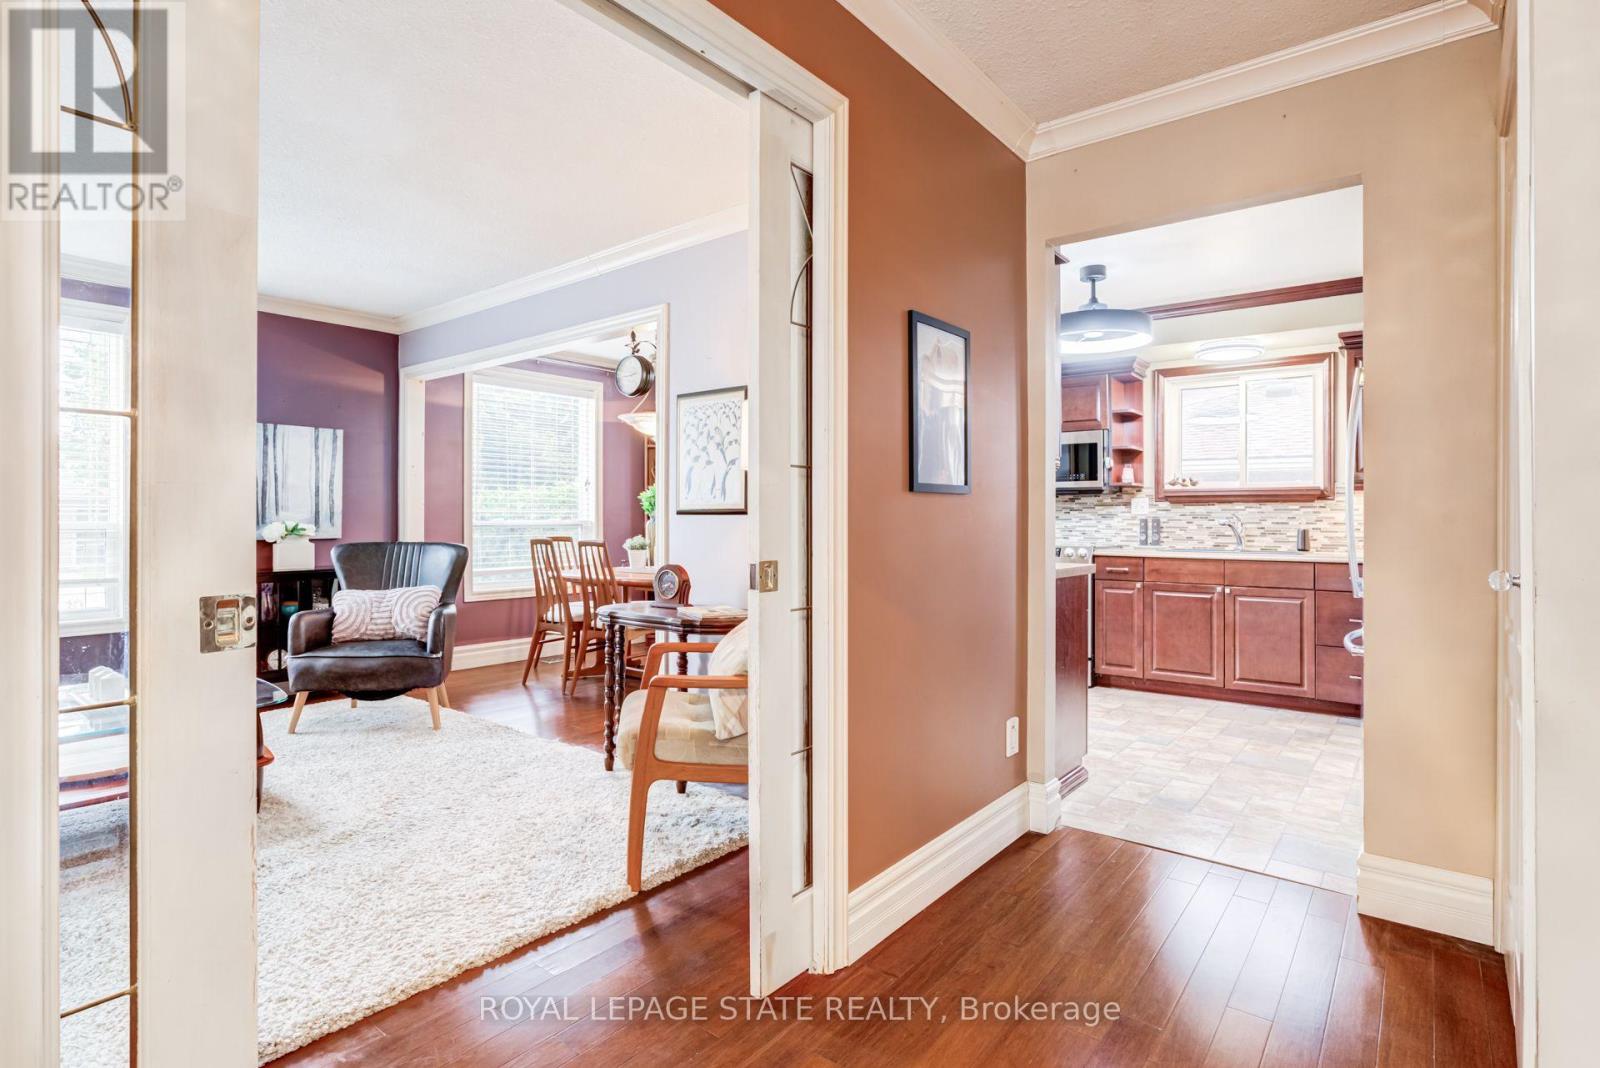
This 3 bedroom home has 1628 sq ft of finished living space and is located in desirable, family Fessenden neighbourhood. Family room is 27'1" by 14'3" with gas fire place and walkout to the fenced backyard. Walk to huge Fonthill Park. An excellent opportunity to enjoy an established residential setting while remaining close to the many amenities of the Mountain. Shopping, restaurants, schools, parks and everyday conveniences are all within easy reach, with quick access to Upper James Street and major routes for commuting throughout Hamilton and beyond. Come and see all that this home and area has to offer!
Map data © OpenStreetMap contributors
No open houses are scheduled for this home.
Can't make it? Request a private viewing.
| Oct 2, 2026 | $649,900 | ▼ $25,000 |
| Sep 20, 2026 | $674,900 | ▼ $25,000 |
| Sep 9, 2026 | $699,900 | First recorded price |
Price changes since Sep 9, 2026.
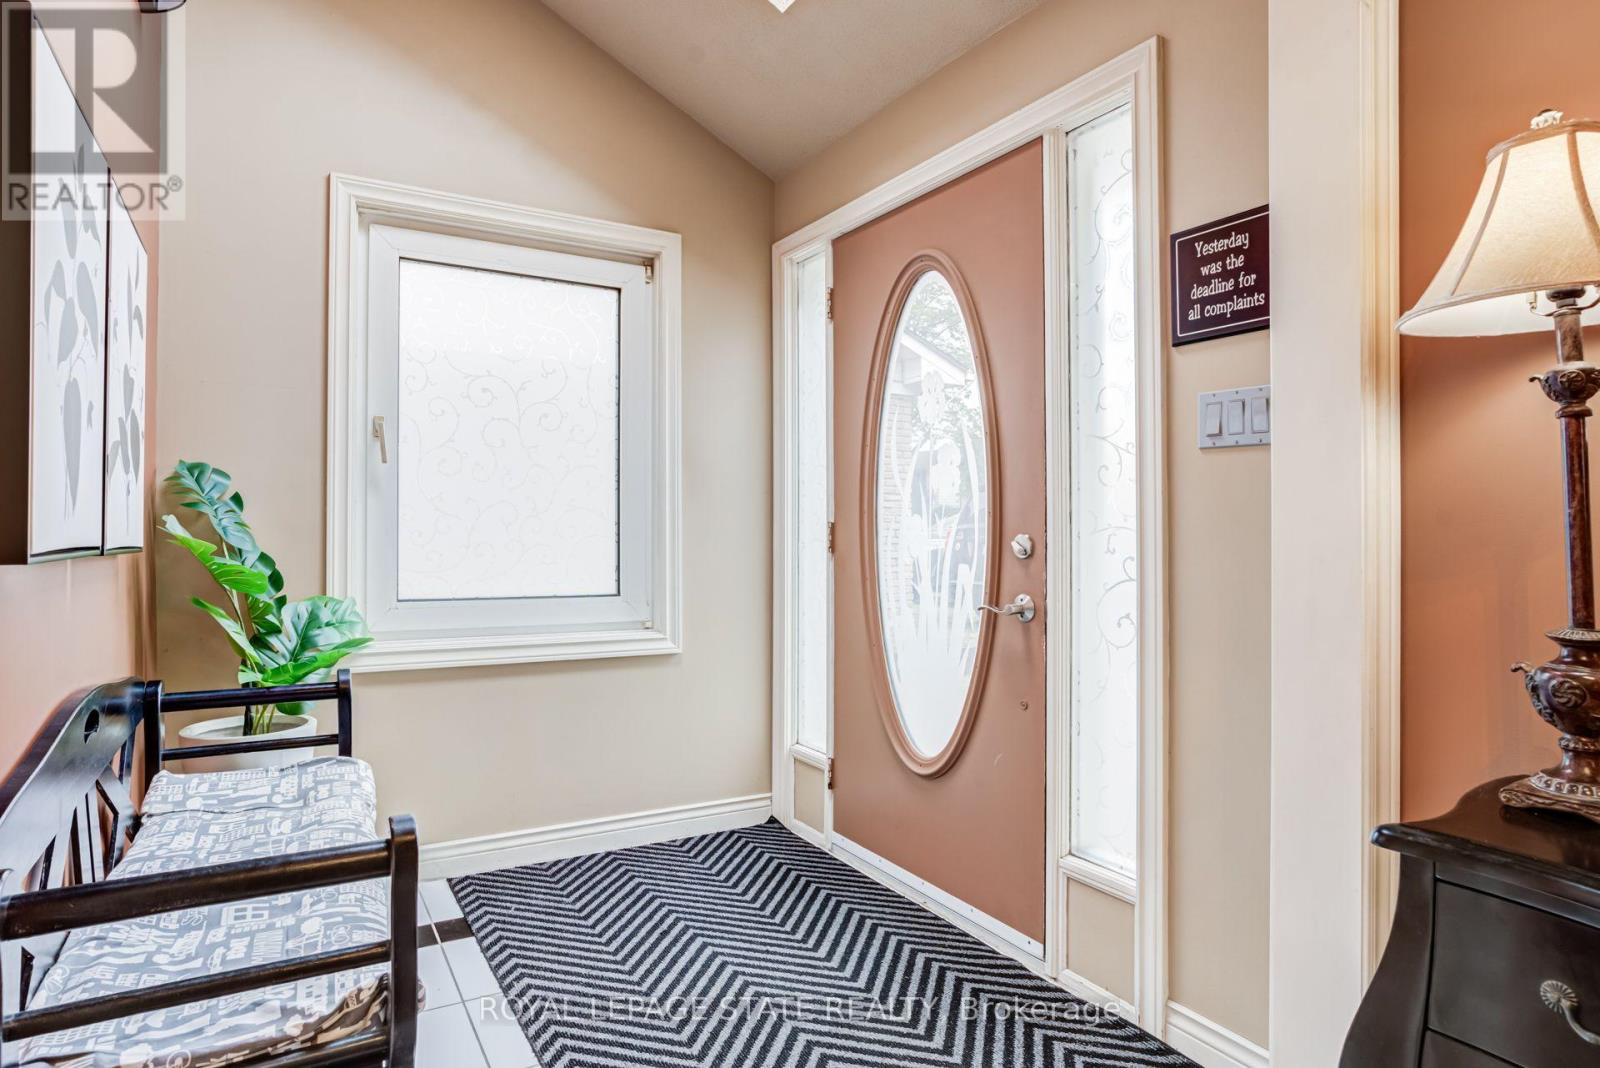
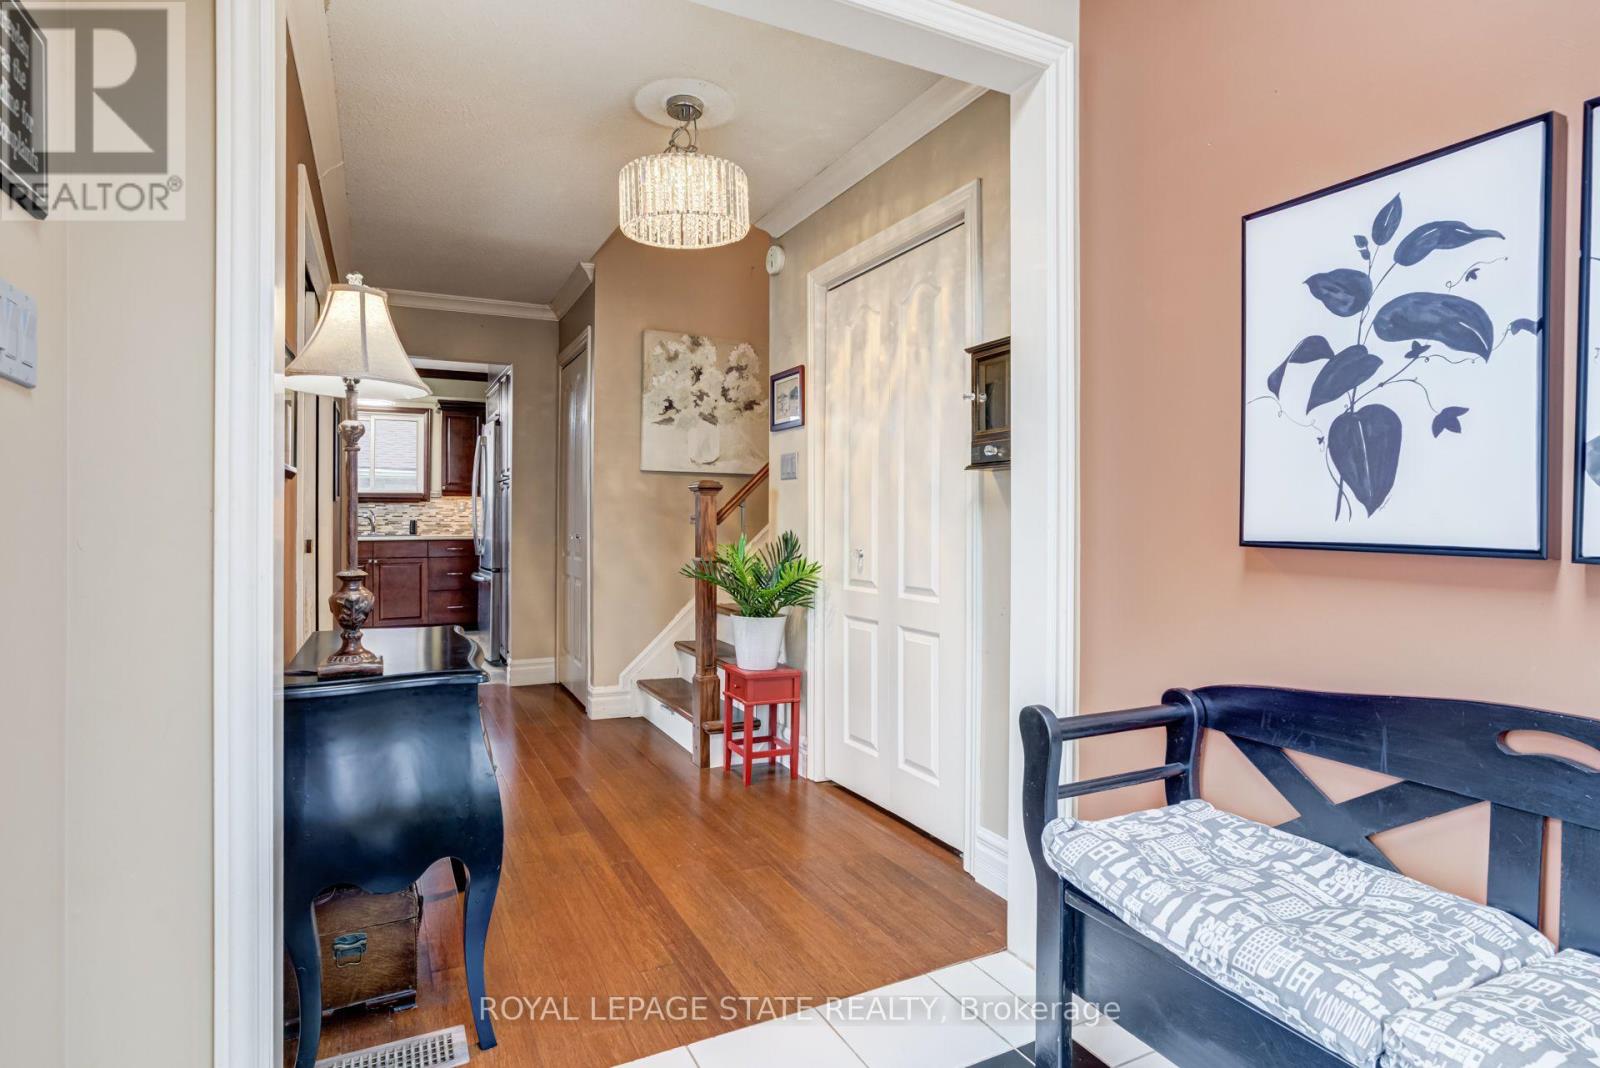
| Foyer | Main level | 1.96 x 1.93 m |
| Laundry room | Basement | 2.62 x 1.91 m |
| Workshop | Basement | 4.27 x 2.49 m |
| Living room | Main level | 4.32 x 3.68 m |
| Other | Basement | 2.82 x 1.75 m |
| Furnace | Basement | 4.27 x 2.06 m |
| Kitchen | Main level | 3.18 x 3.12 m |
| Dining room | Main level | 2.82 x 2.62 m |
| Primary Bedroom | Second level | 4.5 x 3.02 m |
| Bedroom | Second level | 3.45 x 2.92 m |
| Bedroom | Second level | 3.56 x 2.62 m |
| Bathroom | Second level | 2.52 x 1.6 m |
| Family room | Lower level | 8.26 x 4.34 m |
| Bathroom | Basement | 2.62 x 1.6 m |




