
 For rent 50
$3,300/mo
3 bed2 bath1,500–2,000 sq ft
26 Harbour Drive
Lakeshore, Hamilton
1 month agoMLS® X13769834
THE AGENCY
106 Greenwich Avenue
Stoney Creek Mountain, Hamilton, Ontario L8J0L6
For rent· Added
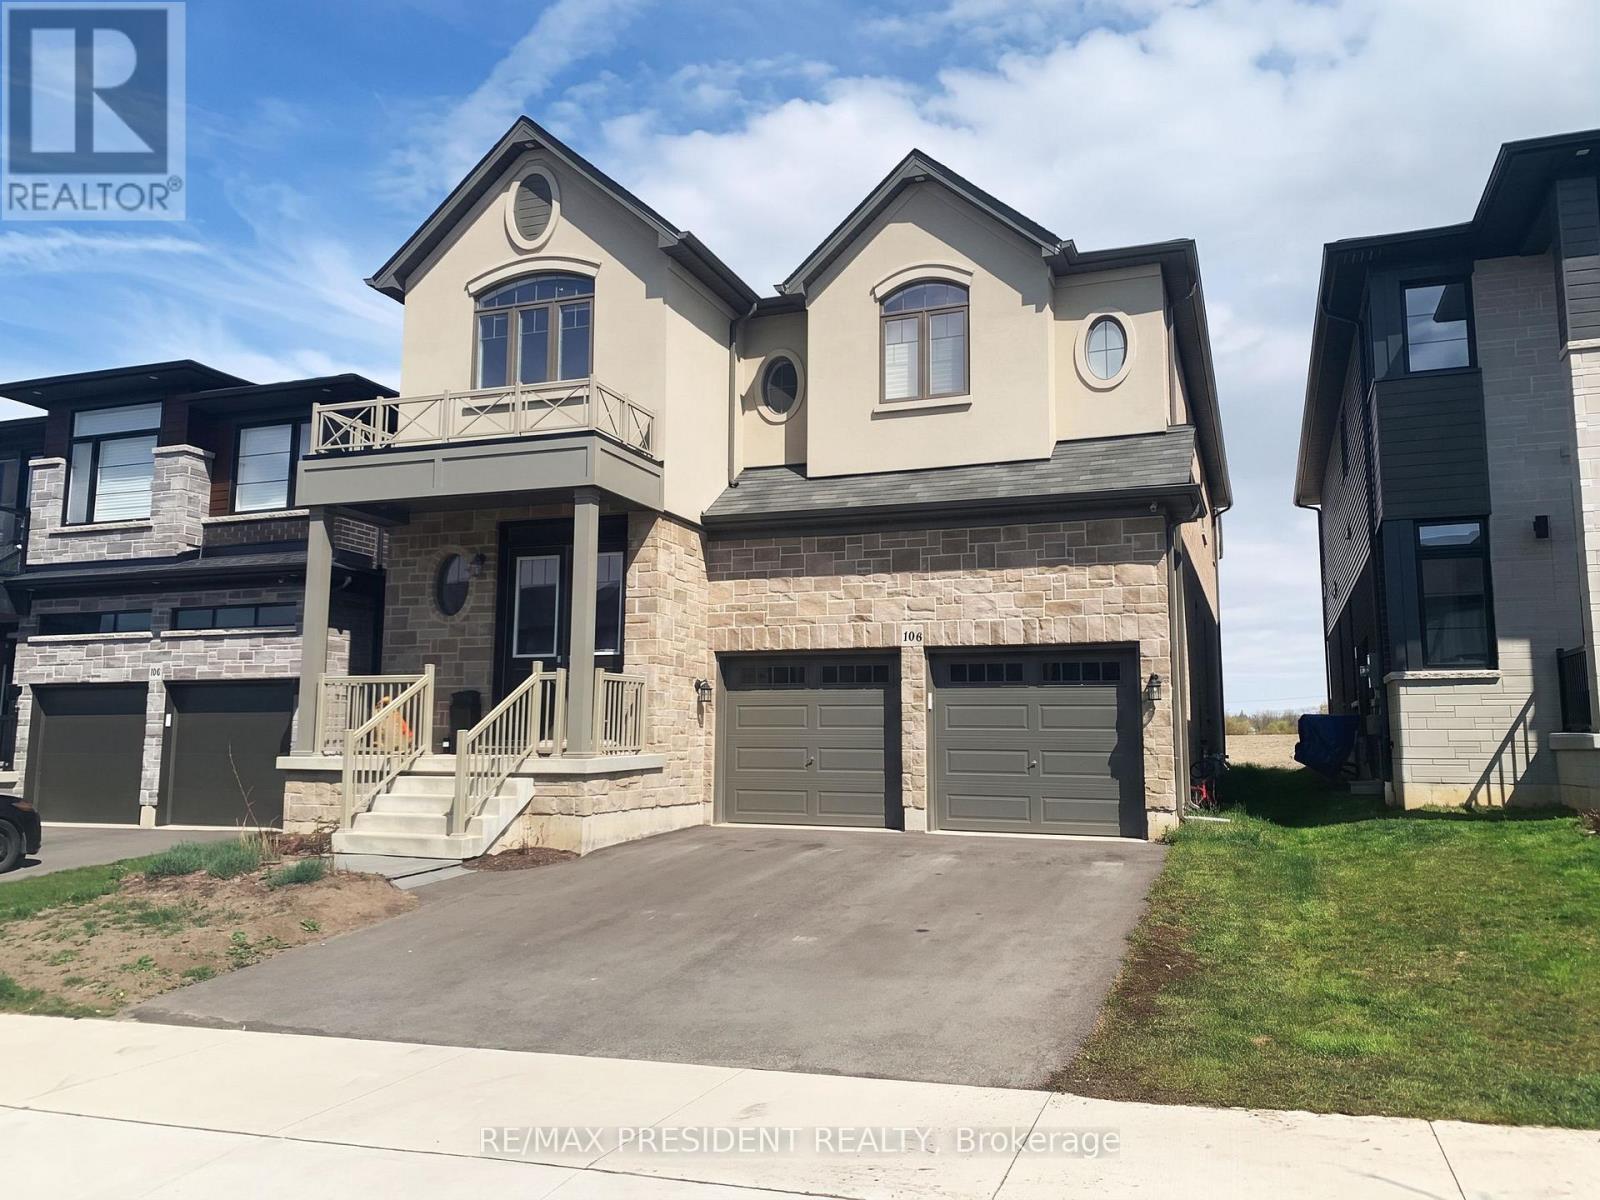
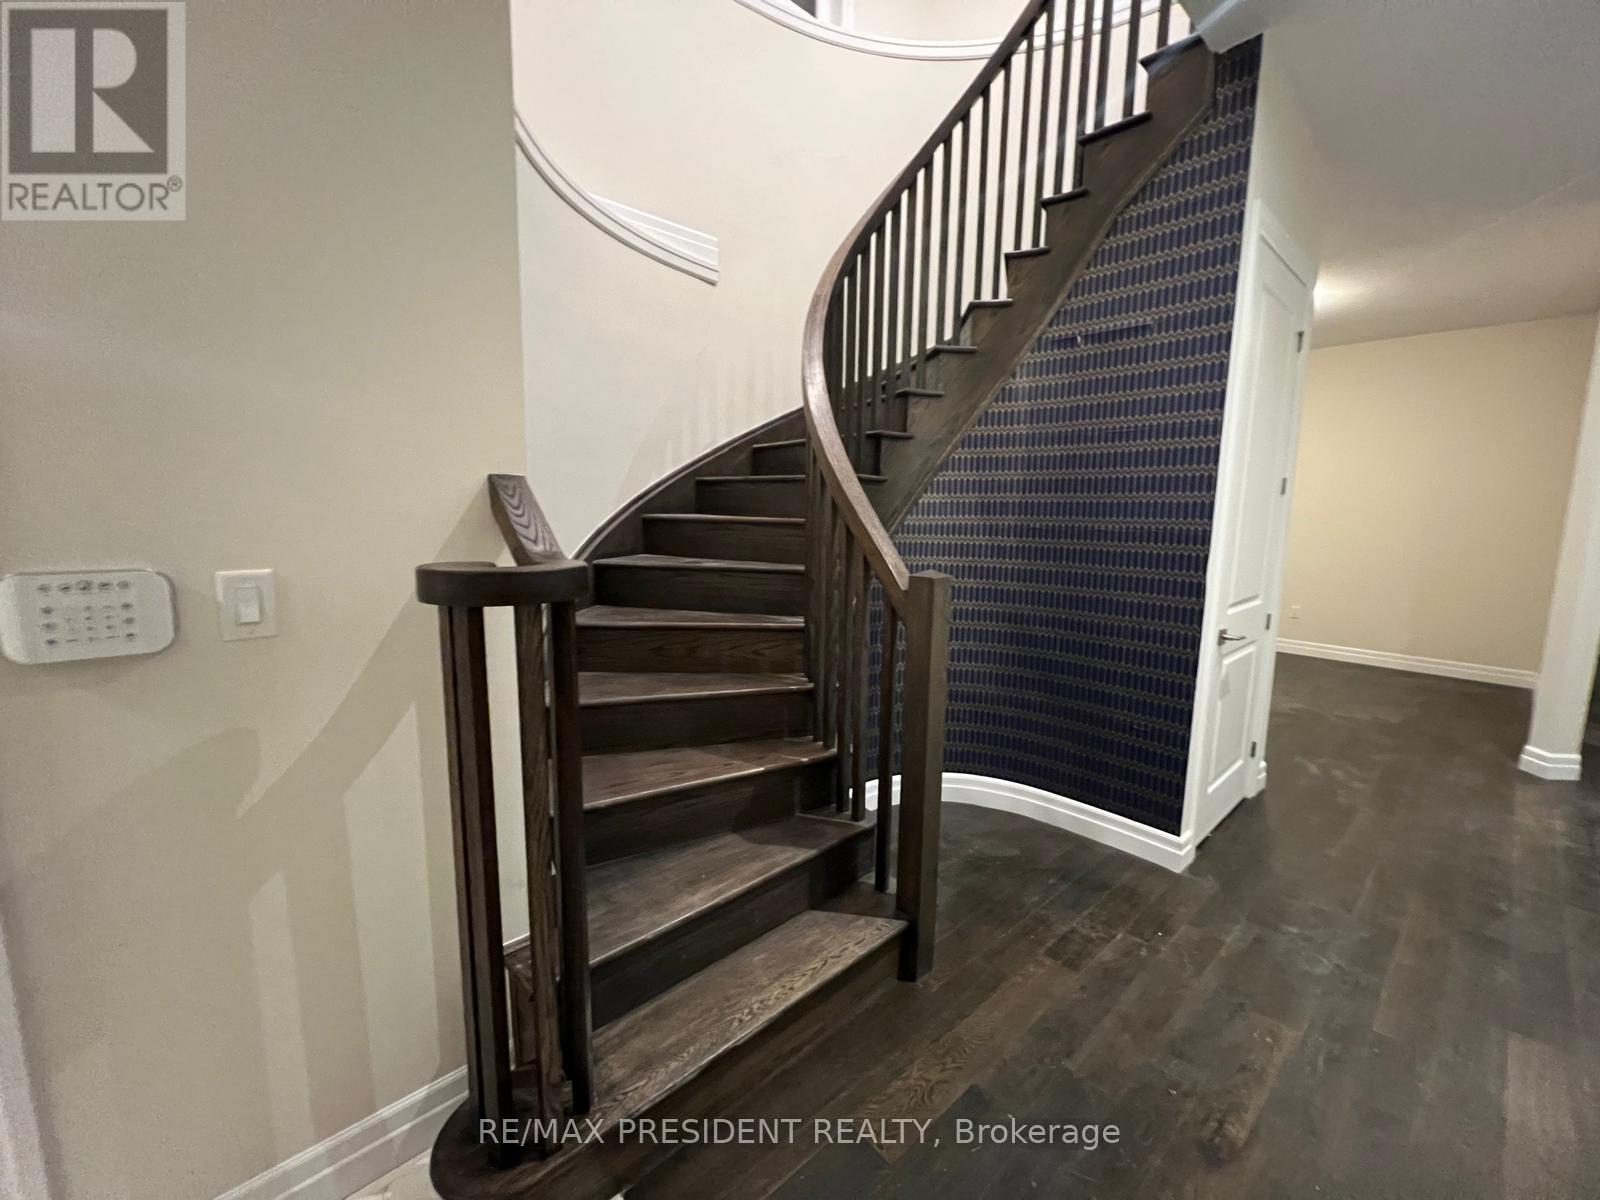
Welcome to Central Park area in Stoney Creek, Hamilton, where luxury meets convenience in this Losani-built home. Offering 5 bedrooms and 4 washrooms, with hardwood floors on the main level, this residence epitomizes comfort and style. Featuring a fairly new construction with 9 ft ceilings on the main floor, this home offers an added touch of modern elegance. Enjoy easy access to amenities such as plazas, transit, schools, and parks, all just minutes away from the main inter section of Upper Red Hill Valley and Times Square Blvd. With a premium lot backing onto the park, residents can unwind in tranquility, while being steps from Home Depot, Tim Hortons, cinemas, shopping, and restaurants. Plus, top-rated schools and a conservation area are within a 5-minutewalk. Don't miss out on this perfect blend of luxury and convenience!
Map data © OpenStreetMap contributors
No open houses are scheduled for this home.
Can't make it? Request a private viewing.
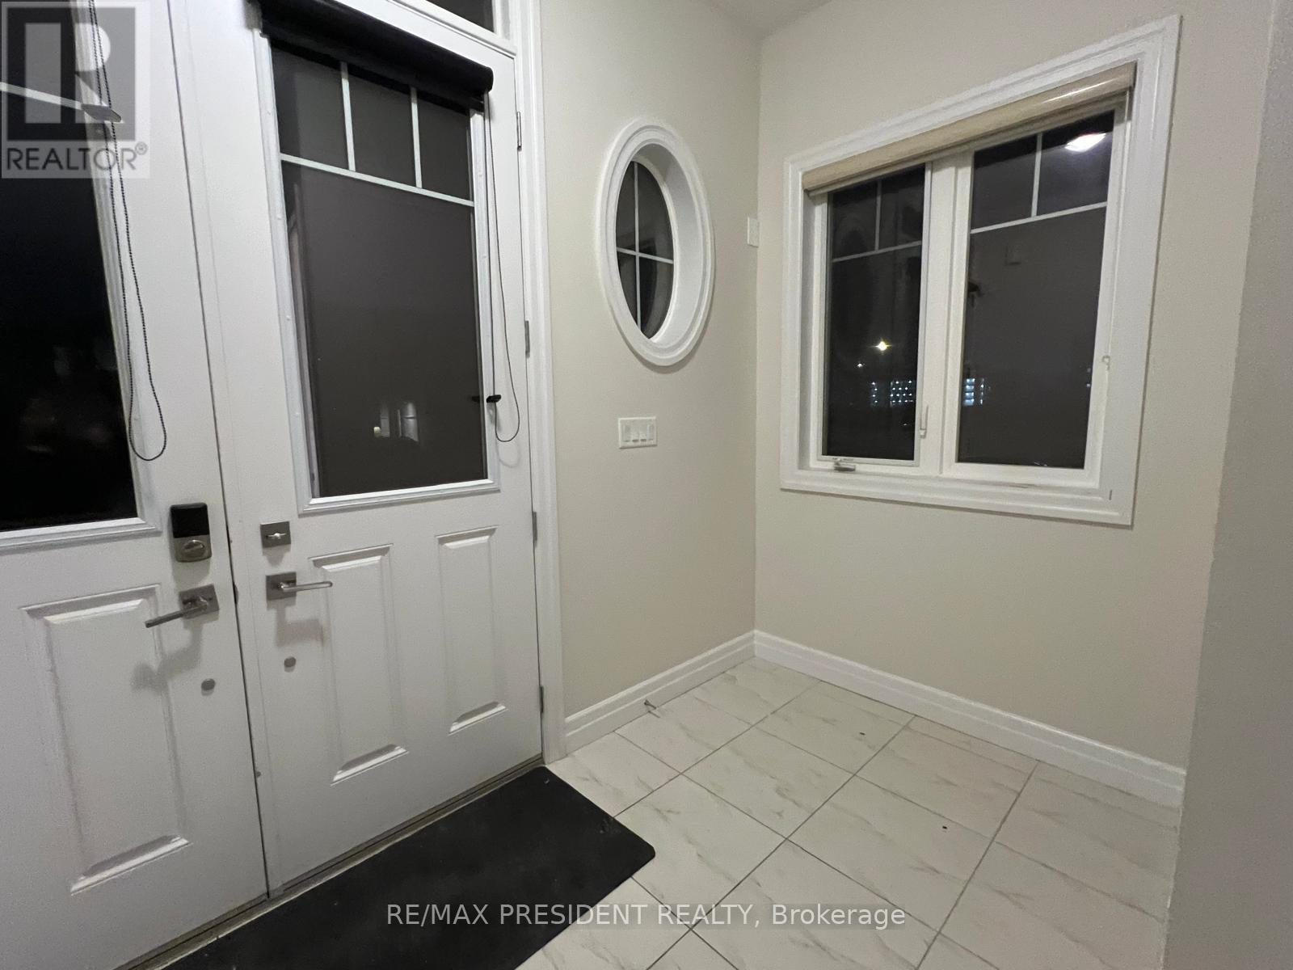
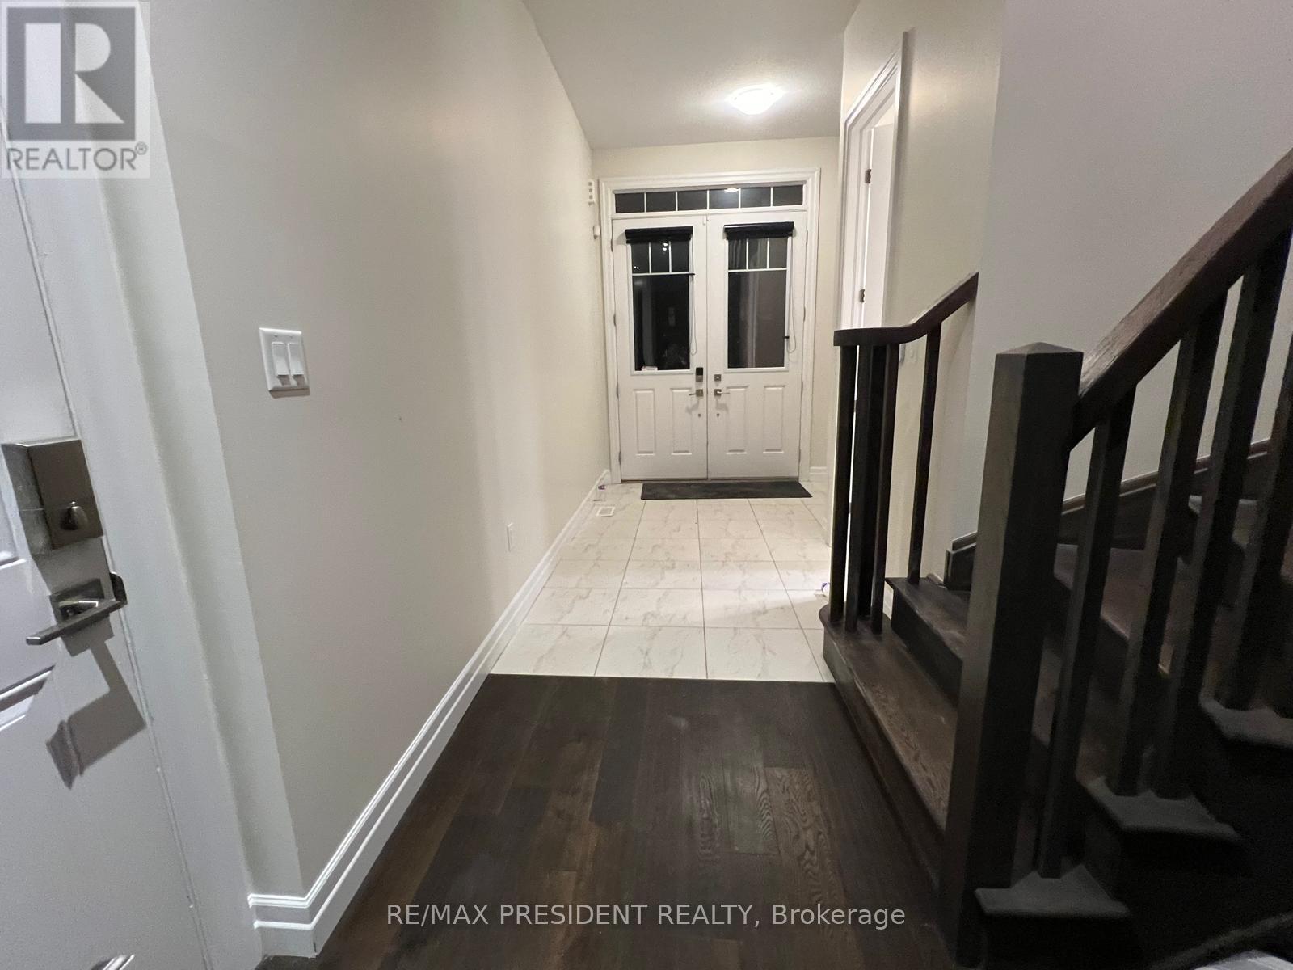
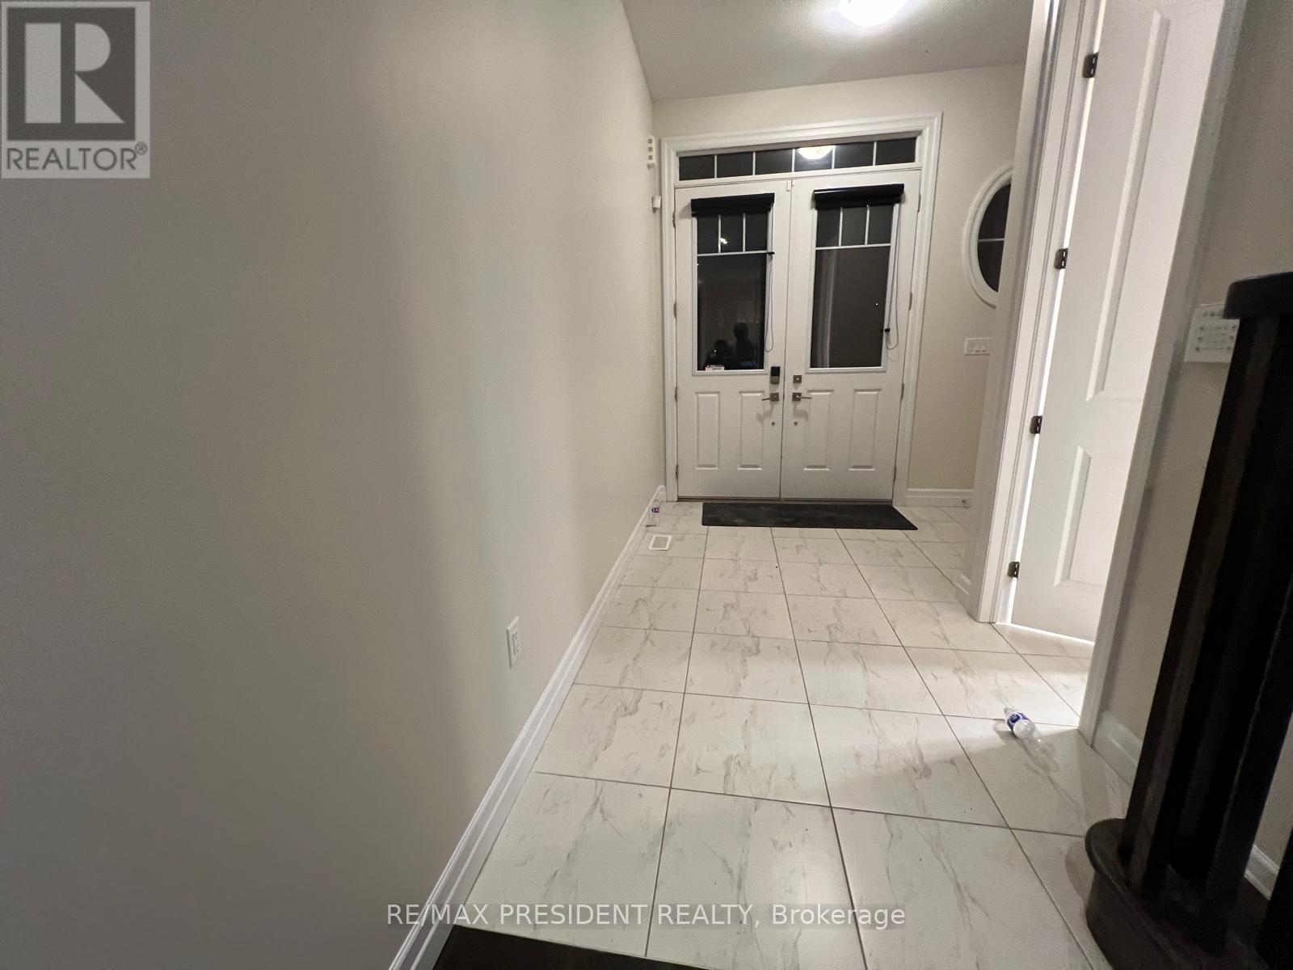
| Foyer | Main level | 3.35 x 1.82 m |
| Bedroom 5 | Second level | 3.5 x 3.5 m |
| Living room | Main level | 4.26 x 3.35 m |
| Dining room | Main level | 3.65 x 4.26 m |
| Family room | Main level | 6.4 x 4.87 m |
| Eating area | Main level | 3.96 x 3.35 m |
| Kitchen | Main level | 4.26 x 6.09 m |
| Primary Bedroom | Main level | 4.87 x 5.48 m |
| Bedroom 2 | Second level | 3.96 x 3.96 m |
| Bedroom 3 | Second level | 3.96 x 3.96 m |
| Bedroom 4 | Second level | 3.35 x 3.96 m |




