 For rent 50
$3,300/mo
3 bed2 bath1,500–2,000 sq ft
26 Harbour Drive
Lakeshore, Hamilton
1 month agoMLS® X13769834
THE AGENCY
44 Matteo Trail
Hamilton, Ontario L9B0E6
For rent· Added
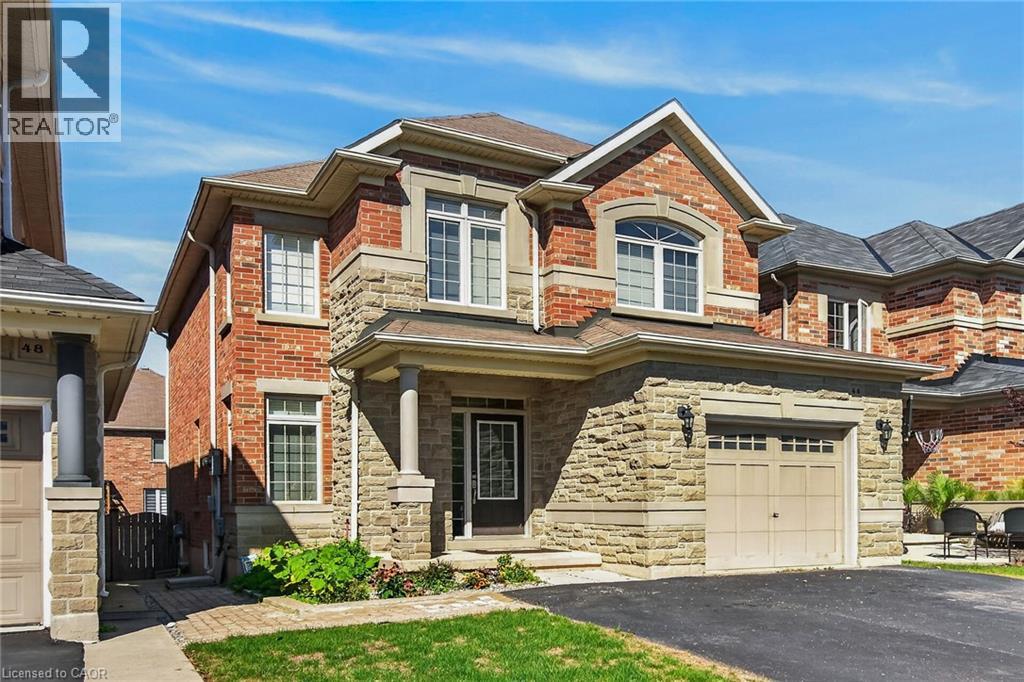
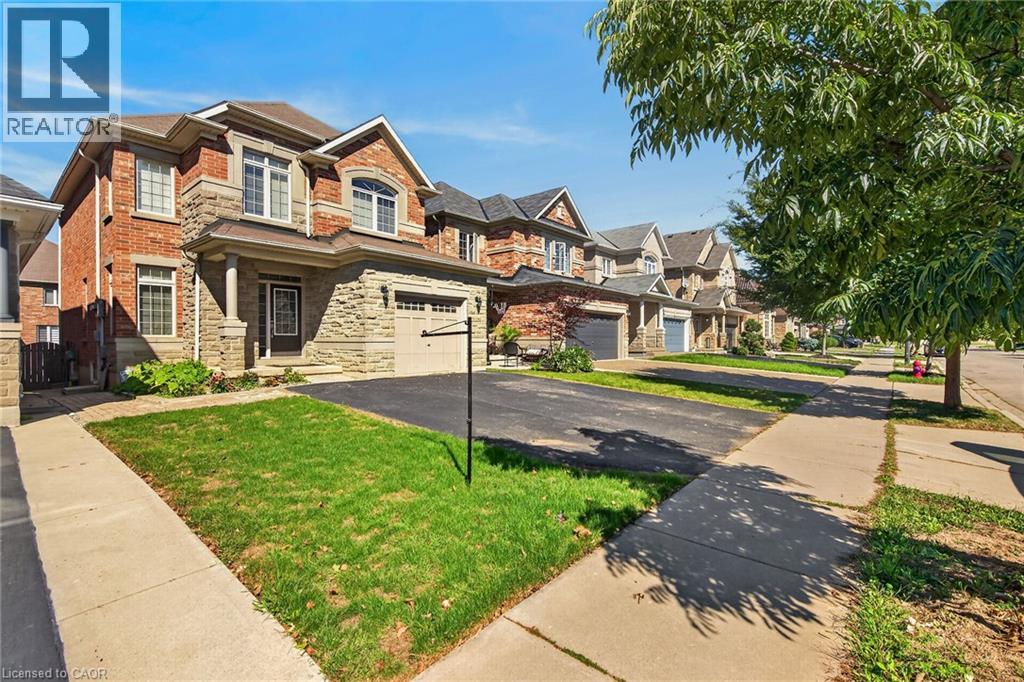
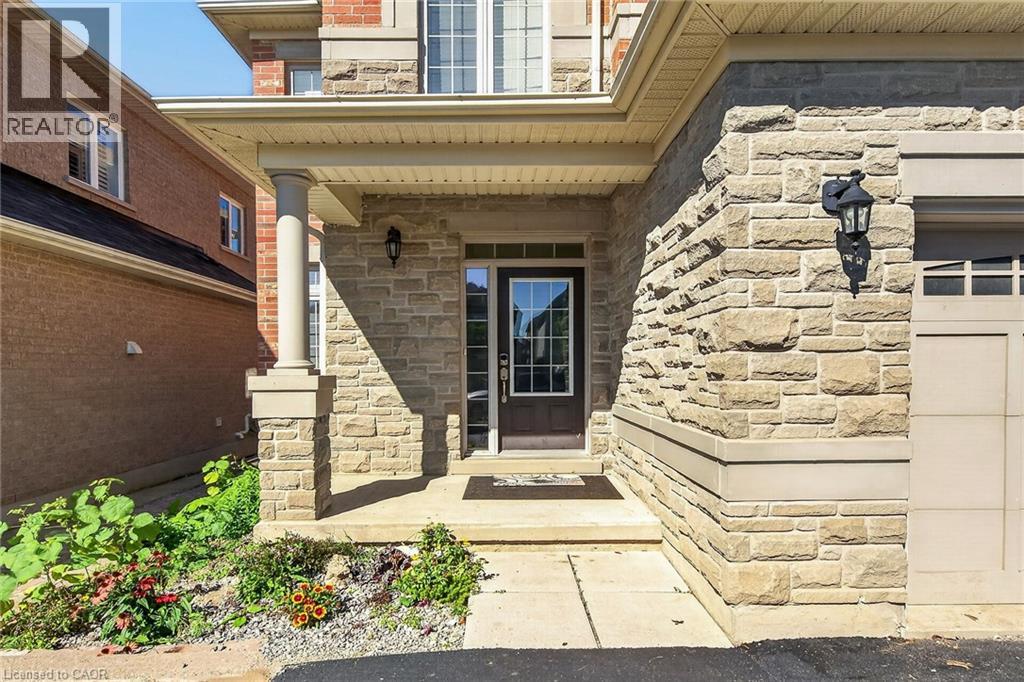
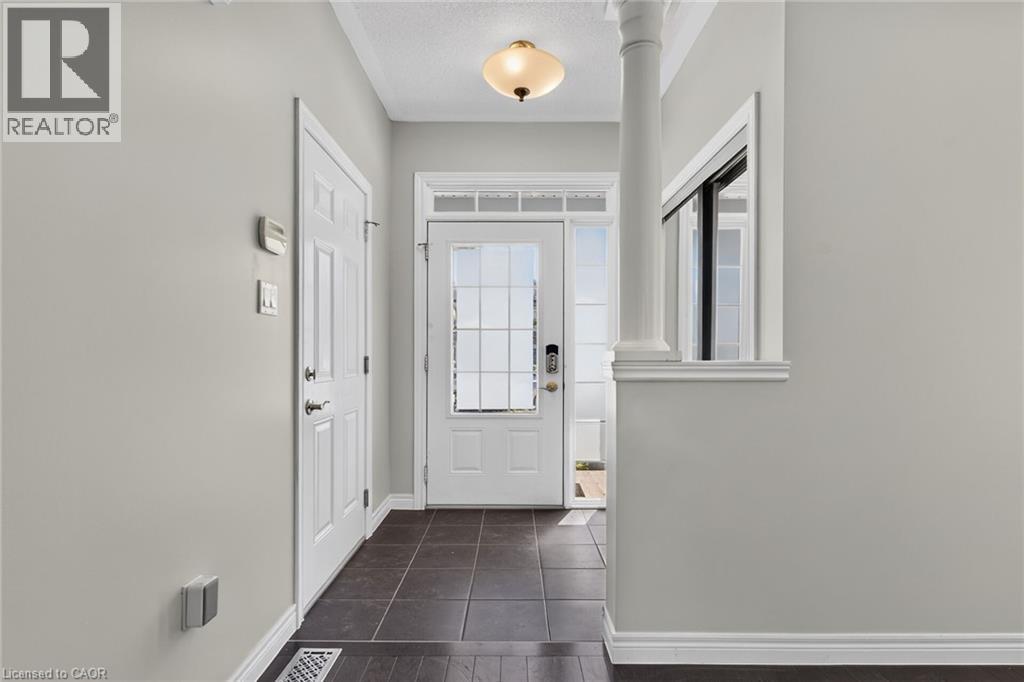
Welcome to 44 Matteo Trail, Hamilton. Pristine, meticulously maintained home available for lease. Quality built by Award Winning Spallacci Group Homes located on prime West Hamilton Mountain, with tons of quality upgrades and features, ready to move in and enjoy! Upper level features primary bedroom with spa like ensuite bath, glass stand up shower and walk in closet, additional two bedrooms and full main bath. Main level features kitchen with upgraded cabinets and counters, s/s appliances and breakfast room. Large family room boasting hardwood flooring along with separate dining/living room with hardwood floors, oak stairs and powder room. Full unspoiled basement with tons of room. Enjoy fully fenced back yard with two tier deck ideal for barbecuing and enjoyment/entertainment of summer days/nights. Double driveway, with single car garage with inside entry. Near schools, highway access, Upper James shopping district, Hamilton International Airport, Redeemer University, Mohawk College, St. Joes Hospital (Fennel Campus) and parks. This beauty will accommodate any family that is looking for comfort and enjoyment. Must be seen. Freshly painted. Min 1 year of lease required, 1st and last deposit, recent 4 paystubs, letter of employment, rental application, references, Full Equafax Credit Report, copy of id's. No smoking of any kind, and not pet friendly. RSA.
Map data © OpenStreetMap contributors
No open houses are scheduled for this home.
Can't make it? Request a private viewing.
| Utility room | Basement | — |
| Recreation room | Basement | — |
| Laundry room | Basement | — |
| Foyer | Main level | — |
| Dining room | Main level | 12'0'' x 15'11'' |
| Family room | Main level | 12'0'' x 15'11'' |
| Breakfast | Main level | 9'11'' x 10'0'' |
| Kitchen | Main level | 10'0'' x 10'0'' |
| 2pc Bathroom | Main level | — |
| Bedroom | Second level | 10'0'' x 10'0'' |
| Bedroom | Second level | 10'0'' x 12'2'' |
| Primary Bedroom | Second level | 13'11'' x 14'11'' |
| 4pc Bathroom | Second level | — |
| 4pc Bathroom | Second level | — |