 For sale 50
$809,990
3 bed3 bath1,500–2,000 sq ft
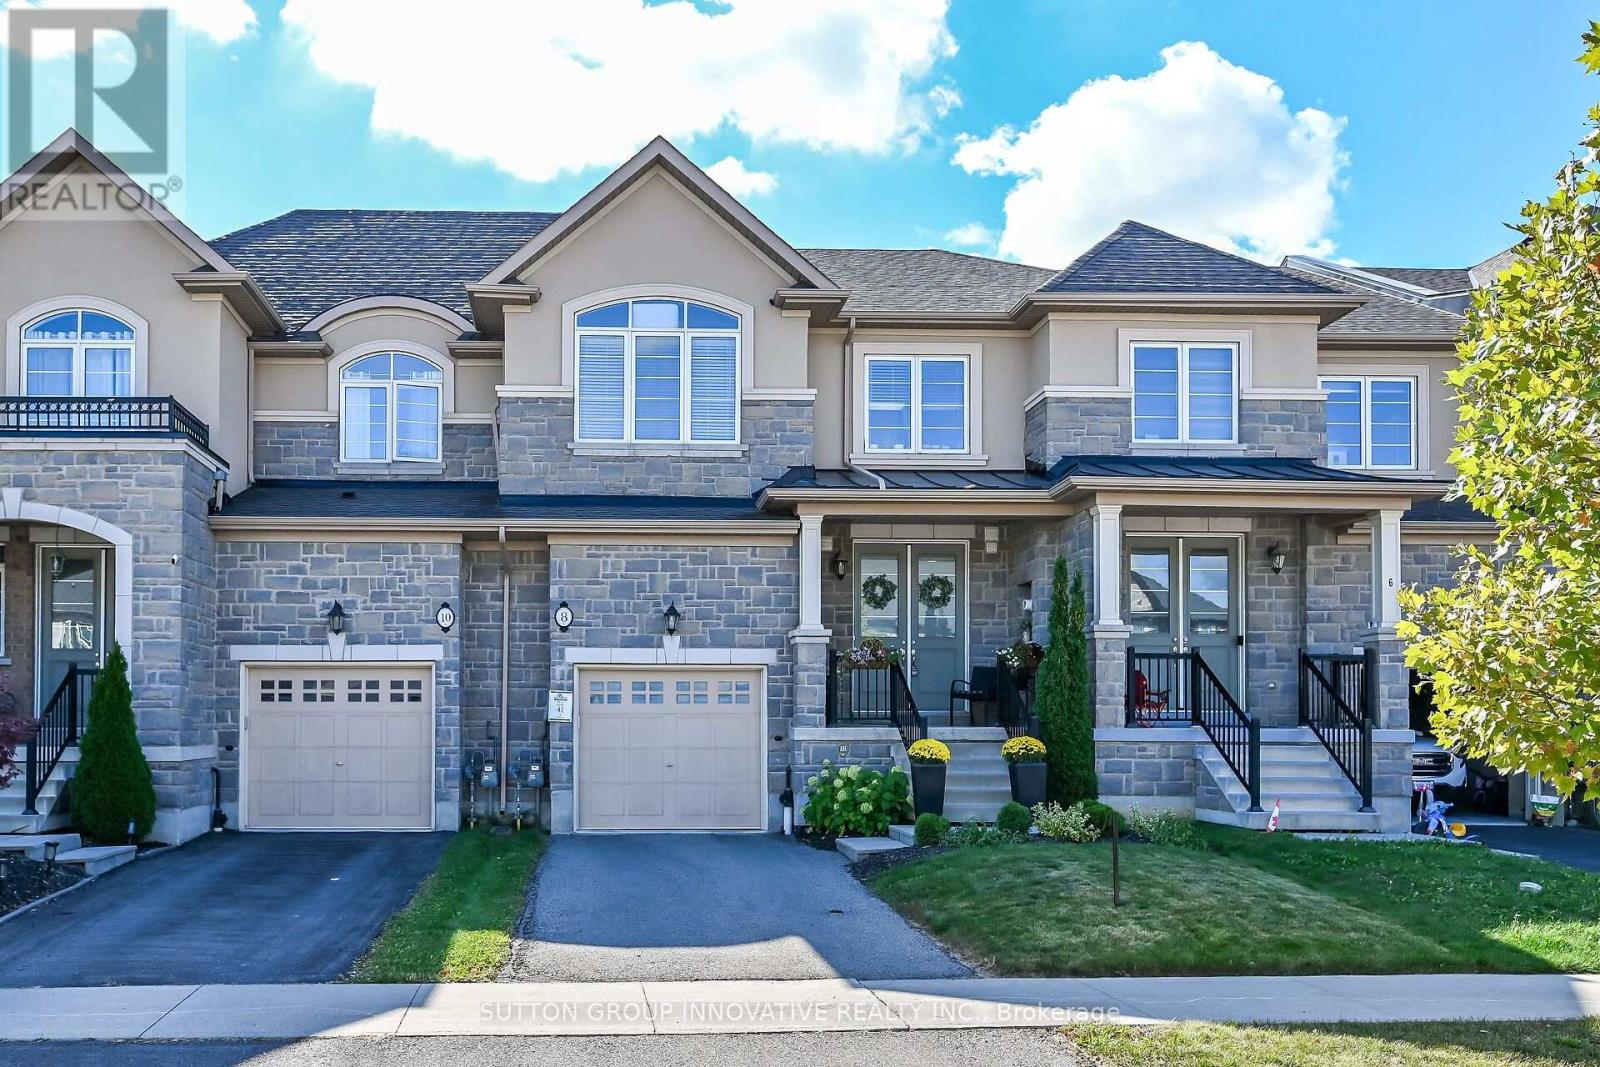
8 Callon Drive
Meadowlands, Hamilton
12 days agoMLS® X13851588
SUTTON GROUP INNOVATIVE REALTY INC.
1069 Beach Boulevard
Hamilton, Ontario L8H6Z9
For sale· Added
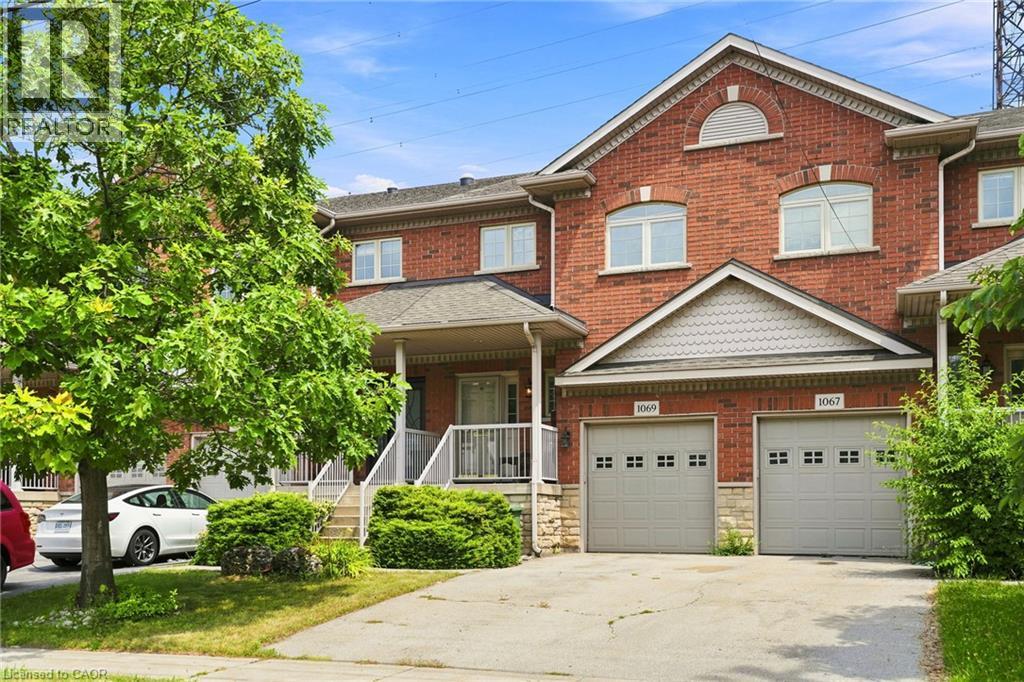
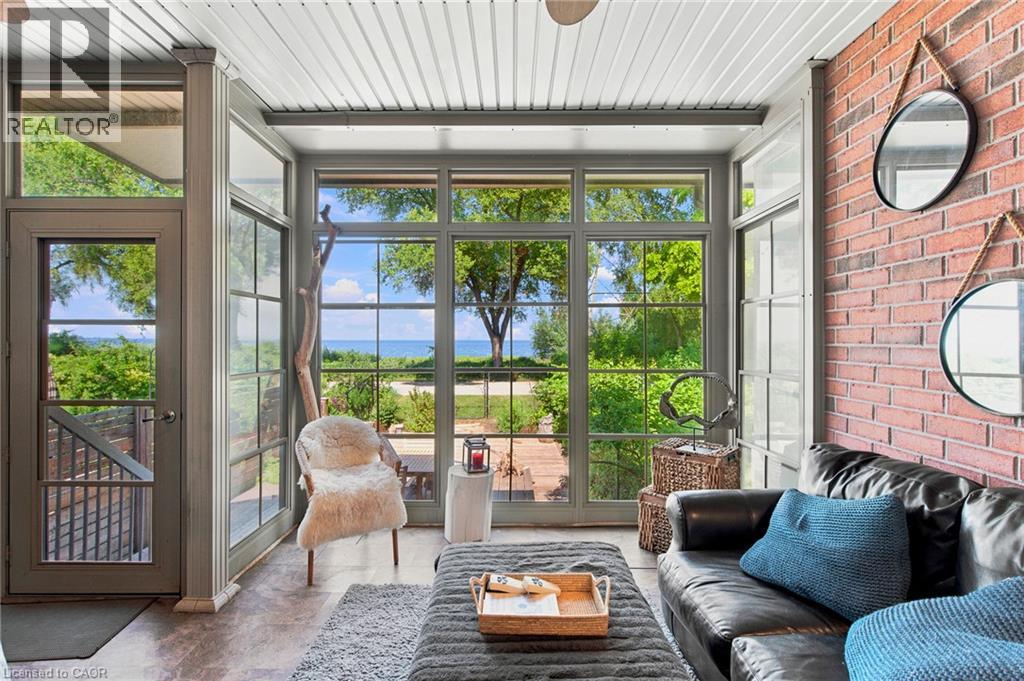
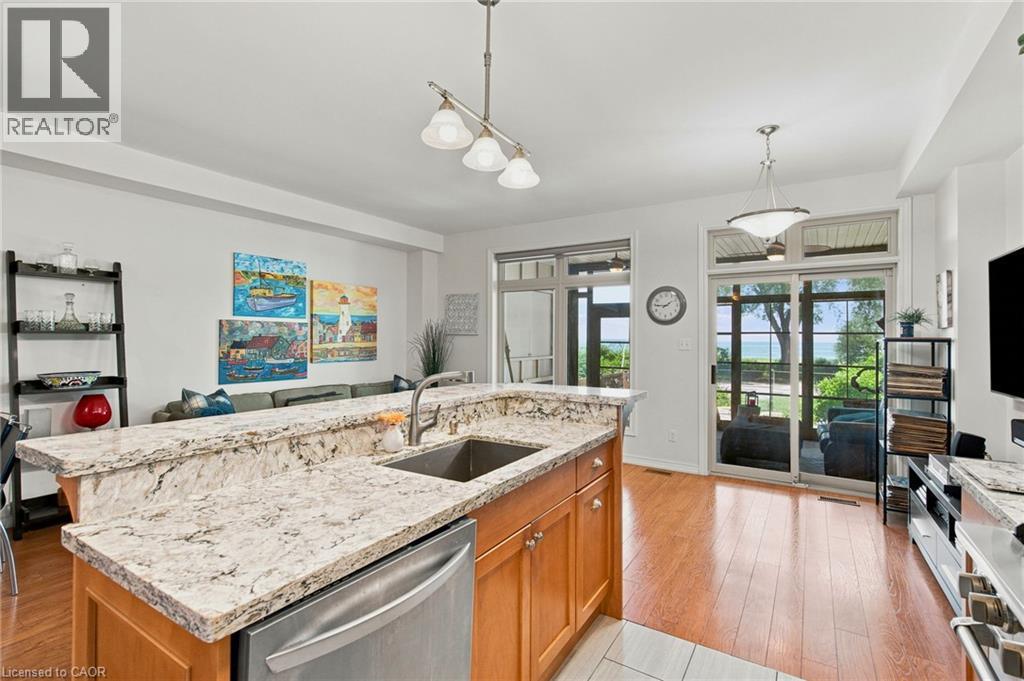
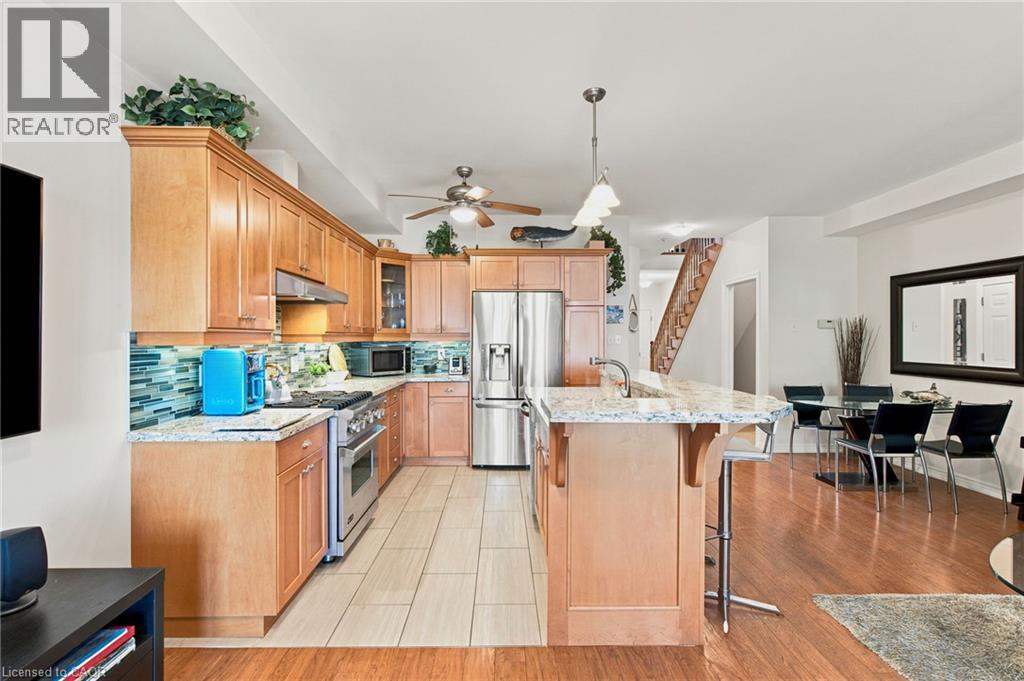
Waterfront living without compromise! This beautifully finished freehold townhome on Hamilton Beach offers unobstructed Lake Ontario views, over 1,700 sq. ft. of thoughtfully designed living space, and no condo fees. The bright open concept main floor is filled with natural light and showcases spectacular lake views, while the finished lower level provides flexible space for guests, a home office, or recreation. Step outside to enjoy the waterfront trail, kayaking, cycling, and peaceful lakeside walks. Conveniently located just minutes from downtown Burlington, Spencer Smith Park, the GO Station, QEW, Highway 403, and Highway 407, this home offers an exceptional blend of nature and convenience. Don't miss this rare opportunity to own a waterfront home.
Map data © OpenStreetMap contributors
No open houses are scheduled for this home.
Can't make it? Request a private viewing.
| 3pc Bathroom | Basement | 4'6'' x 7'7'' |
| Recreation room | Basement | 19'6'' x 18'3'' |
| 4pc Bathroom | Second level | 5'1'' x 9'6'' |
| Laundry room | Second level | — |
| Bedroom | Second level | 9'8'' x 14'3'' |
| Office | Second level | 8'2'' x 8'8'' |
| 4pc Bathroom | Second level | 6'7'' x 9'11'' |
| Primary Bedroom | Second level | 11'9'' x 17'11'' |
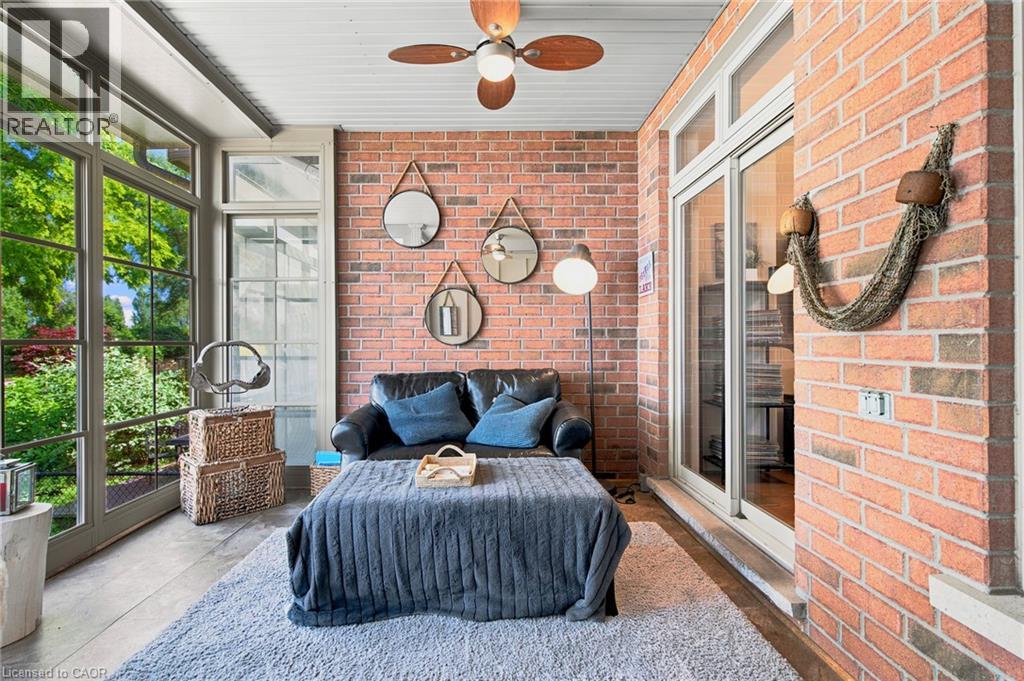
| Sunroom | Main level | 10'11'' x 15'2'' |
| Kitchen | Main level | 3'9'' x 10'6'' |
| Dining room | Main level | 8'5'' x 9'6'' |
| Living room | Main level | 11'0'' x 18'3'' |
| 2pc Bathroom | Main level | 2'6'' x 6'7'' |
| Foyer | Main level | 5'10'' x 7'6'' |