 For sale 50
$619,900
5 bed2 bath1,712 sq ft
90 Belview Avenue
Hamilton
1 month agoMLS® 40860303
RE/MAX Escarpment Realty Inc.
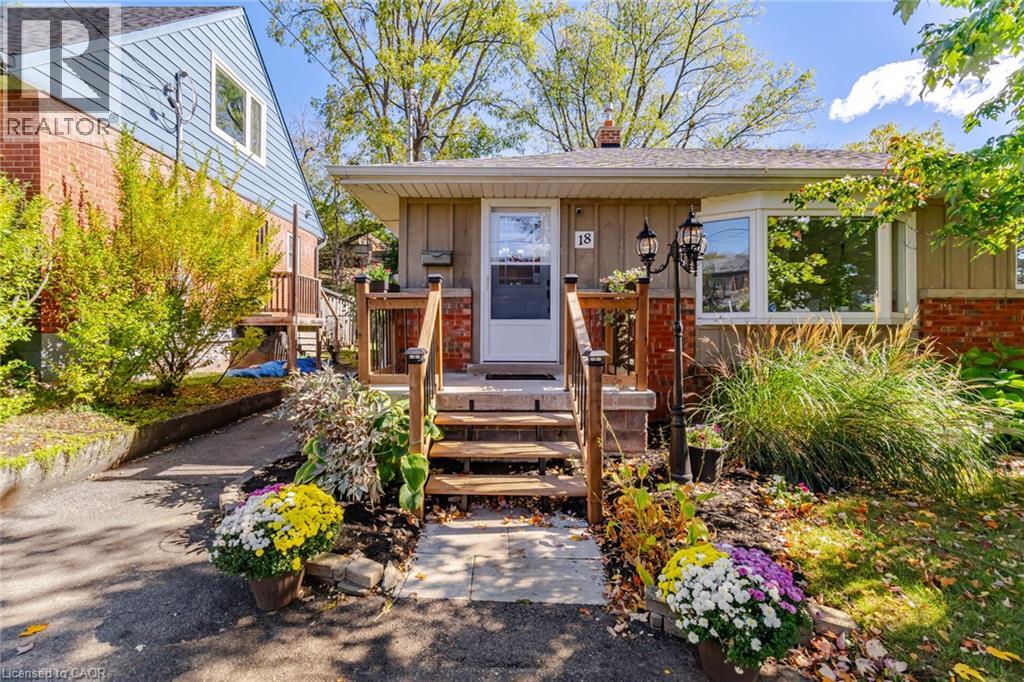
18 Delsey Street
Hamilton, Ontario L9H1S1
For sale· Added
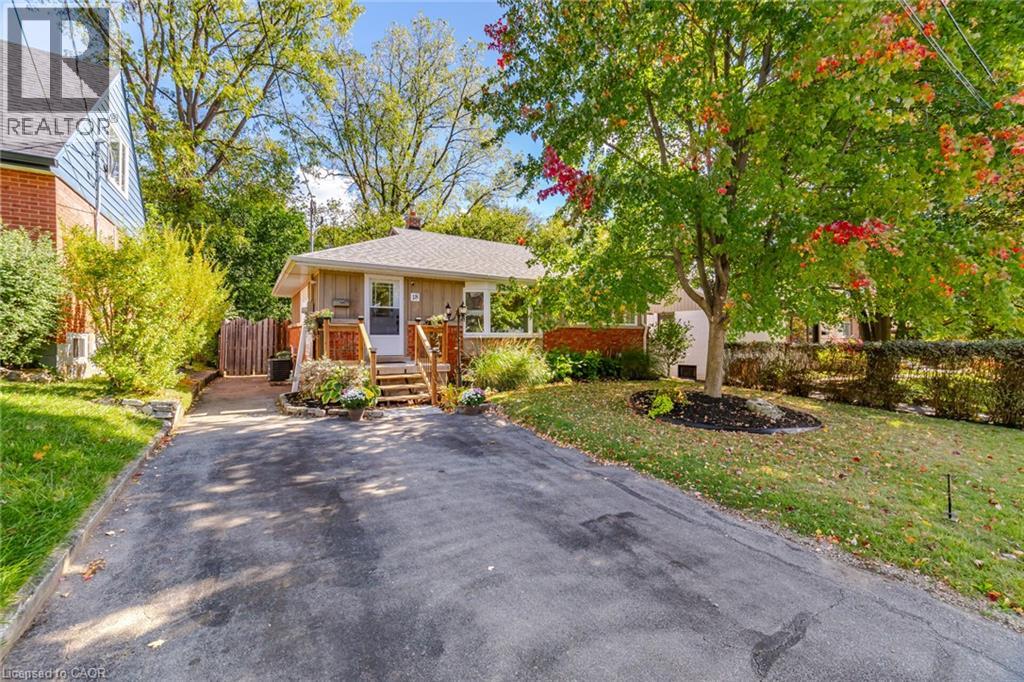
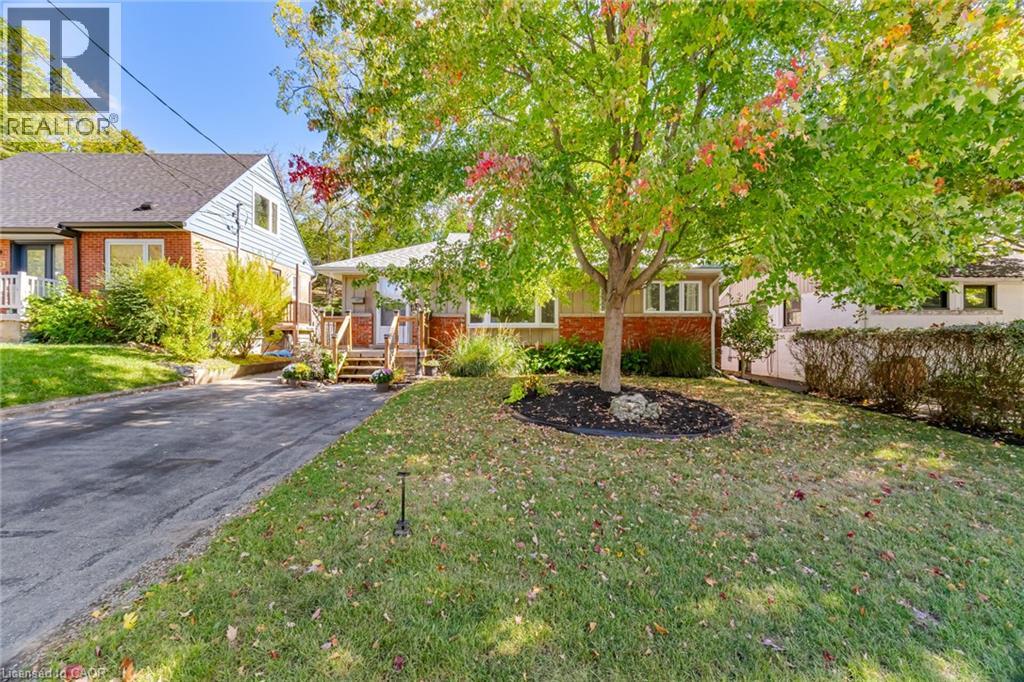
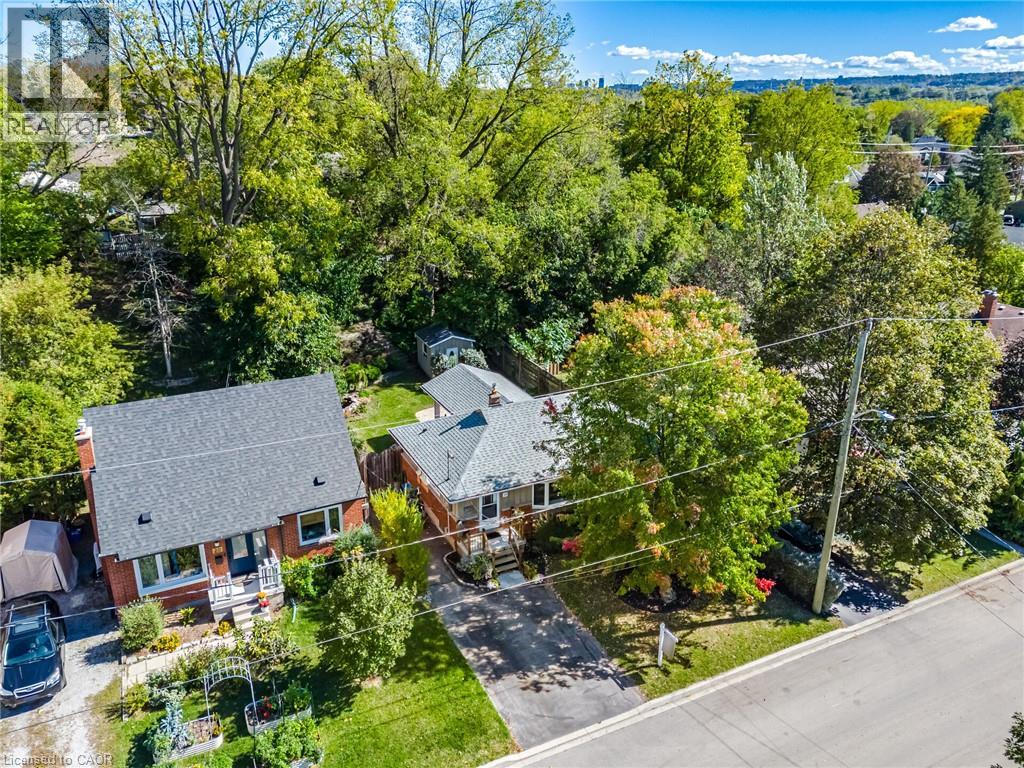
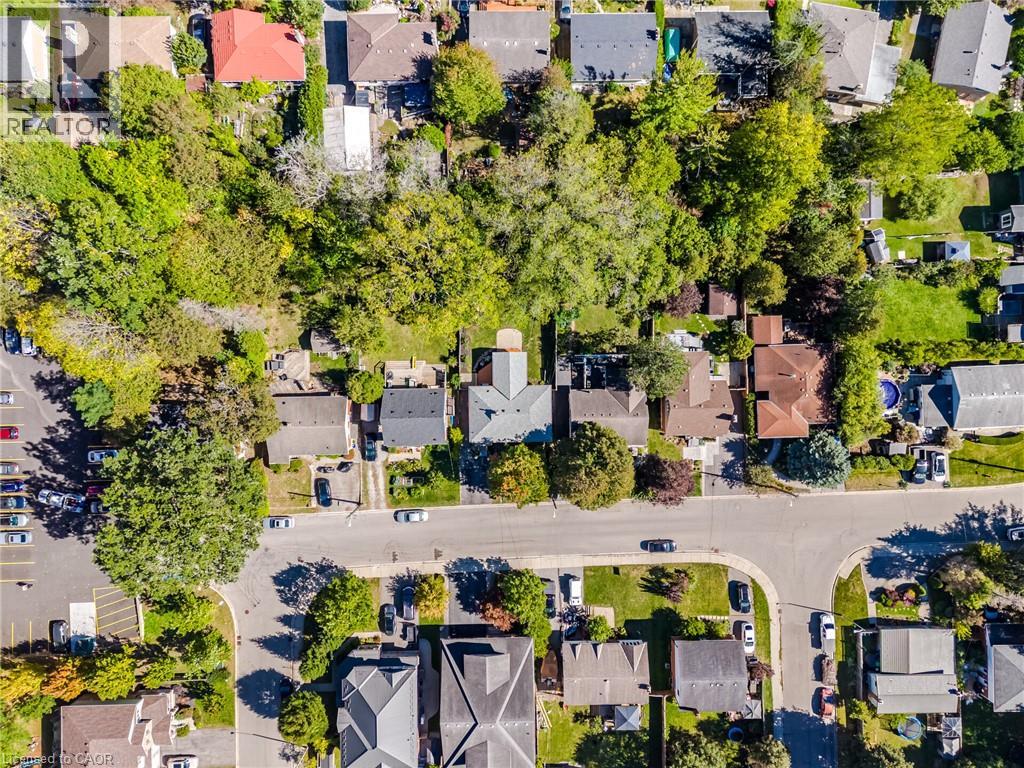
A little less upkeep, a little more Dundas living. Just steps from the beloved Dundas Driving Park, this inviting 2+1 bedroom, 2 bathroom bungalow offers comfortable main floor living with the bonus of a fully finished basement. Whether you’re looking to downsize or simply love the ease of a bungalow, there’s room here to settle in without sacrificing space for guests, hobbies or everyday life. The spacious primary retreat combines two former bedrooms, while the kitchen offers generous cupboard space, stainless steel appliances and freshly repainted cupboard doors. Downstairs, an additional bedroom and full bathroom provide welcome flexibility for overnight visitors. Outside, the beautifully landscaped backyard and covered porch invite slow mornings with coffee, relaxed summer dinners and time spent enjoying the garden. An outdoor natural gas BBQ connection makes entertaining easy. Notable updates include the roof in 2022, furnace and air conditioning in 2021, and a new front porch in 2025. Finished from top to bottom and available for immediate possession, this charming home brings together practical living, inviting outdoor space and the quaint neighbourhood feel that makes Dundas so special.
Map data © OpenStreetMap contributors
No open houses are scheduled for this home.
Can't make it? Request a private viewing.
| Cold room | Basement | 8'1'' x 3'5'' |
| Laundry room | Basement | 12'3'' x 13'3'' |
| 4pc Bathroom | Basement | 9'9'' x 8'3'' |
| Bedroom | Basement | 9'9'' x 13'4'' |
| Recreation room | Basement | 11'11'' x 9'5'' |
| Family room | Basement | 13'10'' x 21'1'' |
| Bedroom | Main level | 8'2'' x 10'5'' |
| Primary Bedroom | Main level | 20'2'' x 11'7'' |
| 4pc Bathroom | Main level | 6'4'' x 6'11'' |
| Kitchen | Main level | 12'3'' x 10'0'' |
| Dining room | Main level | 8'10'' x 8'10'' |
| Living room | Main level | 13'11'' x 11'3'' |