 For rent 50
$6,000/mo
4,168 sq ft
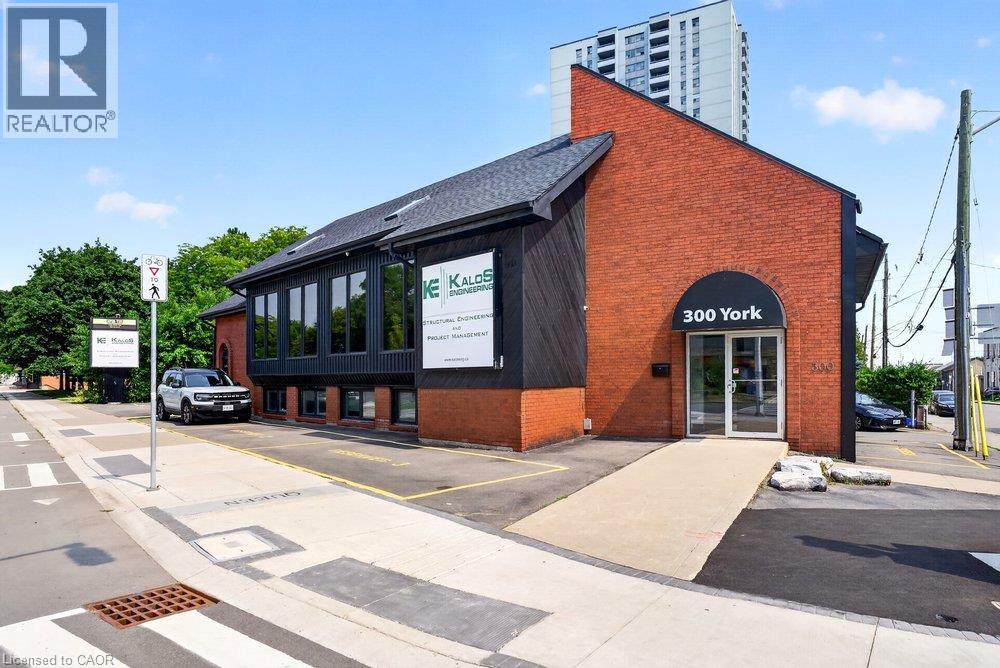
300 York Boulevard
Hamilton
2 months agoMLS® 40853577
Corcoran Horizon Realty
108 Greenshire Drive
Hamilton, Ontario L9C7G5
For rent· Added
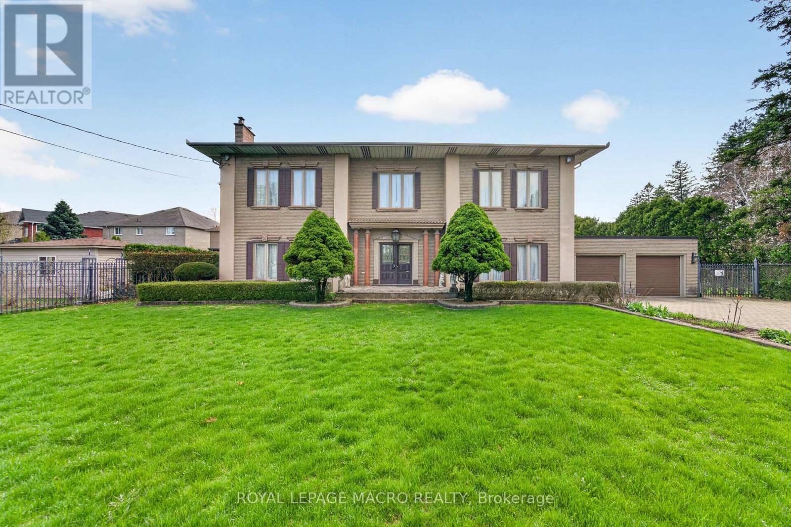
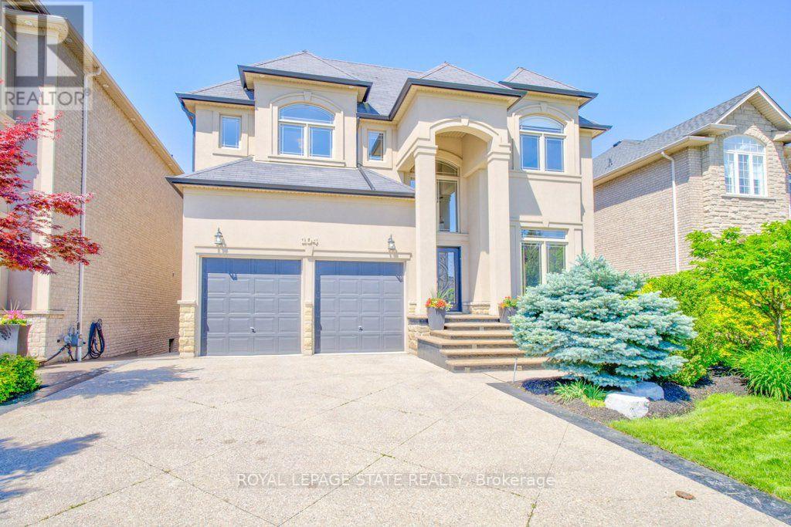
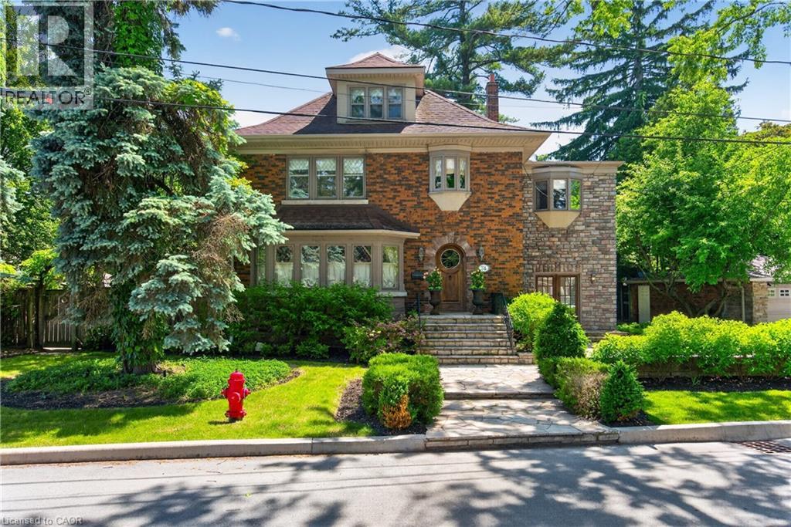
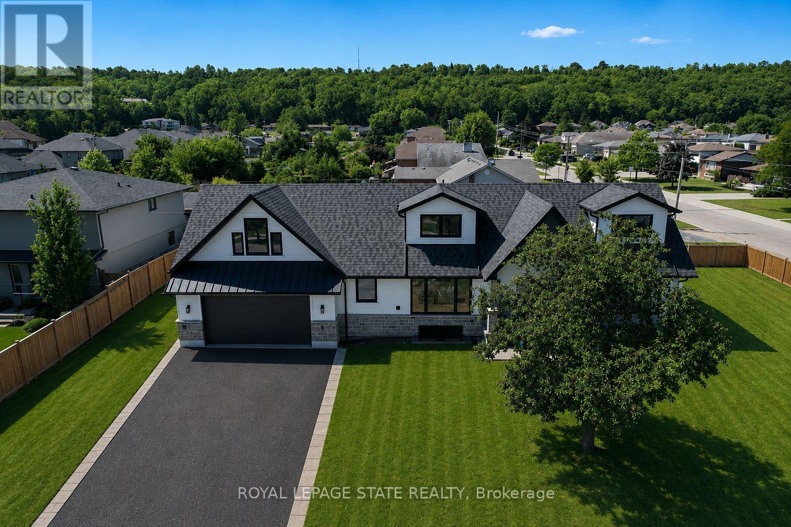
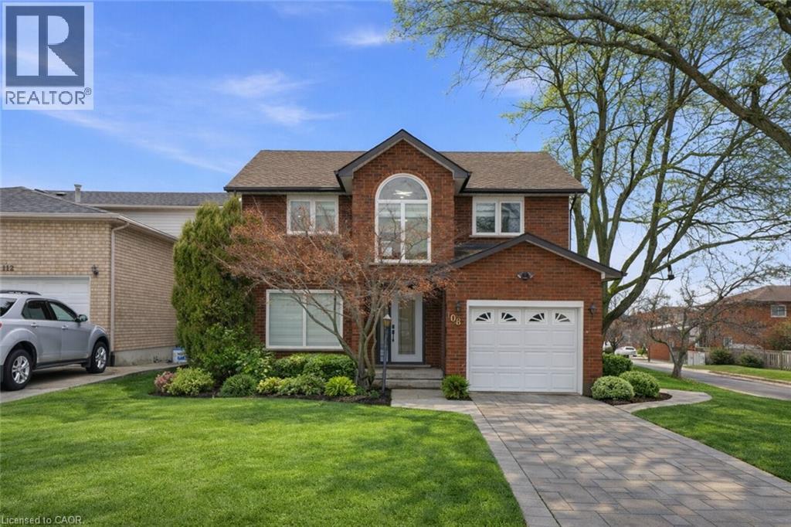
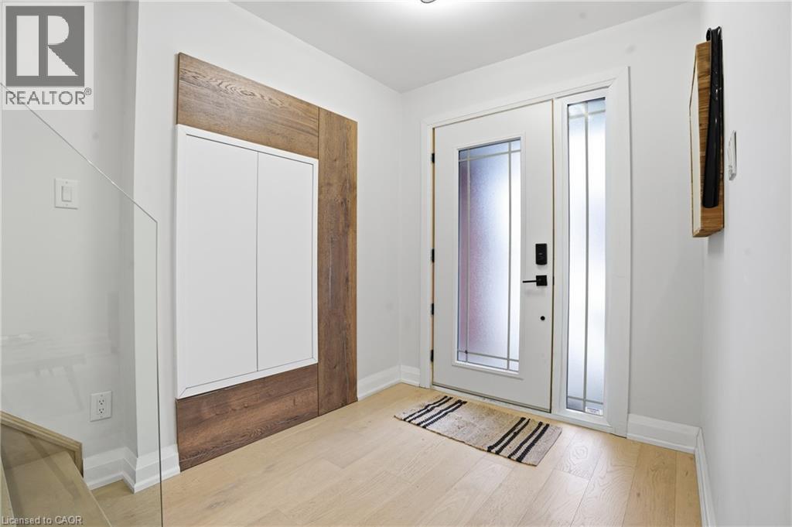
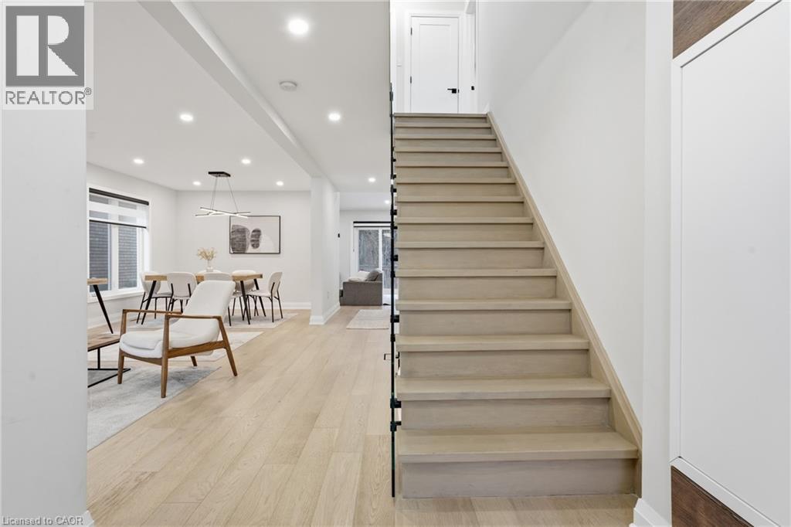
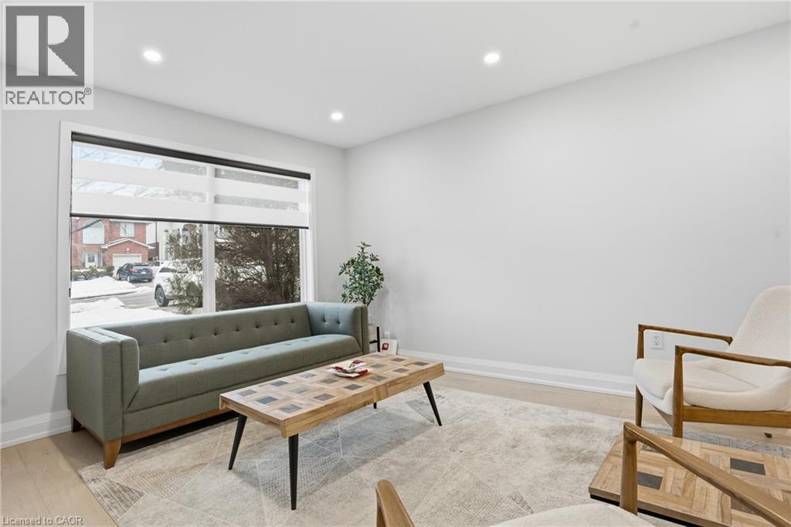
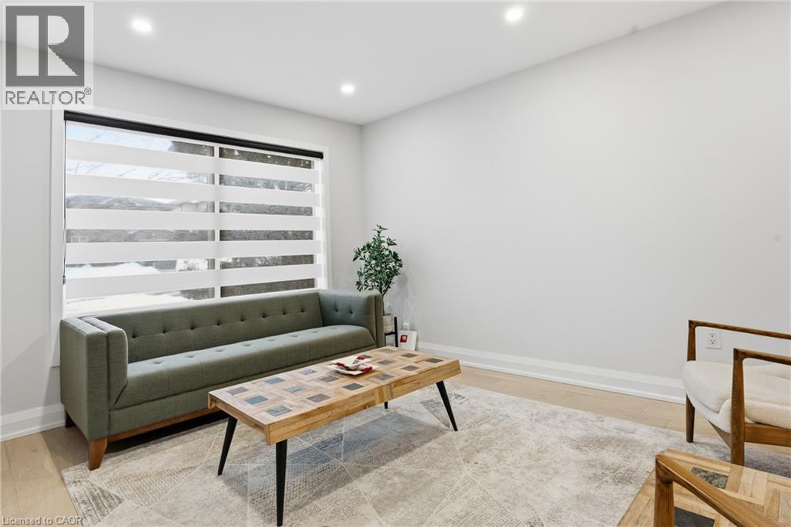
Fully Furnished – Available for Short-Term or Long-Term Lease Welcome to this beautifully renovated modern corner home in Hamilton's desirable West Mountain. Completely updated just two years ago, this bright and spacious single-family home offers a functional layout filled with natural light. The main floor features a stunning modern kitchen with built-in appliances, two custom TV feature walls, a stylish wet bar, a dedicated laundry room, and hardwood flooring throughout the main and second levels. Upstairs, you'll find three generously sized bedrooms, while the fully finished basement offers an additional bedroom, making it ideal for extended family or guests. With 3.5 contemporary bathrooms, this home combines comfort, style, and convenience in a move-in-ready package. Perfect for families or professionals seeking a fully furnished home in a prime Hamilton location, available for both short-term and long-term rental.
Map data © OpenStreetMap contributors
No open houses are scheduled for this home.
Can't make it? Request a private viewing.
| 3pc Bathroom | Basement | — |
| 3pc Bathroom | Second level | — |
| Bedroom | Basement | 16'0'' x 15'0'' |
| Recreation room | Basement | 17'3'' x 19'9'' |
| Bedroom | Second level | 11'4'' x 11'6'' |
| Den | Second level | 4'2'' x 6'10'' |
| Bedroom | Second level | 11'7'' x 12'6'' |
| 3pc Bathroom | Second level | — |
| Primary Bedroom | Second level | 10'11'' x 17'6'' |
| Laundry room | Main level | 6'1'' x 7'4'' |
| 2pc Bathroom | Main level | — |
| Family room | Main level | 10'11'' x 15'11'' |
| Living room | Main level | 10'6'' x 14'6'' |
| Dining room | Main level | 10'6'' x 10'10'' |
| Kitchen | Main level | 9'5'' x 13'2'' |