 For sale 50
$1,125,000
3+2 bed5 bath3,168 sq ft
261 Federal Street
Hamilton
20 days agoMLS® 40865588
Michael St. Jean Realty Inc.
108 Montmorency Drive
Red Hill, Hamilton, Ontario L8K6R1
For sale· Added
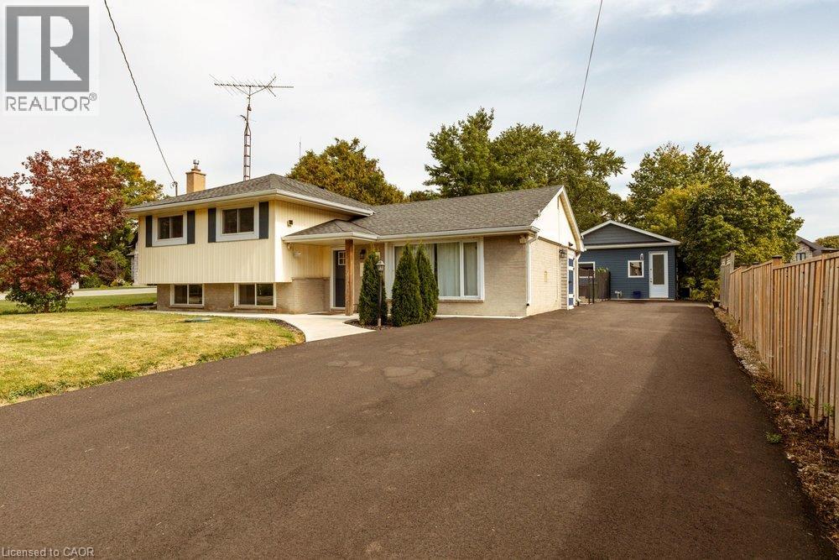
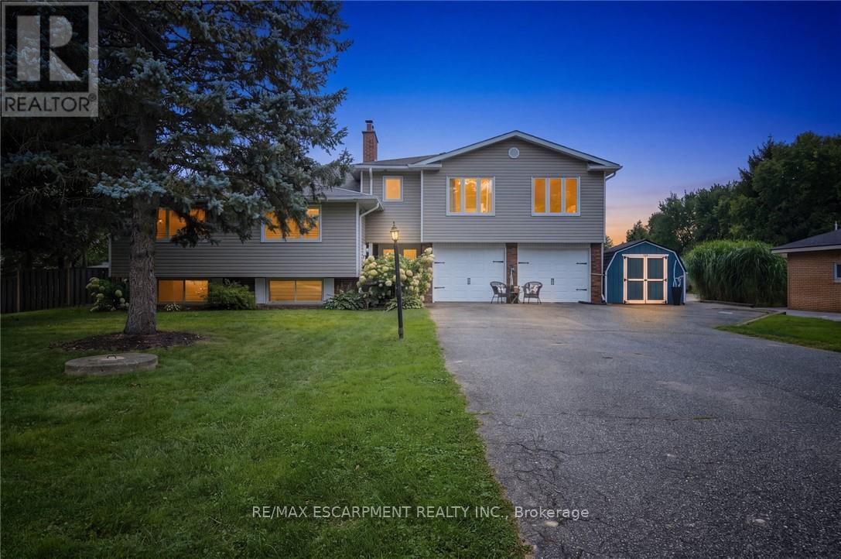
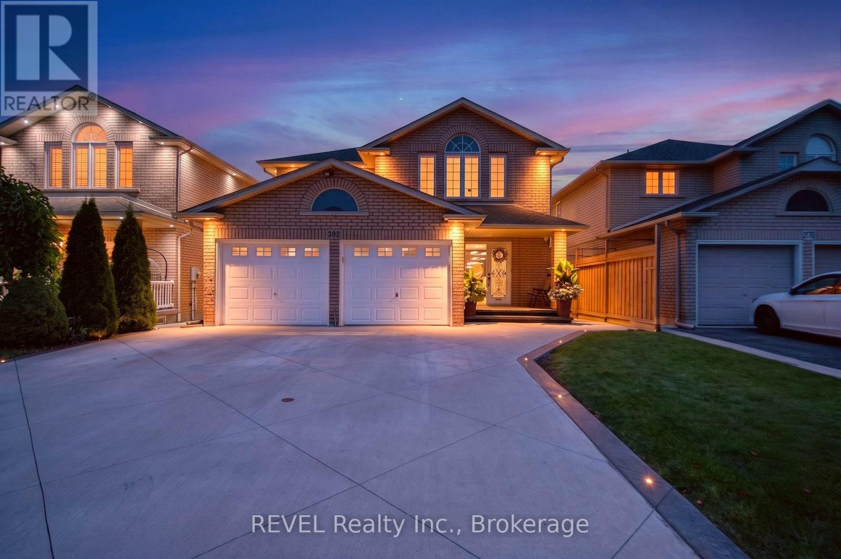
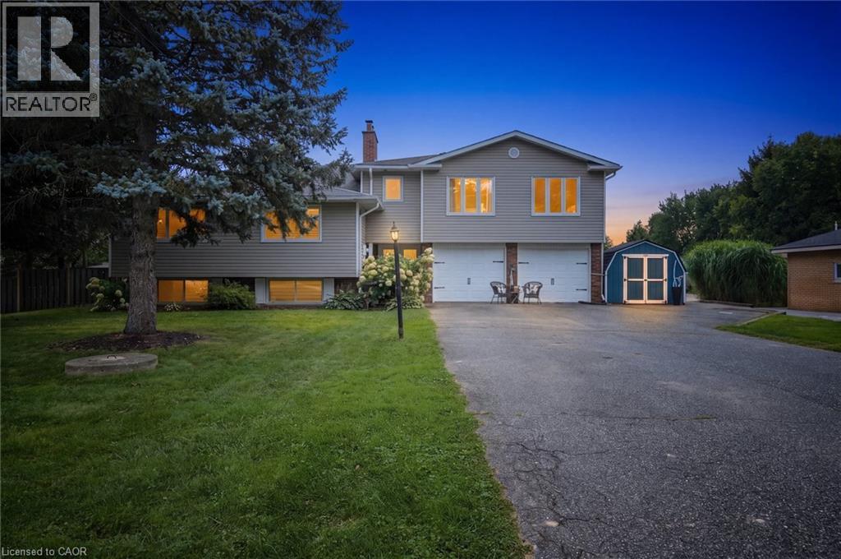
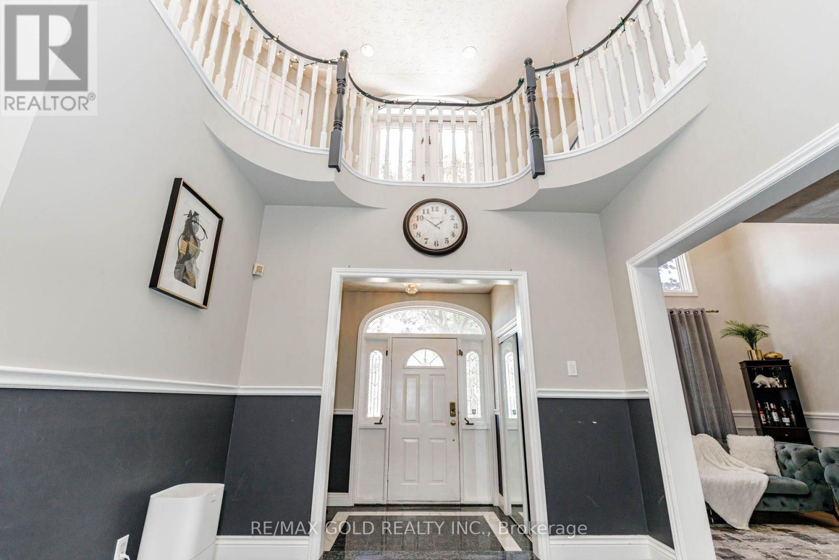
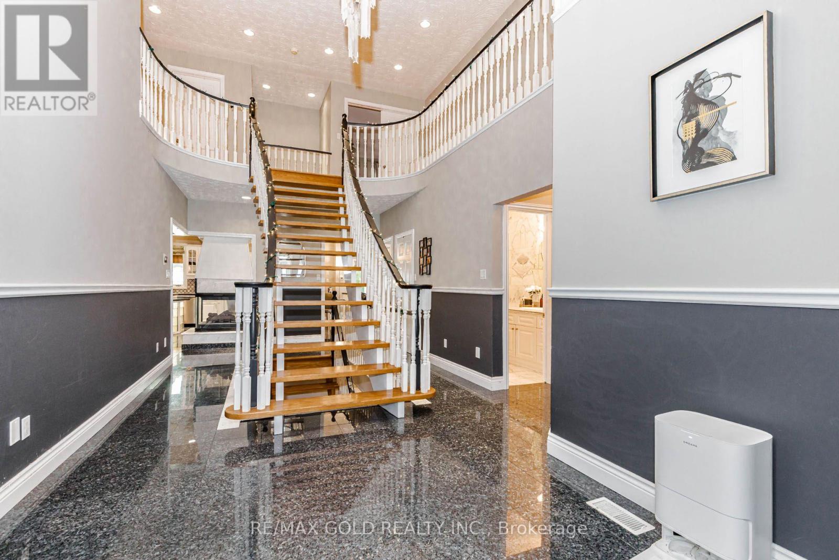
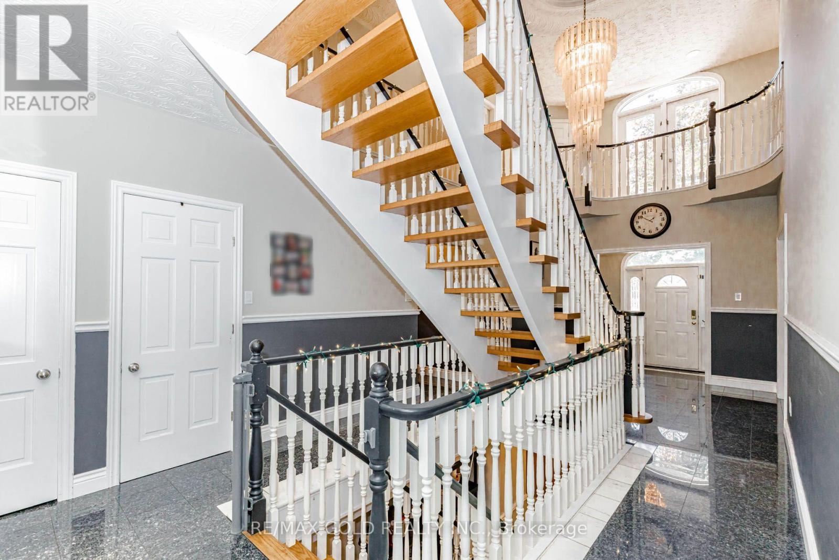
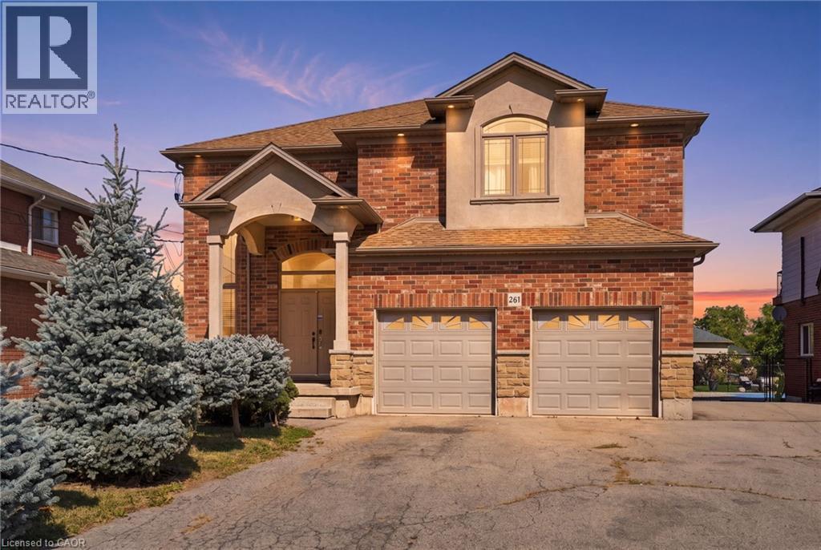
Nestled on a premium ravine lot in Davis Creek, having over 6000 sqft of living space, this estate home boasts a 2-story design w/ 4+1 bedrooms & 6.5 baths, along w/ a separate finished basement spanning 1604 sqft, including a 2bedroom + office for potential long or short-term apartment use or multi-generational family living. Adding to its appeal is a 2-car garage. The foyer welcomes you with 17.7' ceilings, leading to a grand staircase that leads to the primary suite featuring a lavish 6 pc ensuite & sauna. The main floor showcases a chef's kitchen with granite countertops, complemented by private living and dining areas. The indoor resort/spa venue w/ a saltwater pool, skylights & a 3-piece bath allows year-round enjoyment. With over $350,000 in upgrades, including 2 kitchens, 2 laundry rooms, and all-inclusive appliances, this home caters to modern convenience and luxury. Outside, a private Muskoka-like oasis features a stone fireplace overlooking the ravine, creating a serene ambiance. Conveniently located w/ easy access to amenities and major routes like Linc/Red Hill, this property epitomizes sophisticated living at its finest. IN DOOR SWIMMING POOL IS also INCOME GENERATING.
Map data © OpenStreetMap contributors
Eastern time. Can't make it? Request a private viewing.
| Oct 13, 2026 | $1,499,000 | ▼ $200,000 |
| Sep 30, 2026 | $1,699,000 | First recorded price |
Price changes since Sep 30, 2026.
| Living room | Main level | 3.49 x 5.31 m |
| Bedroom | Basement | 4.89 x 3.52 m |
| Bedroom | Basement | 3.94 x 3.62 m |
| Dining room | Main level | 3.83 x 5.35 m |
| Den | Basement | 1 x 1 m |
| Recreational, Games room | Basement | 3.28 x 2.79 m |
| Family room | Main level | 5.05 x 4.81 m |
| Eating area | Main level | 1 x 1 m |
| Kitchen | Main level | 3.89 x 4.5 m |
| Primary Bedroom | Second level | 6.28 x 4.94 m |
| Bedroom 2 | Second level | 4.29 x 4.36 m |
| Bedroom 3 | Second level | 3.6 x 4.42 m |
| Bedroom 4 | Second level | 4.16 x 6.18 m |
| Kitchen | Basement | 3.34 x 4.48 m |