
 For sale 50
$359,900
3 bed2 bath900–999 sq ft
851 Queenston Road #604
Riverdale, Hamilton
17 days agoMLS® X13831768
RE/MAX ESCARPMENT REALTY INC.
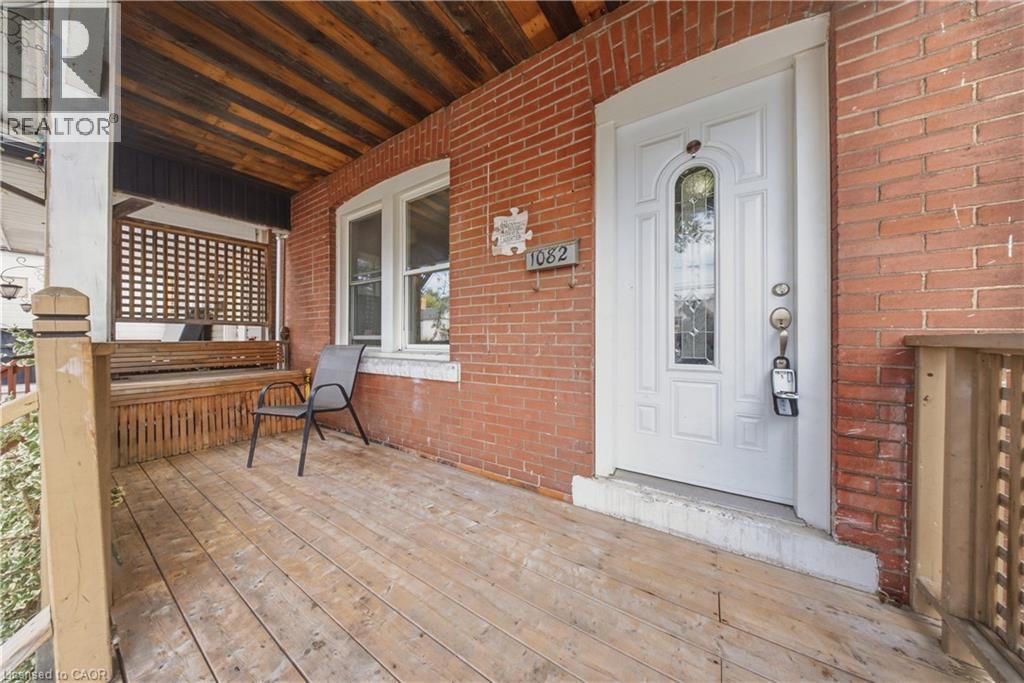
1082 Cannon Street East
Hamilton, Ontario L8L2J1
For sale· Added
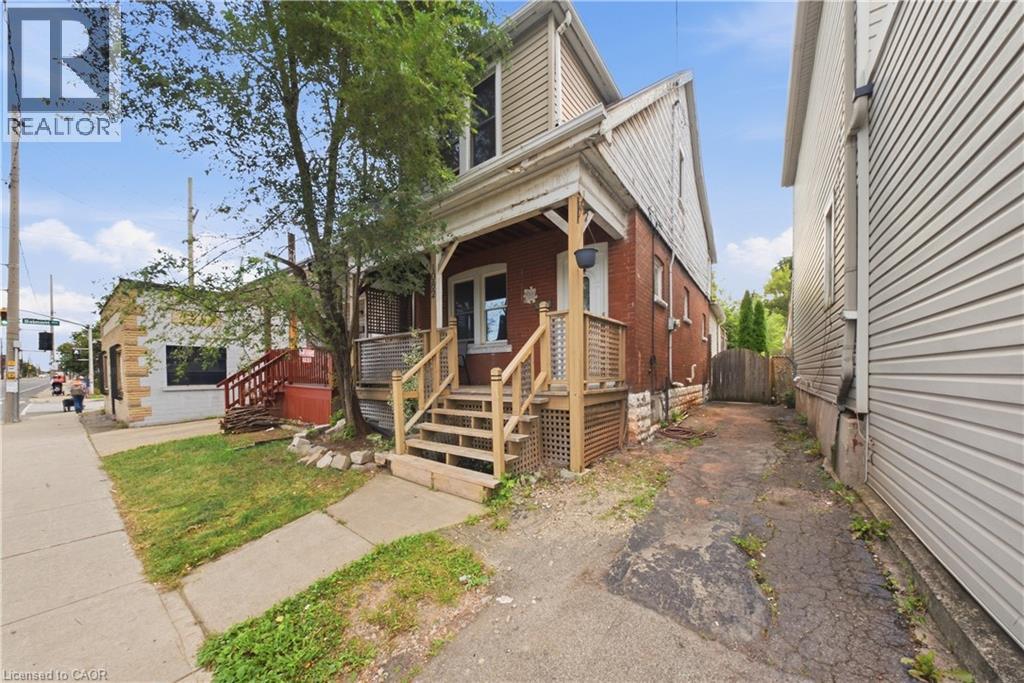
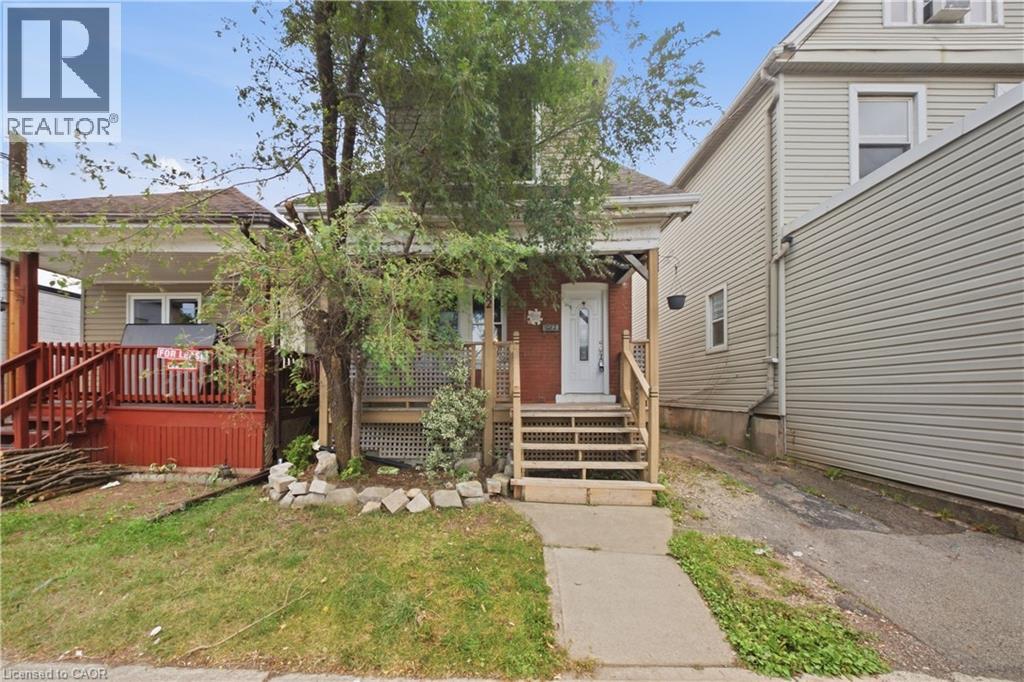
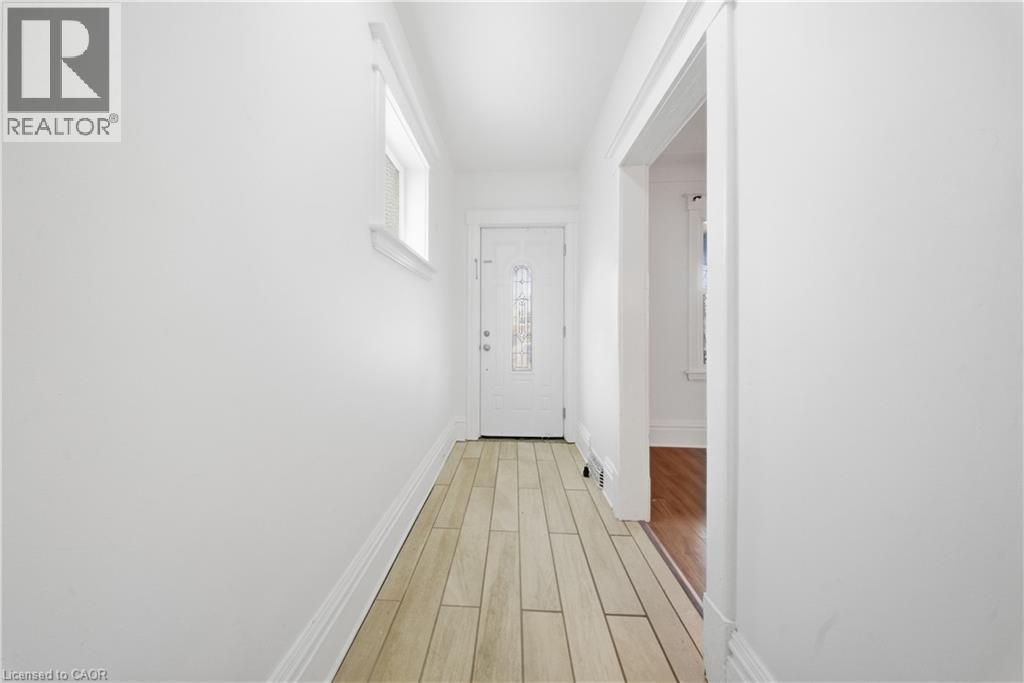
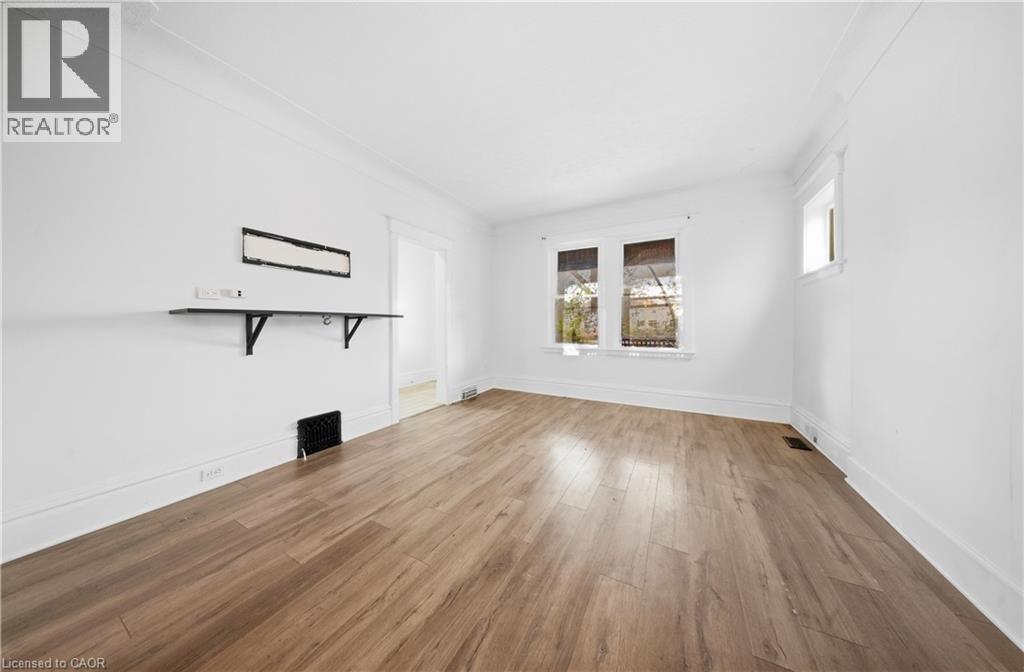
Welcome to 1082 Cannon Street East, a charming 1.5-storey home in the heart of Hamilton’s vibrant Crown Point community. Offering a great combination of character, space and modern living, this move-in-ready home features spacious principal rooms, a functional layout and plenty of storage throughout. Generously sized bedrooms provide comfortable retreats, while the basement offers additional storage and flexible space to suit your needs. Outside, enjoy a private yard with plenty of room to relax, garden or entertain, along with a welcoming front porch perfect for your morning coffee. Just minutes from the trendy shops, cafés, restaurants and local favourites of Ottawa Street North, as well as Centre on Barton, transit, parks and everyday amenities. An excellent opportunity for first-time buyers, downsizers or investors looking to get into the sought-after Crown Point neighbourhood.
Map data © OpenStreetMap contributors
No open houses are scheduled for this home.
Can't make it? Request a private viewing.
| Storage | Basement | 16'3'' x 27'11'' |
| 4pc Bathroom | Second level | 5'4'' x 7'8'' |
| Primary Bedroom | Second level | 10'4'' x 10'9'' |
| Bedroom | Second level | 7'10'' x 10'6'' |
| Bedroom | Second level | 8'8'' x 10'0'' |
| Living room | Main level | 12'0'' x 13'10'' |
| Dining room | Main level | 10'10'' x 13'3'' |
| Kitchen | Main level | 11'8'' x 12'0'' |




