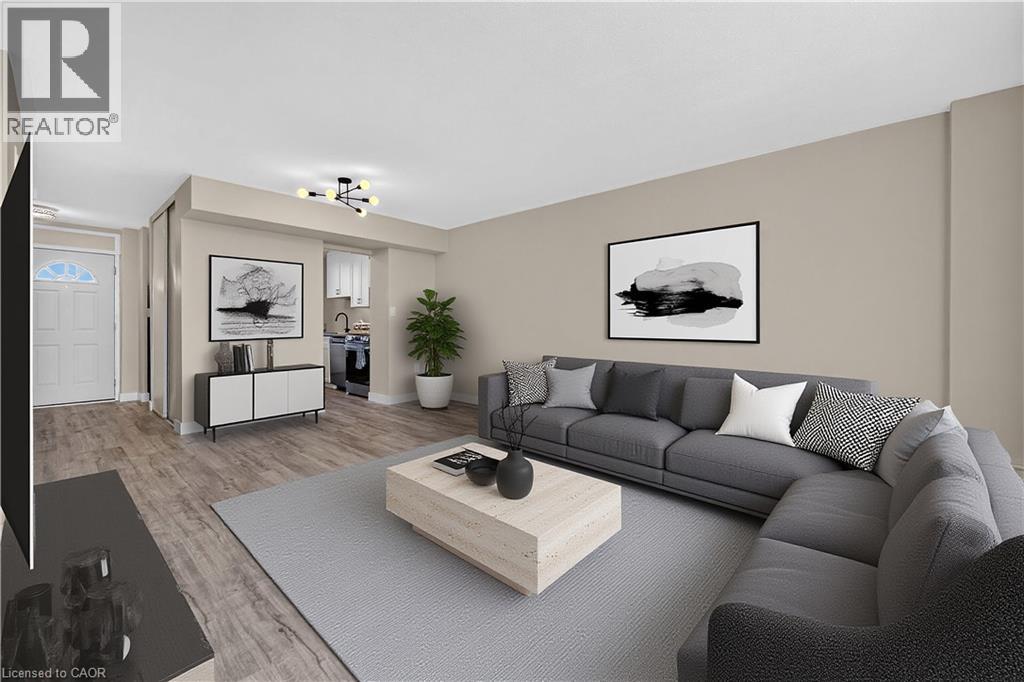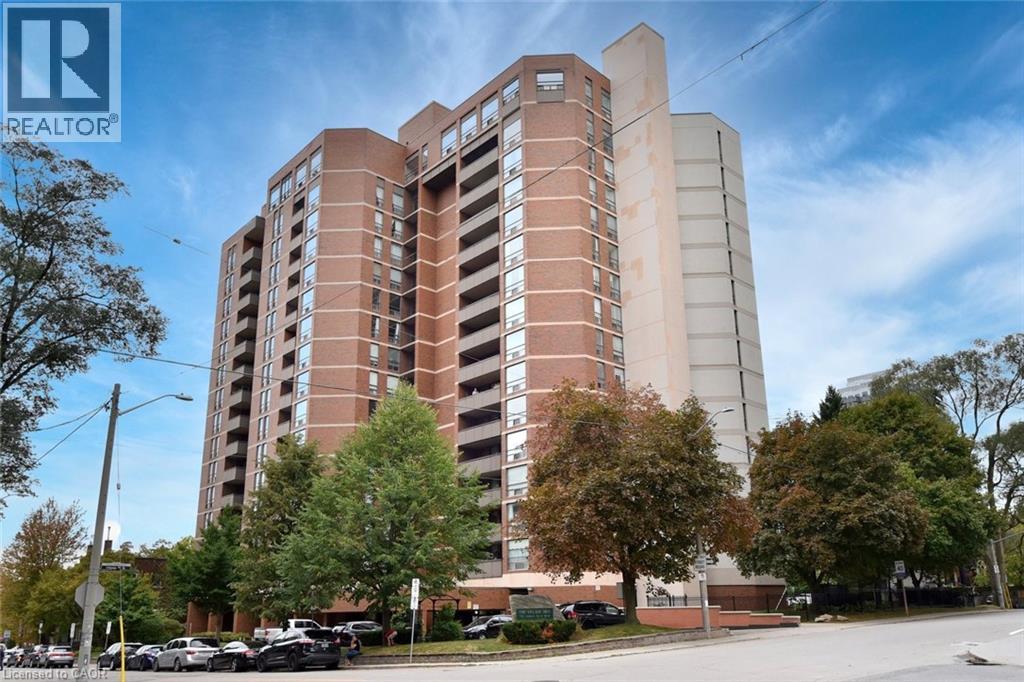
 For sale 50
$315,000
1 bed1 bath721 sq ft
75 Glenburn Court #409
Hamilton
1 month agoMLS® 40861325
Real Broker Ontario Ltd.
1085 10th Concession Road West #73
Rural Flamborough, Hamilton, Ontario N0B2J0
For sale· Added
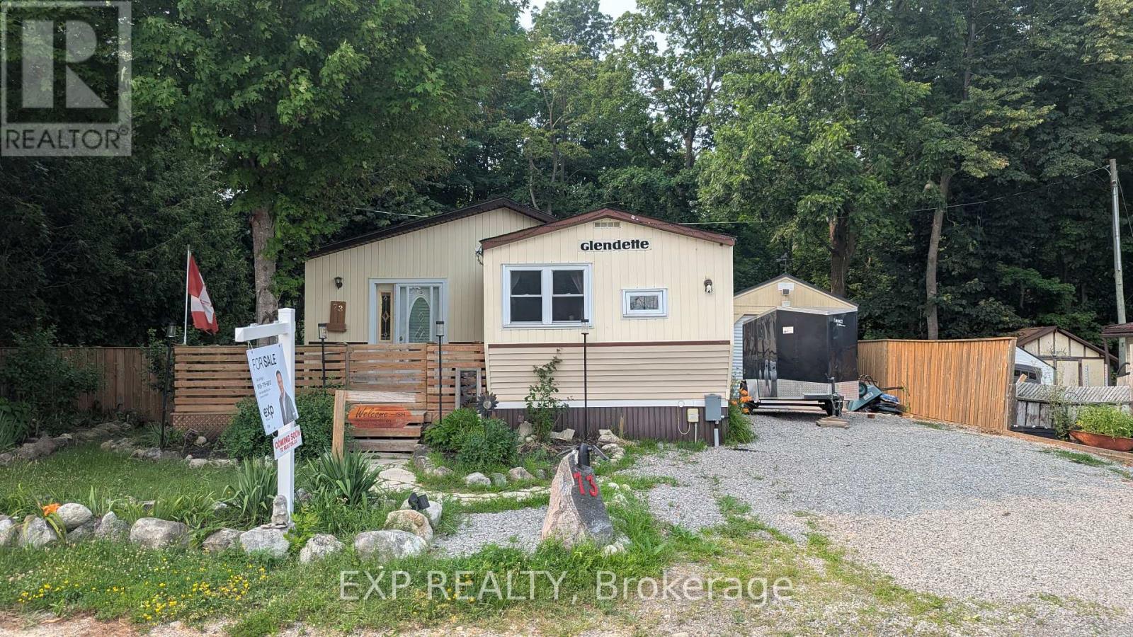
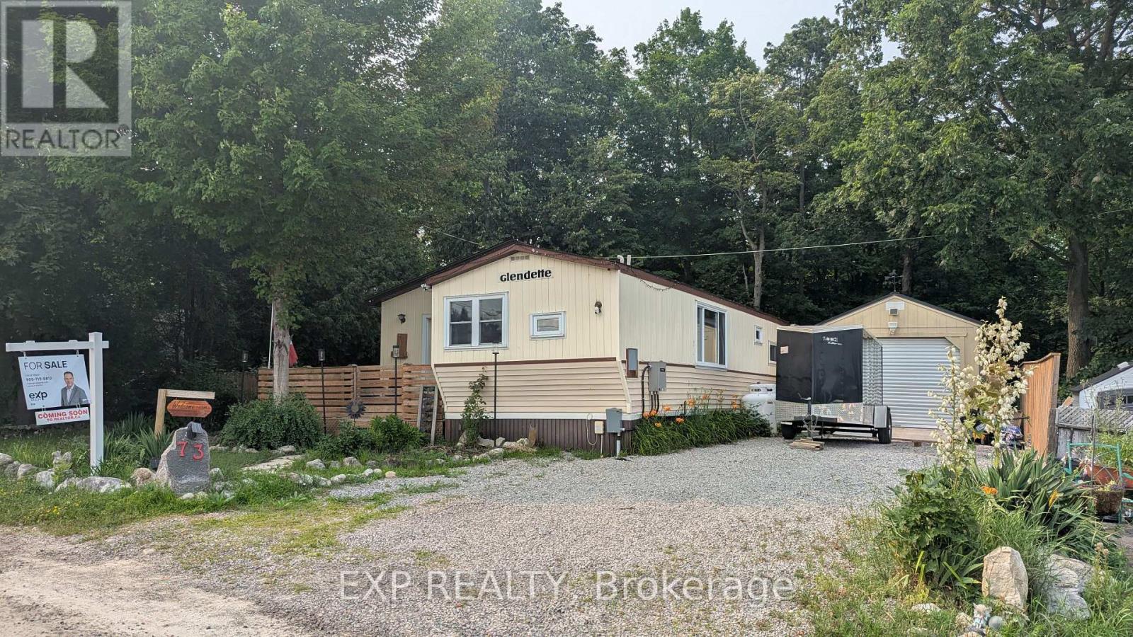
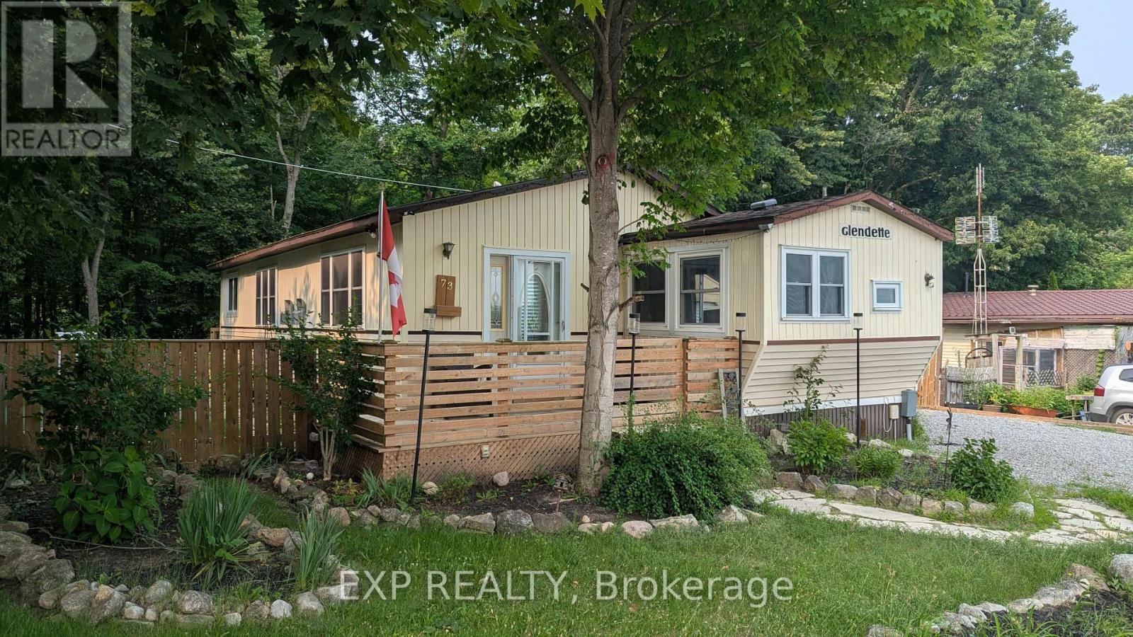
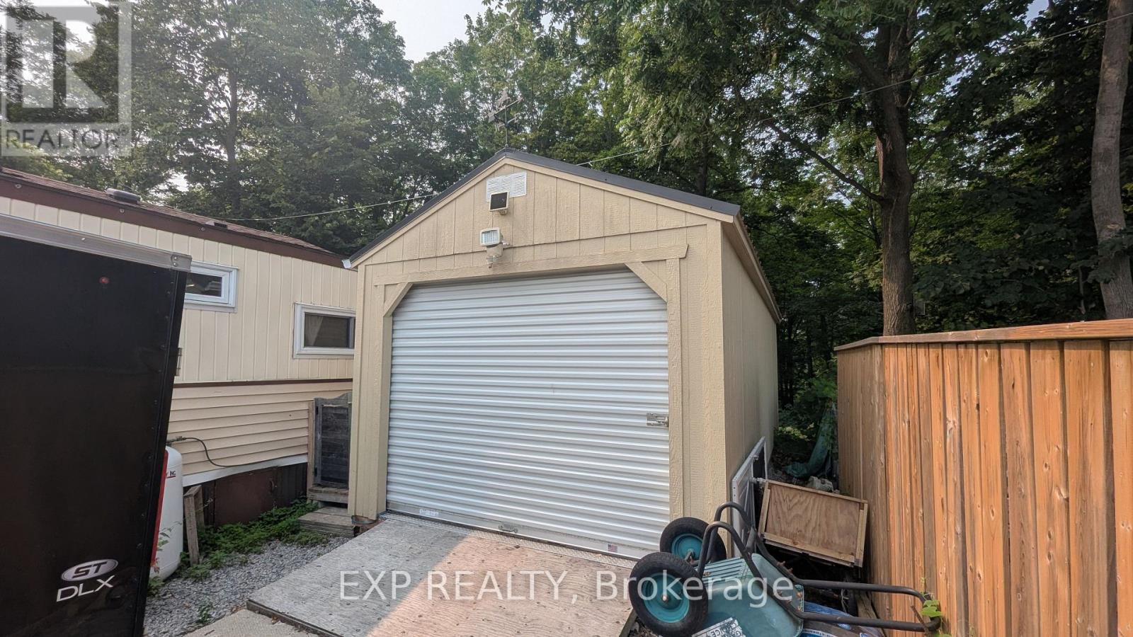
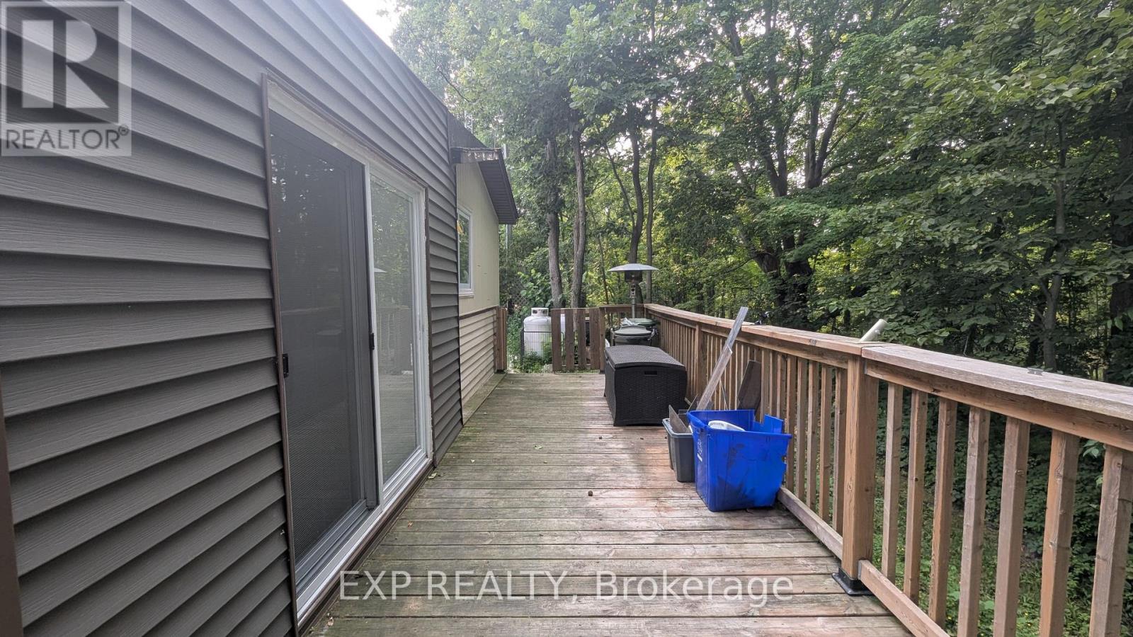
Welcome to Rocky Ridge Estates, a sought-after year-round land lease community offering peaceful country living with convenient access to Waterdown, Cambridge, Guelph, and major highways. This bright and inviting 2-bedroom, 2-bathroom modular home is filled with natural light and offers comfortable, low-maintenance living in a pet-friendly setting. The spacious primary bedroom features a private ensuite complete with a relaxing spa tub. Recent flooring updates add a fresh, modern touch throughout the home. Enjoy peace of mind with the OmniShield fire and security system, Generac backup power system, and propane heating. Step outside to a fully fenced yard, perfect for pets, along with a separate insulated storage building and additional outbuilding providing ample space for hobbies, storage, or a workshop. This well-maintained home offers the perfect blend of comfort, functionality, and rural charm in one of Flamborough's most desirable modular home communities.
Map data © OpenStreetMap contributors
No open houses are scheduled for this home.
Can't make it? Request a private viewing.
| Living room | Ground level | 4.83 x 3.33 m |
| Dining room | Ground level | 4.32 x 3.48 m |
| Kitchen | Ground level | 3.51 x 3.48 m |
| Primary Bedroom | Ground level | 4.47 x 3.33 m |
| Bedroom 2 | Ground level | 3.45 x 2.41 m |
| Bathroom | Ground level | 0 x 0 m |
| Bathroom | Ground level | 0 x 0 m |
| Mud room | Ground level | 3.73 x 3.53 m |
| Laundry room | Ground level | 0 x 0 m |