
 For sale 50
$499,900
5 bed2 bath1,500–2,000 sq ft
36 Sherman Avenue North
Stipley, Hamilton
12 days agoMLS® X13847076
RIGHT AT HOME REALTY
1088 King Street East
Stipley, Hamilton, Ontario L8M1E3
For sale· Added
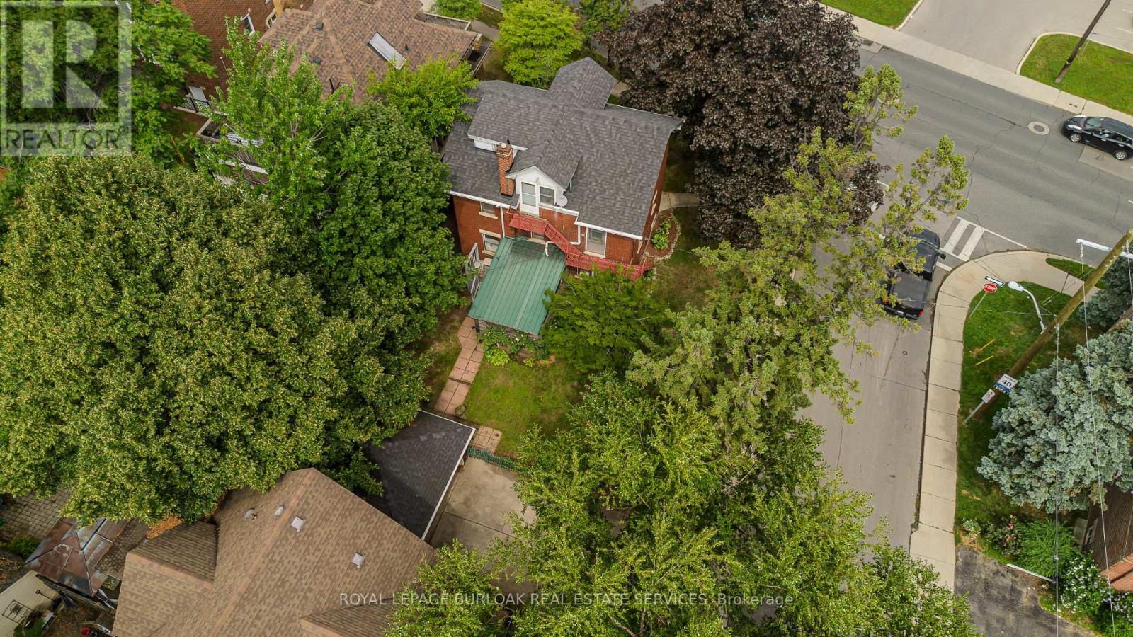
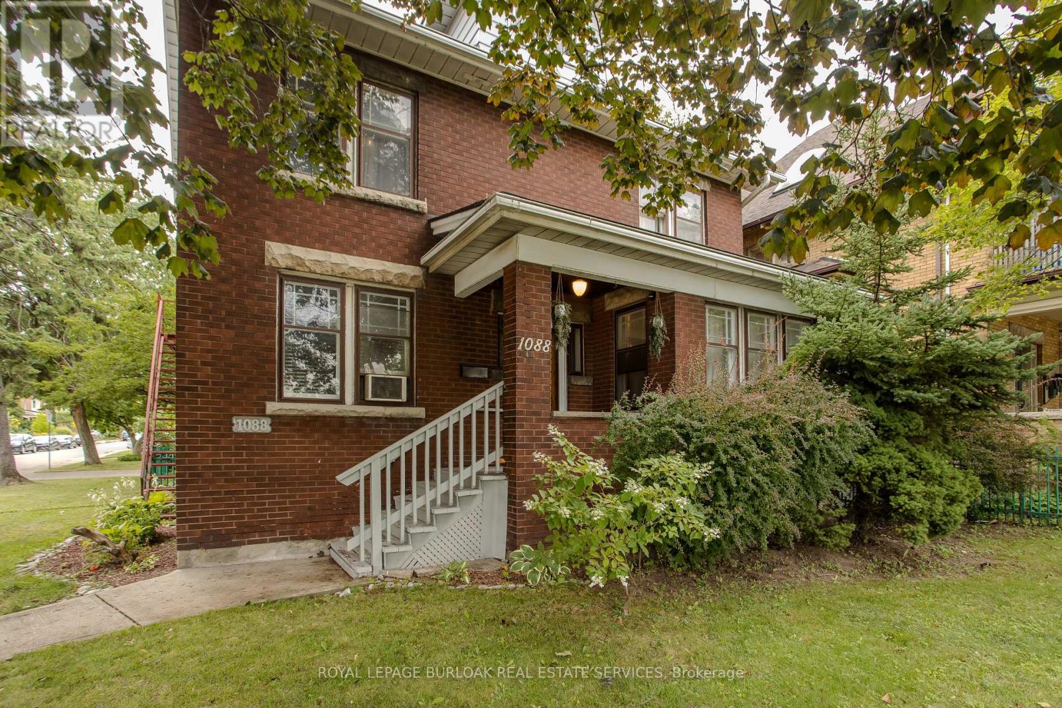
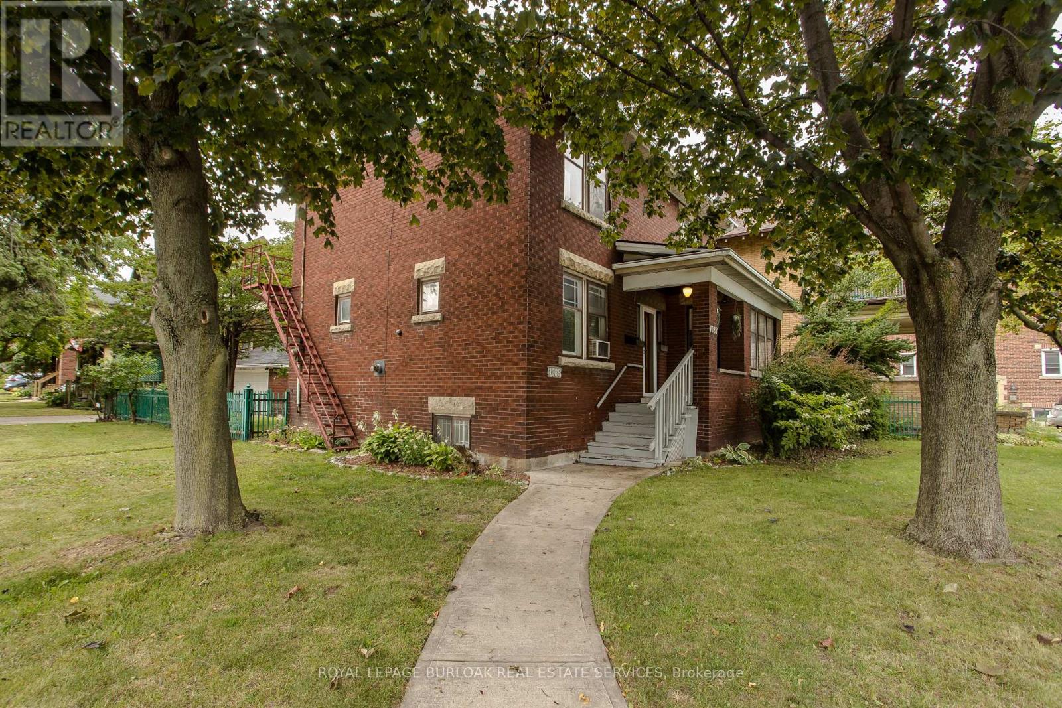
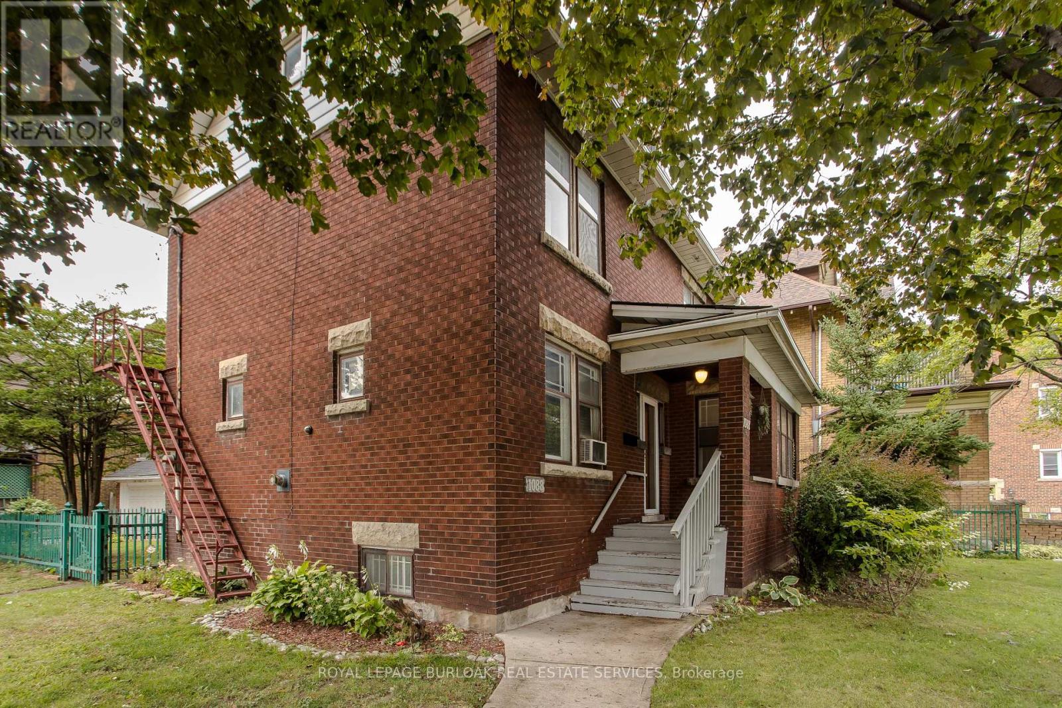
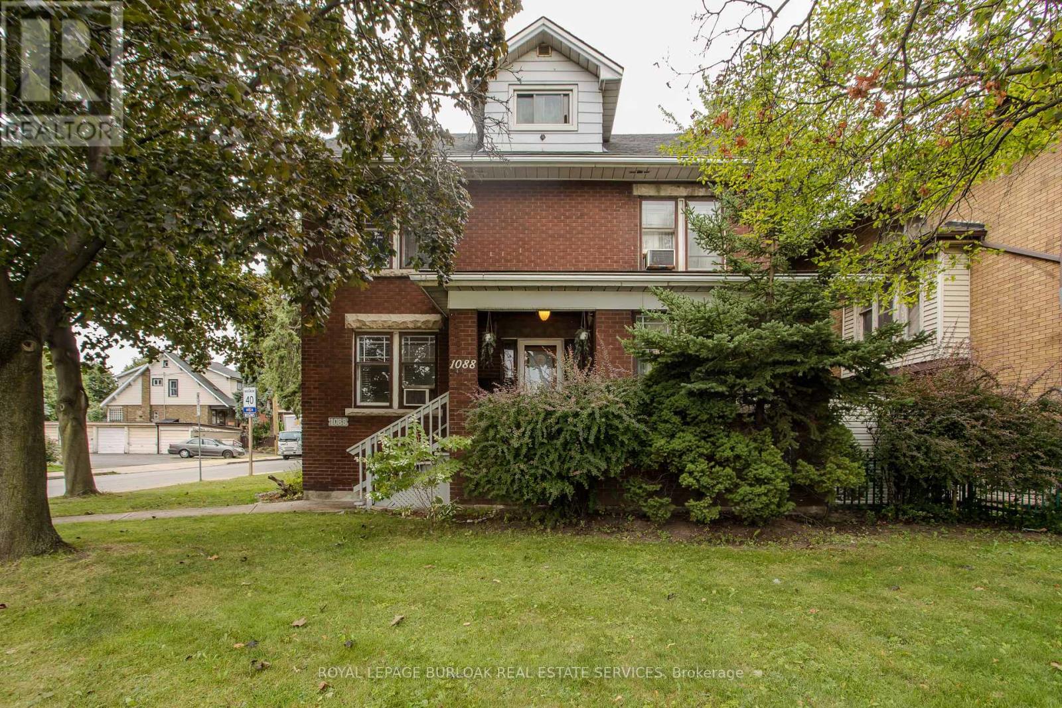
Character-filled 2.5-storey detached home in Hamilton offering approx. 2,433 sf of total living space, 4 beds and 2.5 baths. Set on a mature 47' x 112' lot, this spacious home in TOC3 zoning offers plenty of potential, plus rarely offered double car garage and driveway parking for 4 cars. Inside, a welcoming foyer and hardwood staircase introduce the home's traditional layout. The living room features hardwood flooring and a gas fireplace, while the separate dining room offers plenty of space for family meals and entertaining. The eat-in kitchen provides ample cabinetry and workspace.The 2nd level offers 3 well-proportioned bedrooms along with a 4-pc main bath. The 3rd floor is dedicated to a spacious loft-style primary retreat, offering an entire level of privacy with a generous bedroom area and its own 4-pc bath. This unique space provides plenty of room for a sitting area or home office and has direct entry from the home and bonus separate exterior fire escape entry/exit. The partially finished basement adds a rec room, office/exercise area, laundry/utility/storage room and 2-pc bath, along with potential for a separate entrance with minor modifications. Outside, the mature backyard extends the living space with a wood deck and included hot tub-an inviting spot to relax or entertain. Conveniently located steps to the stadium and across from a recreation centre, with transit, parks and everyday amenities nearby. Offering generous living space, flexible use and plenty of potential, this is a unique opportunity for homeowners or investors in the heart of Hamilton.
Map data © OpenStreetMap contributors
No open houses are scheduled for this home.
Can't make it? Request a private viewing.
| Living room | Main level | 3.17 x 6.45 m |
| Dining room | Main level | 3.35 x 4.47 m |
| Kitchen | Main level | 3.33 x 4.11 m |
| Bedroom | Second level | 4.39 x 3.23 m |
| Bedroom | Second level | 4.37 x 2.62 m |
| Bedroom | Second level | 3.17 x 3.73 m |
| Primary Bedroom | Third level | 8.86 x 5.13 m |
| Family room | Basement | 3.17 x 6.45 m |
| Utility room | Basement | 2.97 x 8.2 m |
| Office | Basement | 2.13 x 4.62 m |




