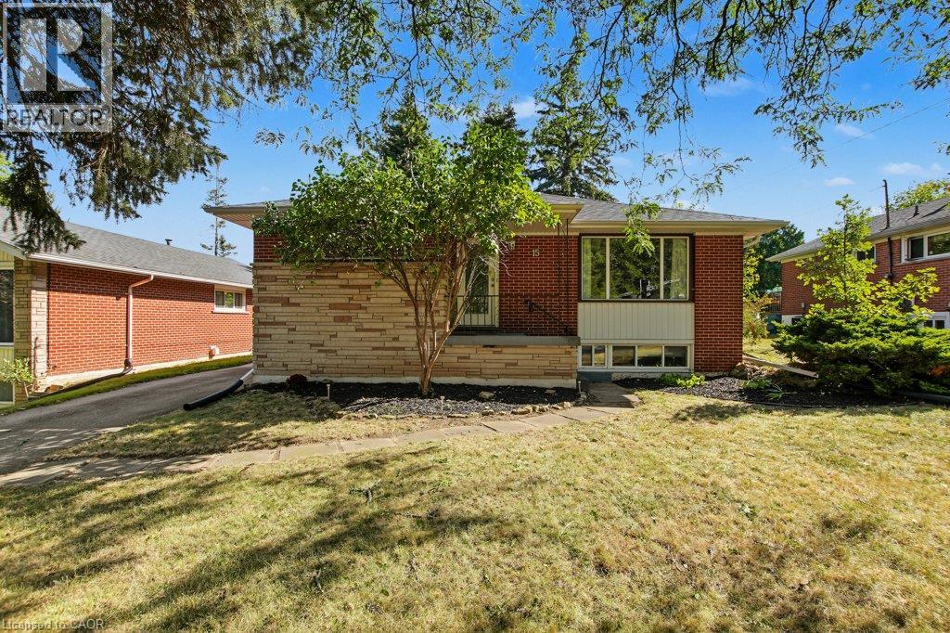
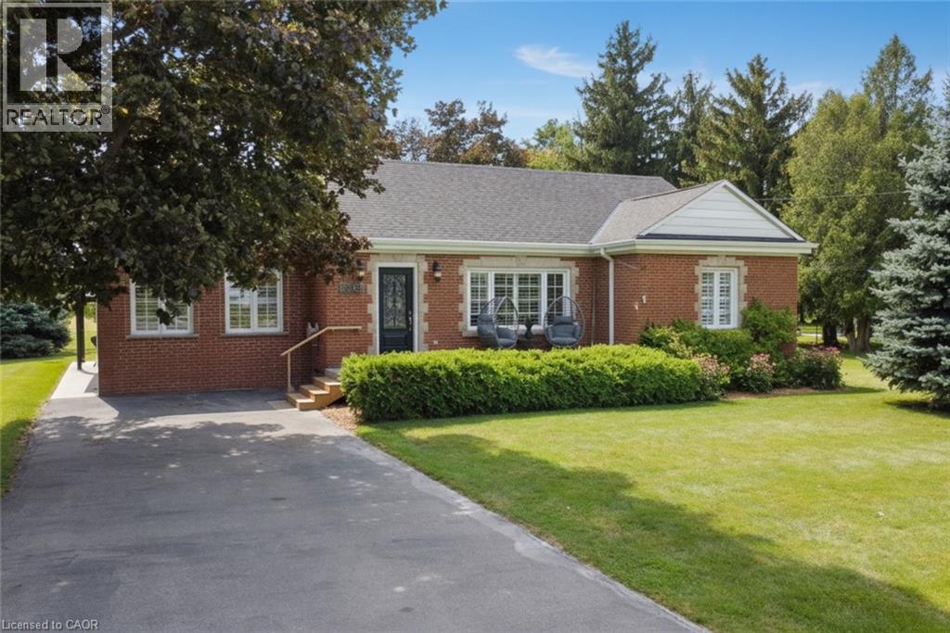
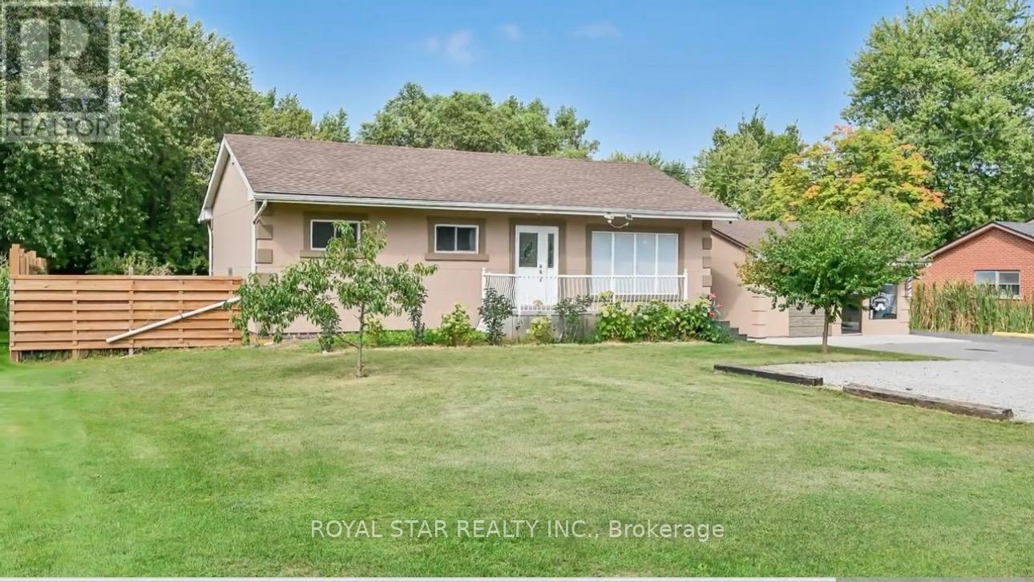
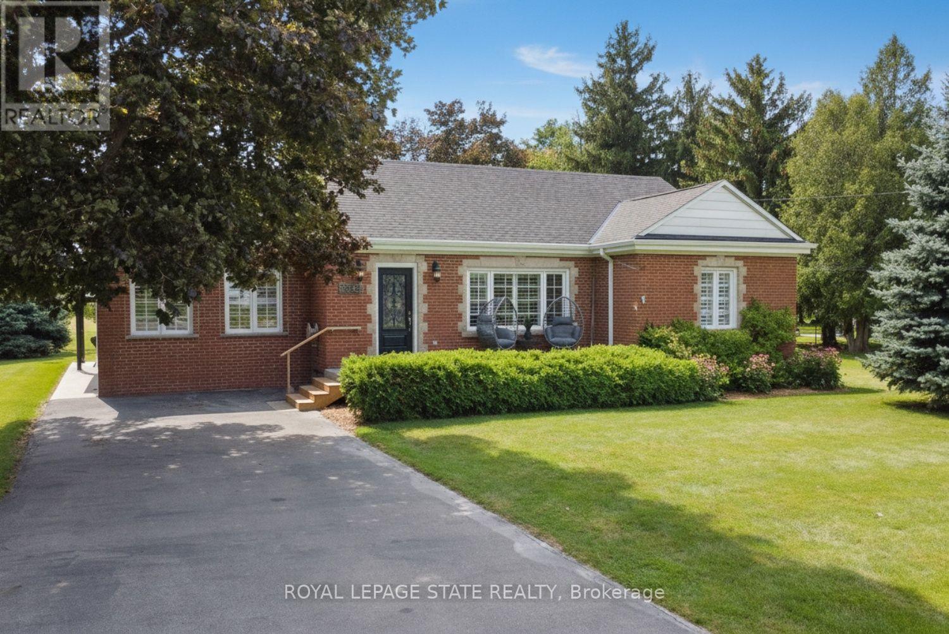
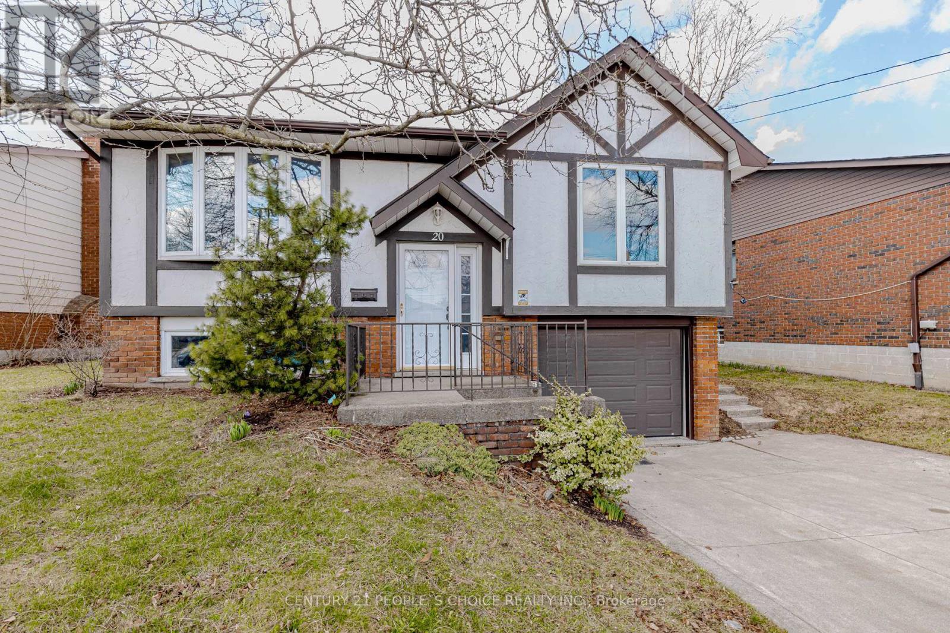
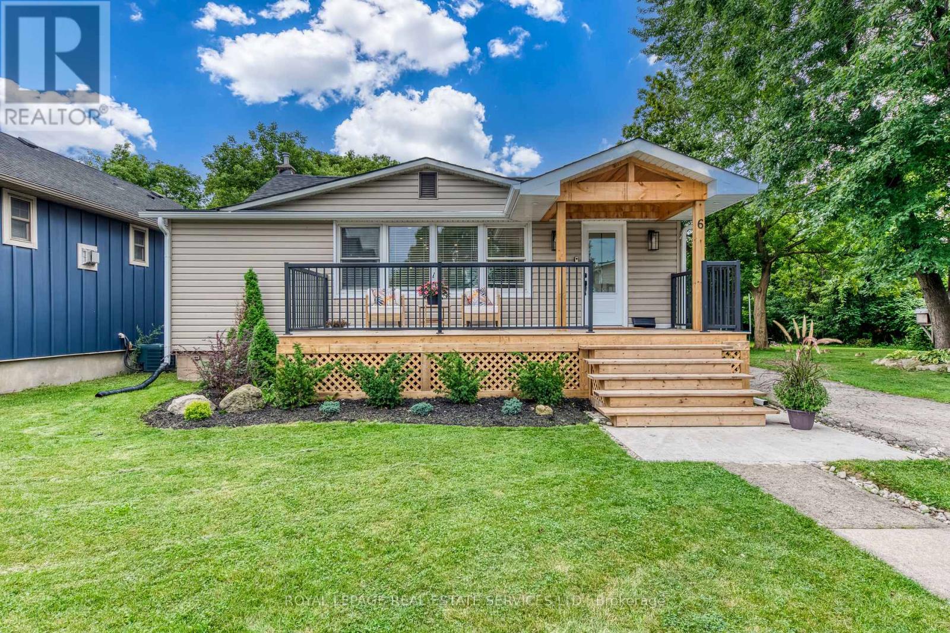
 For sale 50
$749,000
3 bed2 bath1,100–1,500 sq ft
6 Rembe Avenue
Hamilton Beach, Hamilton
1 month agoMLS® X13749696
ROYAL LEPAGE REAL ESTATE SERVICES LTD.
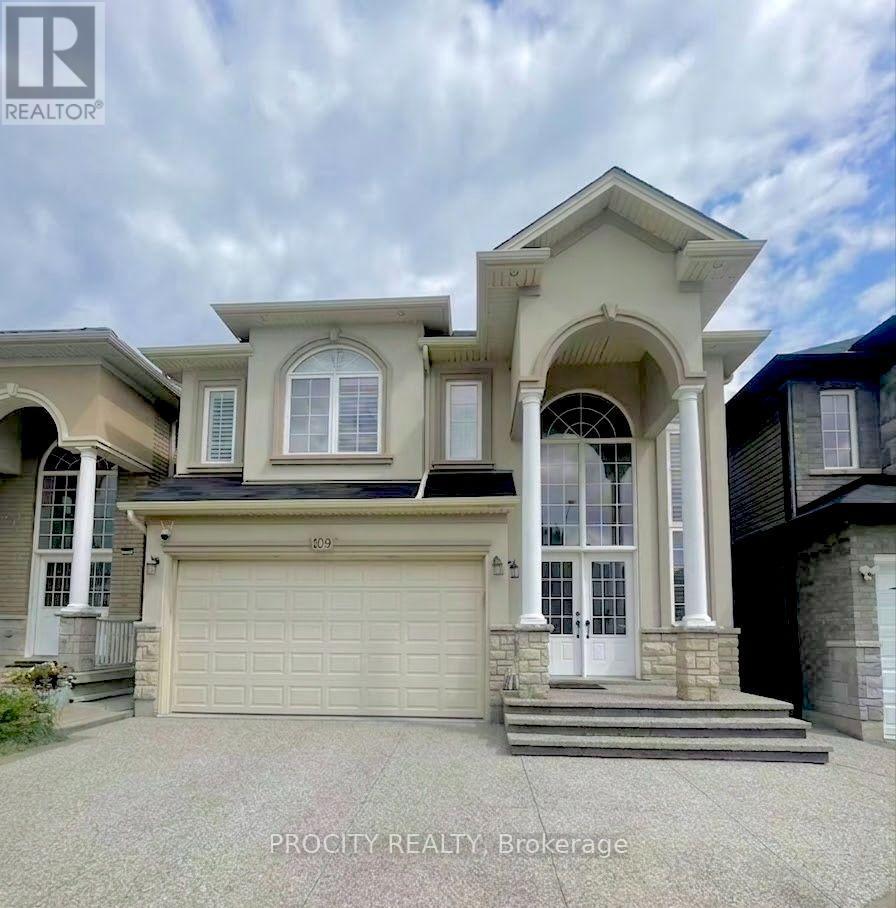
109 Chartwell Circle
Jerome, Hamilton, Ontario L9A0C4
For sale· Added
Nestled In The Heart Of Jerome, This Immaculate 4+1 Bedroom Home Offers The Perfect Blend Of Luxury, Comfort, And Functionality. With Approximately 2,550 Sq. Ft. Of Total Livable Space. Thoughtfully Updated Throughout, It Features New Double Front Doors, Engineered Hardwood Flooring, Smooth Ceilings, A Stunning Glass Staircase, And Elegant Modern Finishes. The Chef Inspired Kitchen Boasts Custom Cabinetry, Stone Countertops, And Smart Stainless Steel Appliances, Including A Touchscreen Refrigerator. All Bathrooms Have Been Beautifully Renovated With Quartz Vanities, Frameless Glass Showers, And Spa-Inspired Finishes. The Finished Basement Includes An Additional Bedroom, Ideal For Guests, Extended Family, Or A Home Office. Step Outside To A Beautifully Landscaped Backyard, Perfect For Relaxing Or Entertaining. Additional Highlights Include A Newer Laundry Area, Newer A/C, Security System, And LED Lighting Throughout.
Map data © OpenStreetMap contributors
No open houses are scheduled for this home.
Can't make it? Request a private viewing.