
 For sale 50
$359,900
3 bed2 bath900–999 sq ft
851 Queenston Road #604
Riverdale, Hamilton
17 days agoMLS® X13831768
RE/MAX ESCARPMENT REALTY INC.
11 Harrisford Street #78
Hamilton, Ontario L8K6L7
For sale· Added
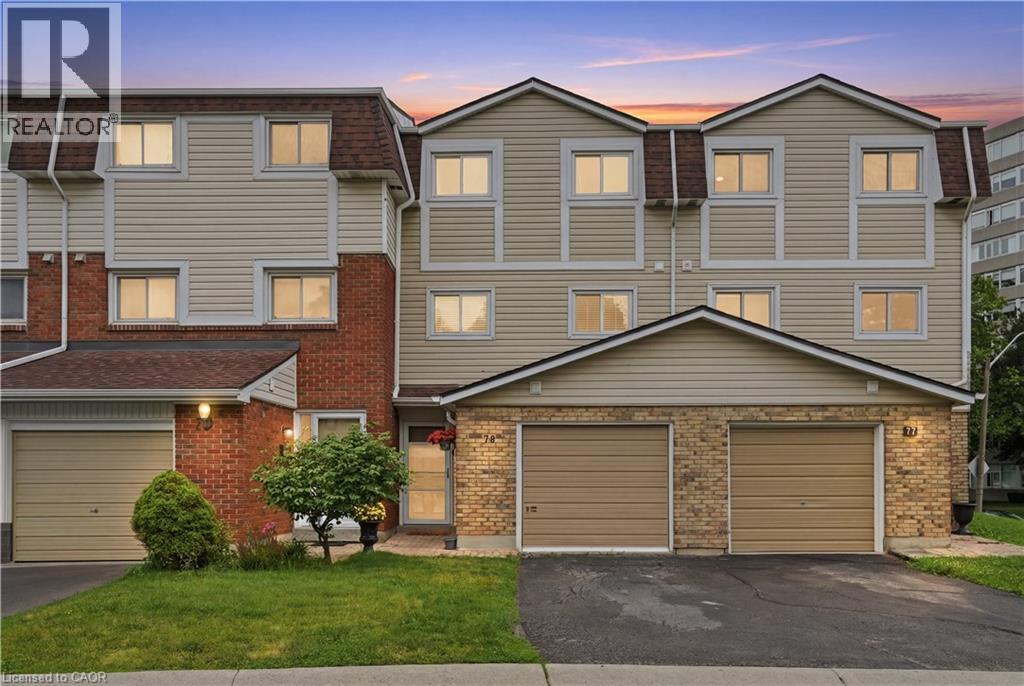
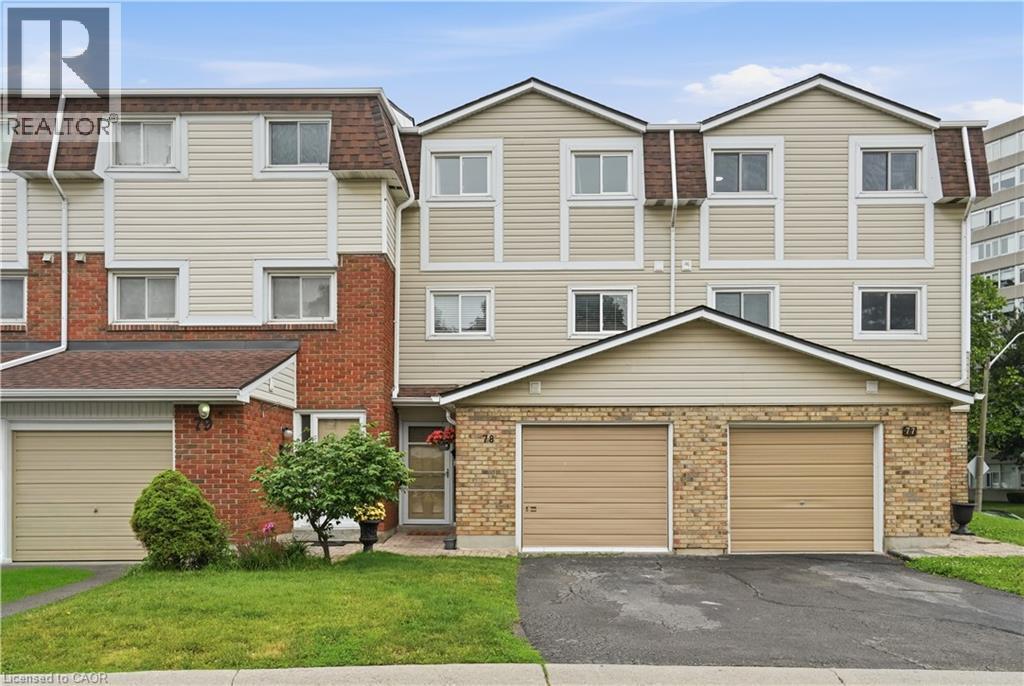
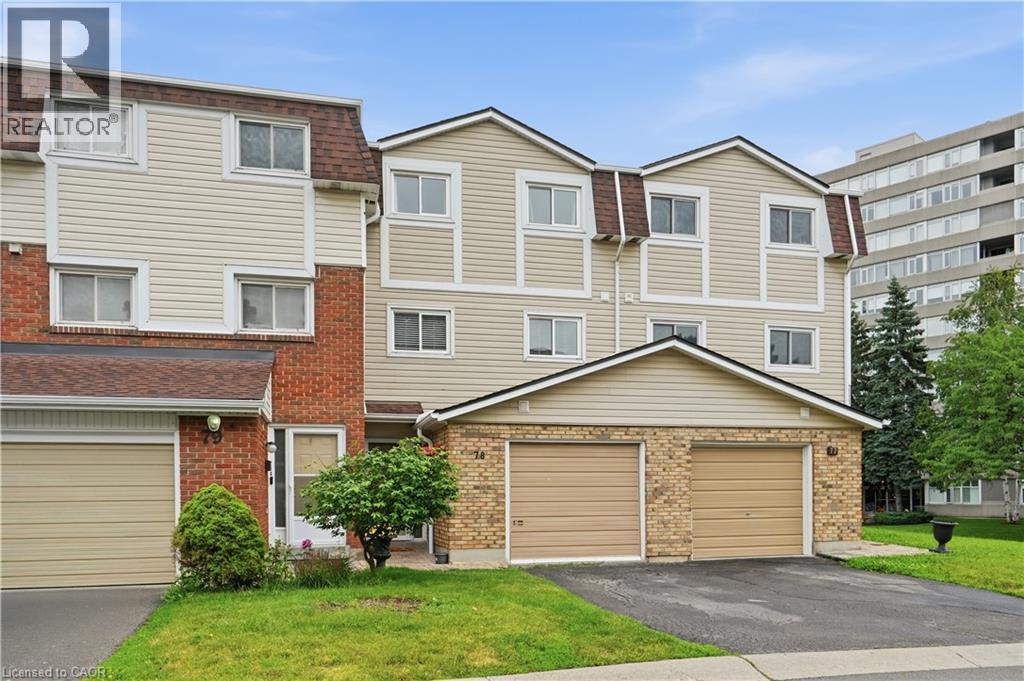
Perfect for first-time buyers, young families, and downsizers, this spacious 3-bedroom, 2-bathroom condo townhouse offers comfortable, low-maintenance living in a sought-after community. Featuring a functional layout with generous living space, this home provides the perfect balance of convenience and affordability. Ideally located close to schools, parks, shopping, transit, and major commuter routes, it’s an excellent opportunity to step into homeownership or simplify your lifestyle without compromising on space
Map data © OpenStreetMap contributors
No open houses are scheduled for this home.
Can't make it? Request a private viewing.
| Sep 30, 2026 | $449,990 | ▼ $19,910 |
| Sep 16, 2026 | $469,900 | First recorded price |
Price changes since Sep 16, 2026.
| Utility room | Basement | 7'0'' x 10'2'' |
| Recreation room | Basement | 12'4'' x 17'1'' |
| 4pc Bathroom | Upper Level | 5'11'' x 8'4'' |
| Primary Bedroom | Upper Level | 12'0'' x 17'1'' |
| Bedroom | Upper Level | 14'6'' x 8'4'' |
| Bedroom | Upper Level | 11'3'' x 8'6'' |
| Kitchen | Third level | 8'4'' x 17'2'' |
| Dining room | Third level | 10'4'' x 14'0'' |
| Living room | Second level | 17'1'' x 17'2'' |
| 2pc Bathroom | Main level | 6'6'' x 3'1'' |
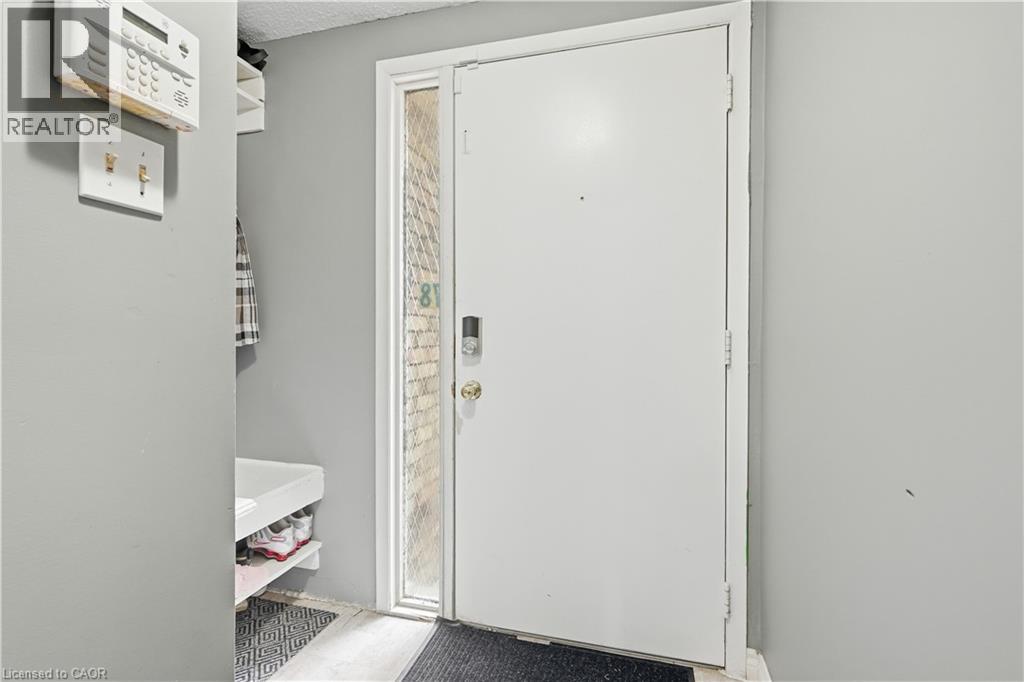
| Foyer | Main level | 3'2'' x 6'8'' |




