
 For rent 50
$3,300/mo
3 bed2 bath1,500–2,000 sq ft
26 Harbour Drive
Lakeshore, Hamilton
1 month agoMLS® X13769834
THE AGENCY
11 Sonoma Valley Crescent
Hamilton, Ontario L9B0J3
For rent· Added
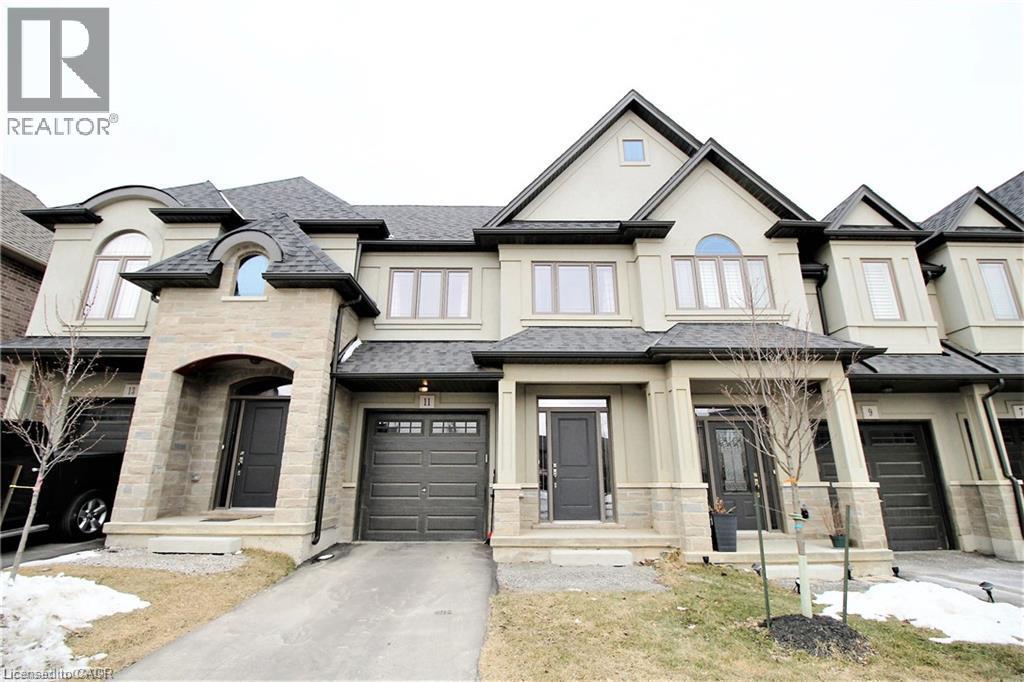
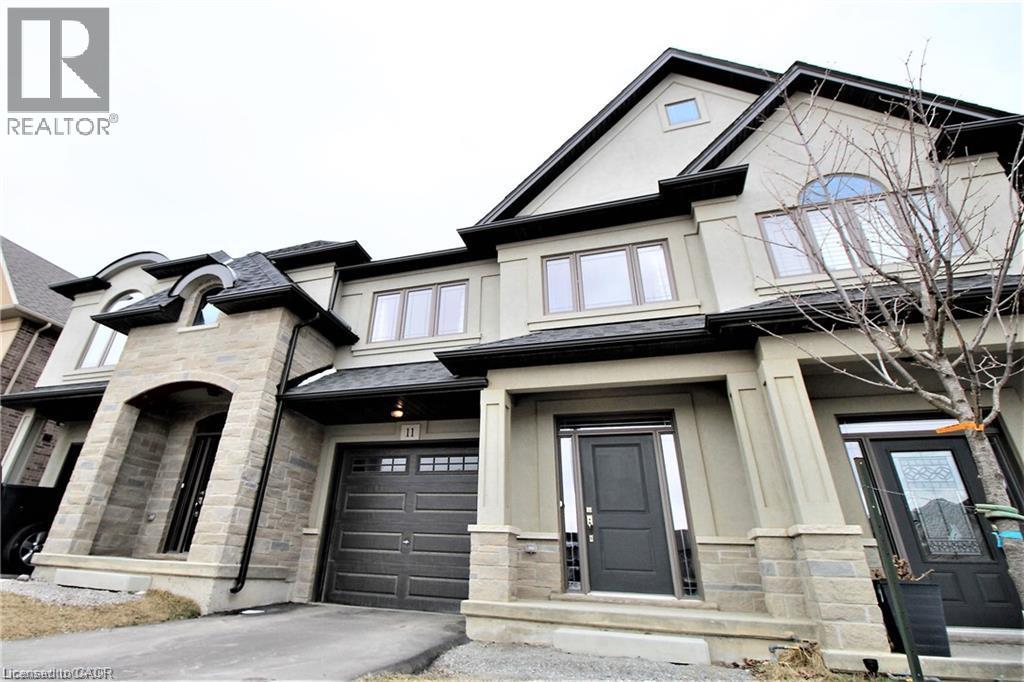
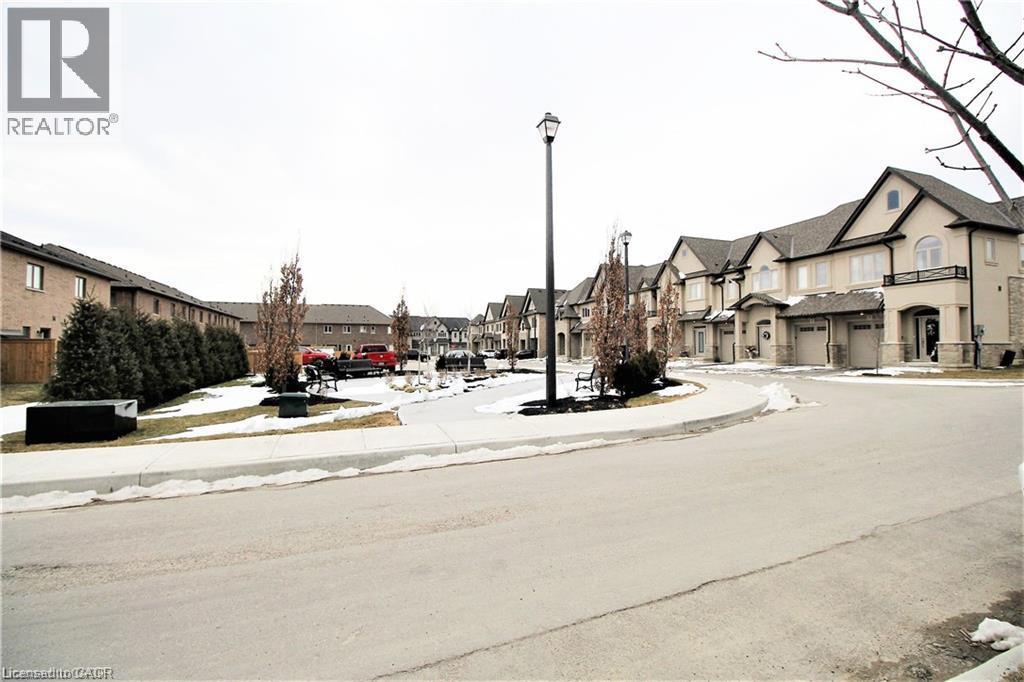
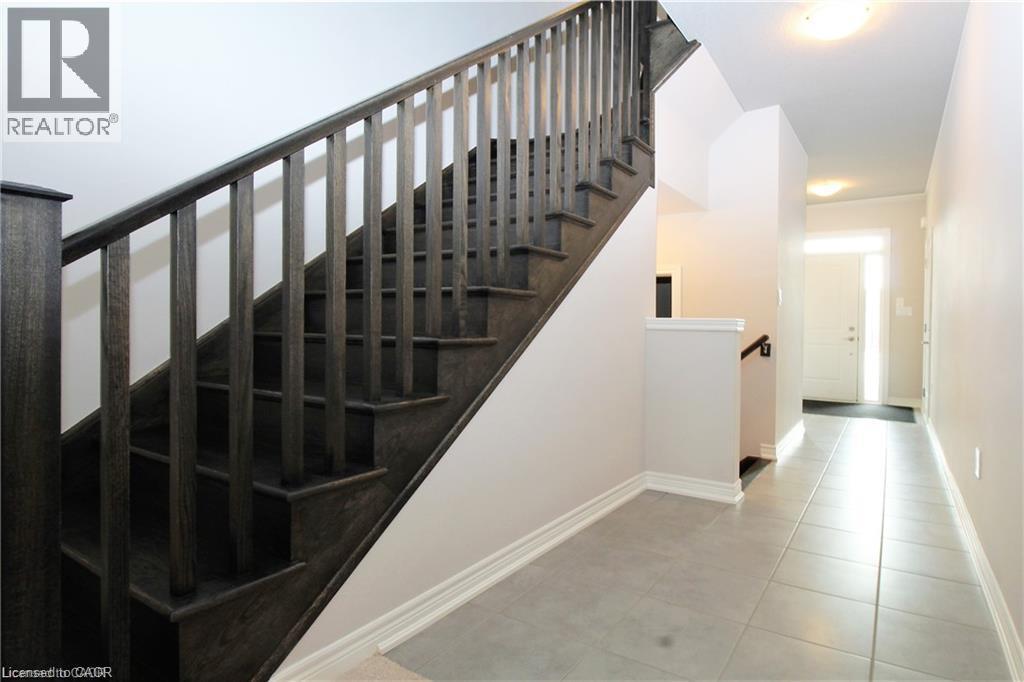
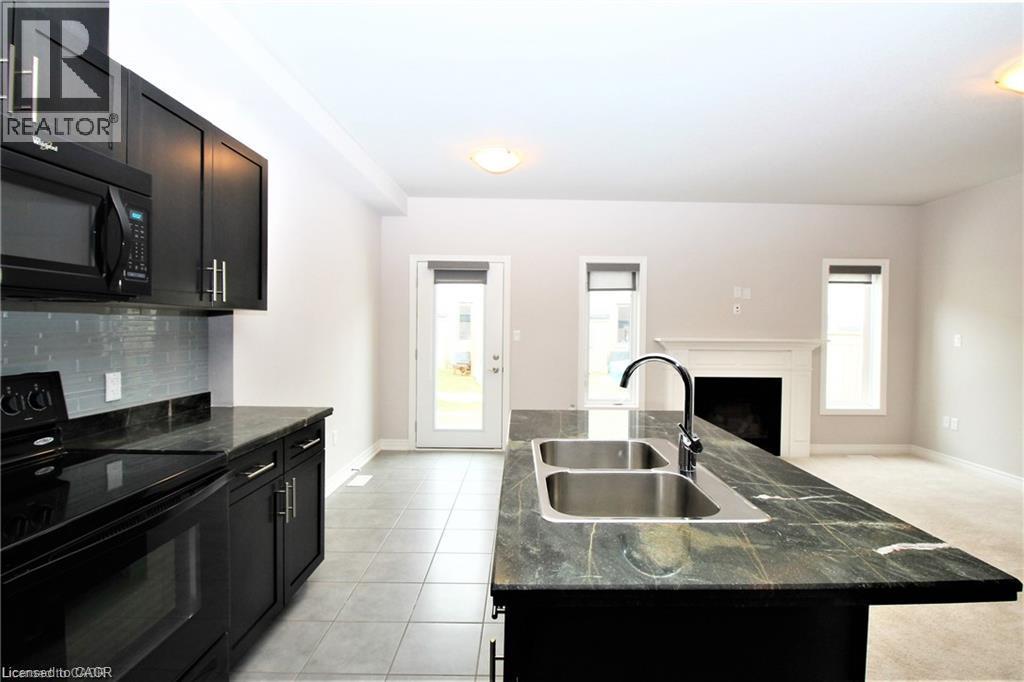
Beautiful town home in Hamilton Central Mountain, absolutely gorgeous home, open concept, 9 foot ceiling, large master bedroom with beautiful ensuite bathroom and huge walk-in closet. Beautiful modern kitchen with back splash and island, granite counter top, oak stair and much more, there is no neighbor in front of the house. Extremely convenient location, steps to William Connell recreation Park, only 2 minutes to the LINC. Available immediately.
Map data © OpenStreetMap contributors
No open houses are scheduled for this home.
Can't make it? Request a private viewing.
| Laundry room | Second level | 5'0'' x 7'0'' |
| 4pc Bathroom | Second level | 8' x 10' |
| 3pc Bathroom | Second level | 8' x 9' |
| Bedroom | Second level | 8'10'' x 9'11'' |
| Bedroom | Second level | 9'10'' x 10'11'' |
| Primary Bedroom | Second level | 12'9'' x 15'9'' |
| 2pc Bathroom | Main level | 5' x 7' |
| Eat in kitchen | Main level | 9'8'' x 19'7'' |
| Great room | Main level | 9'8'' x 19'7'' |




