
 For sale 50
$369,900
3 bed2 bath1,373 sq ft
40 Harrisford Street #1107
Hamilton
3 months agoMLS® 40844163
Pottruff & Oliver Realty Inc.
111 West Avenue North
Hamilton, Ontario L8L5C4
For sale· Added
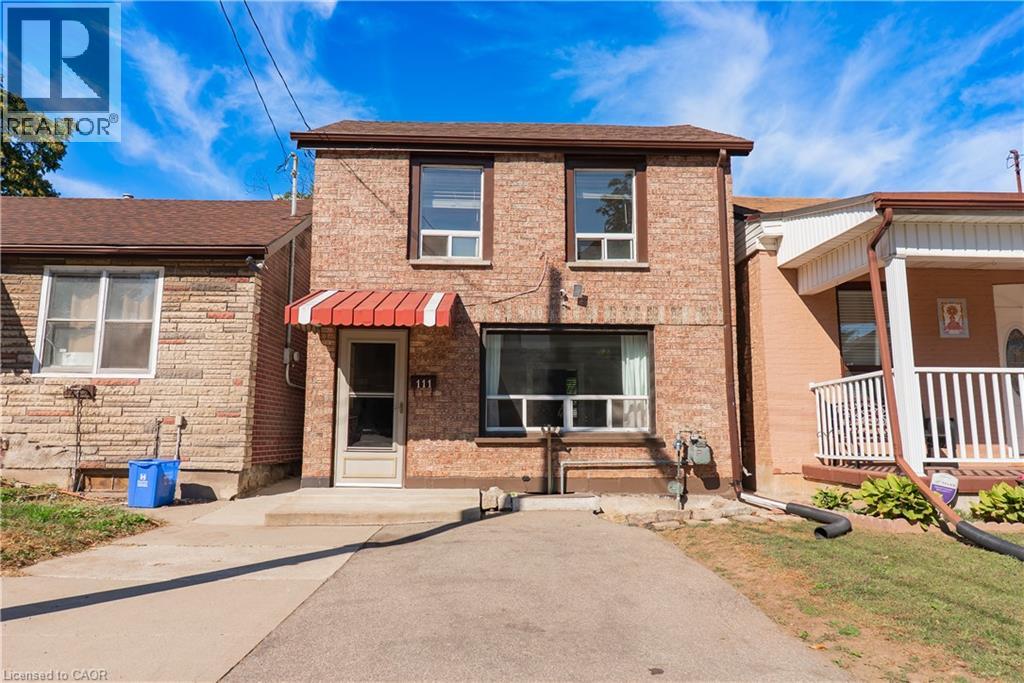
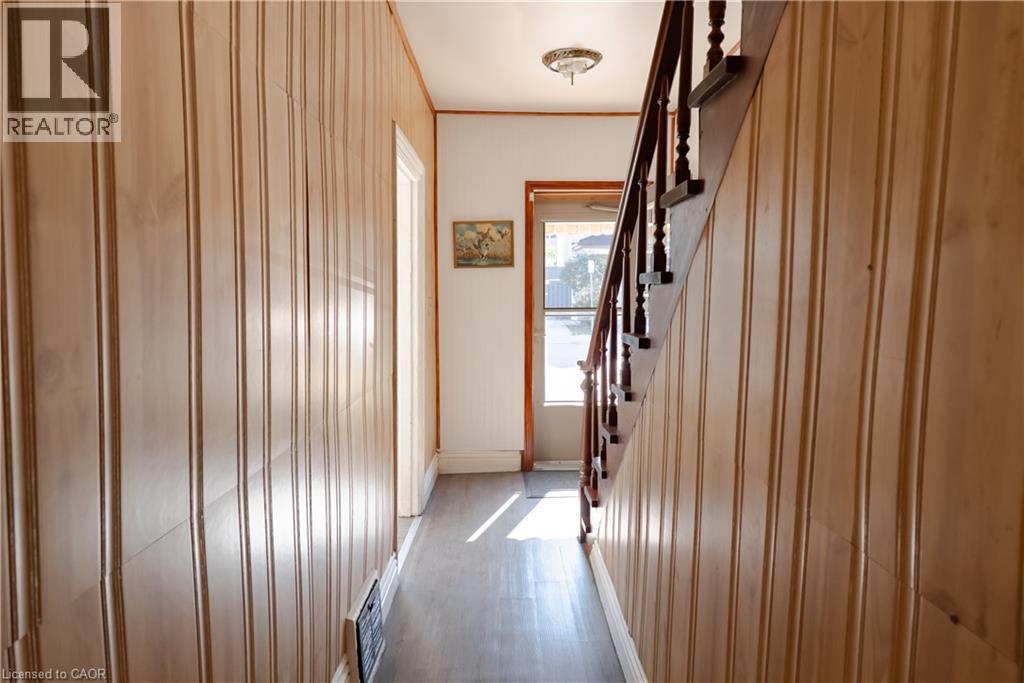
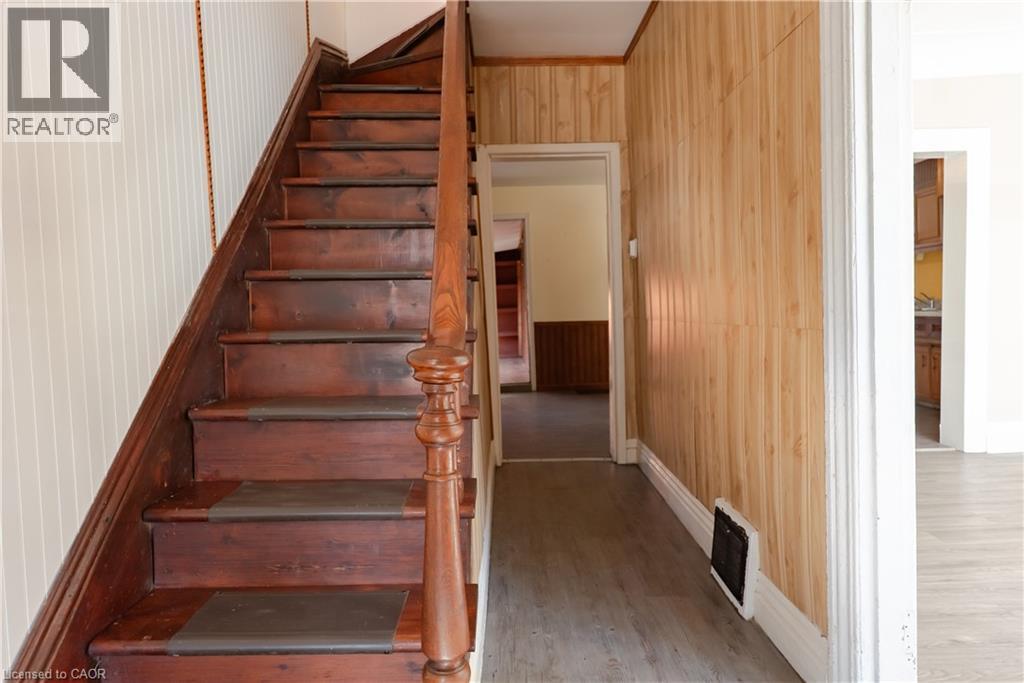
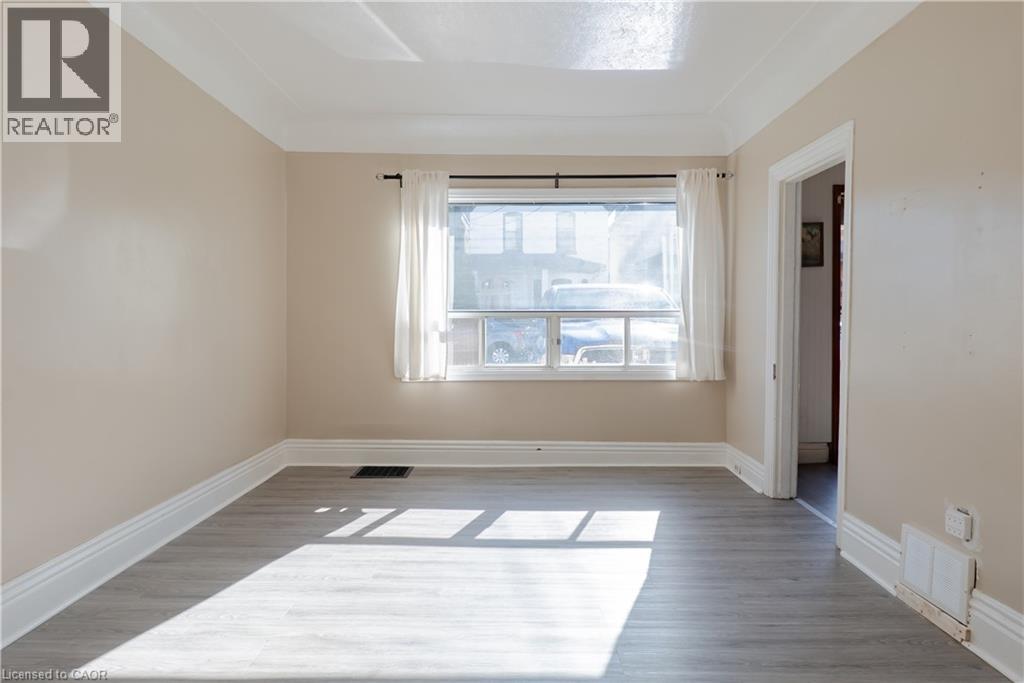
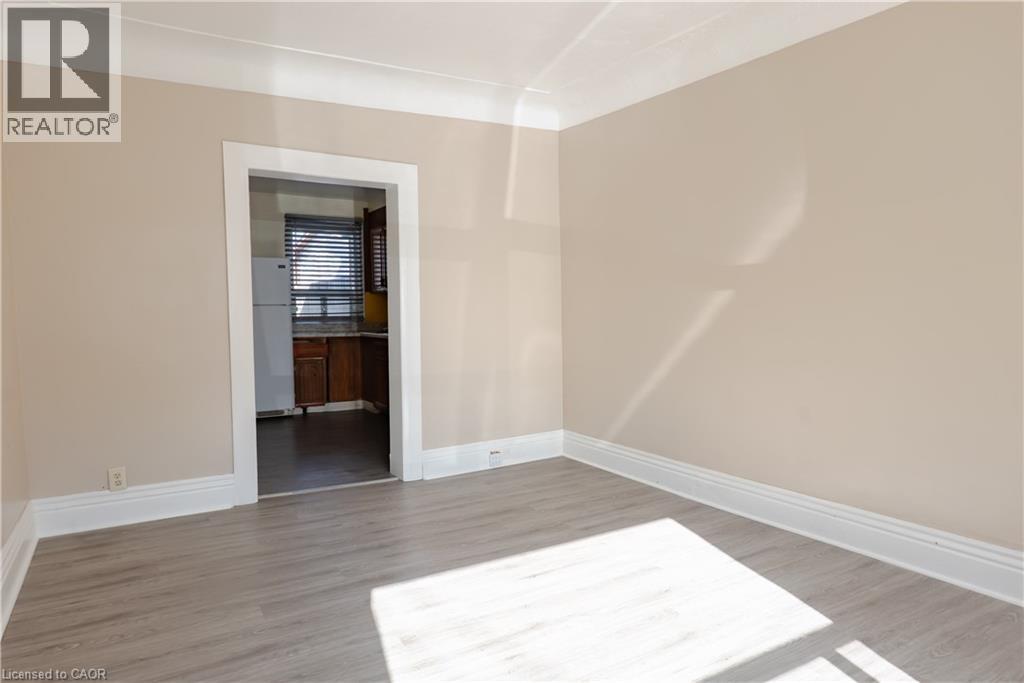
An opportunity to get into the Hamilton market at an approachable price point! 111 West Ave N offers a spacious main floor, plenty of potential and some great features that are hard to find at this price. The home is ready for updating, giving a first-time buyer, investor or renovator the chance to make it their own and add value over time. The main level offers generous living space, including an additional area that could make a great sunroom, plus another flexible space with the potential to create a custom pantry and expand the functionality of the kitchen. Outside, there's a shed, parking for three vehicles and a detached 1.5-car garage with hydro, ideal for storage, a workshop or hobby space. Bring your ideas and see what you can create. This is an opportunity worth a look. Kitchen and pantry space photos feature a virtual renovation to showcase design and layout potential. Property is being sold in its current 'as-is' condition.”
Map data © OpenStreetMap contributors
No open houses are scheduled for this home.
Can't make it? Request a private viewing.
| 4pc Bathroom | Second level | 7'10'' x 8'1'' |
| Bedroom | Second level | 7'10'' x 8'1'' |
| Primary Bedroom | Second level | 8'0'' x 14'8'' |
| Sunroom | Main level | 4'0'' x 14'10'' |
| 2pc Bathroom | Main level | 8'2'' x 8'2'' |
| Other | Main level | 6'4'' x 8'2'' |
| Living room | Main level | 11'0'' x 14'7'' |
| Eat in kitchen | Main level | 11'8'' x 17'5'' |




