
 For sale 50
$485,000
3 bed2 bath1,893 sq ft
126 Niagara Street
Hamilton
18 days agoMLS® 40866670
Royal LePage State Realty Inc.
112 Purdy Crescent
Hamilton, Ontario L9A3B3
For sale· Added
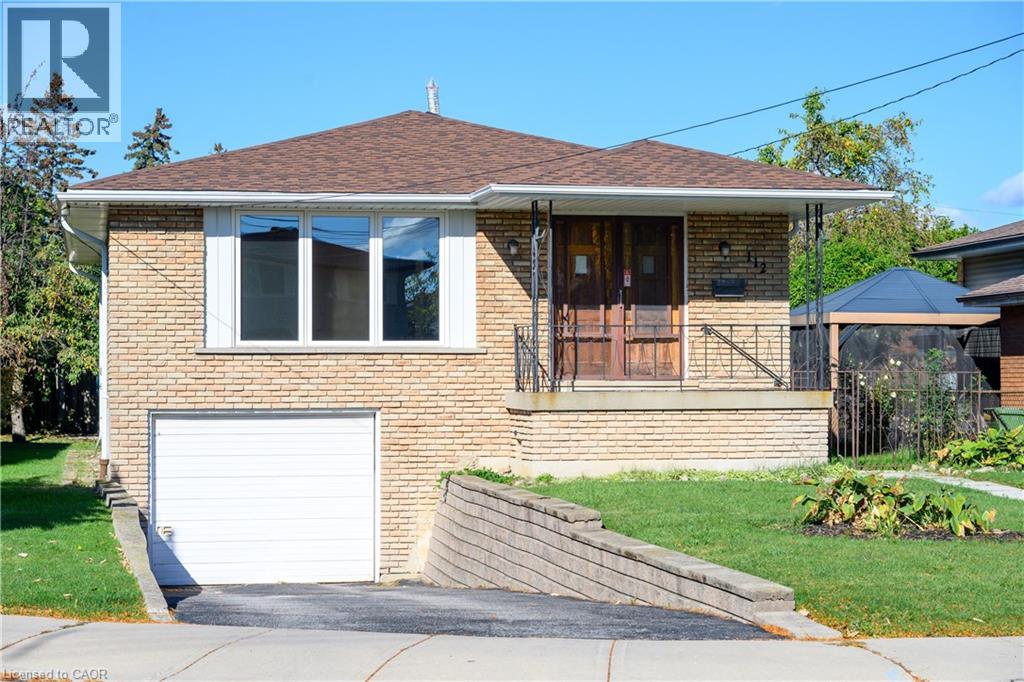
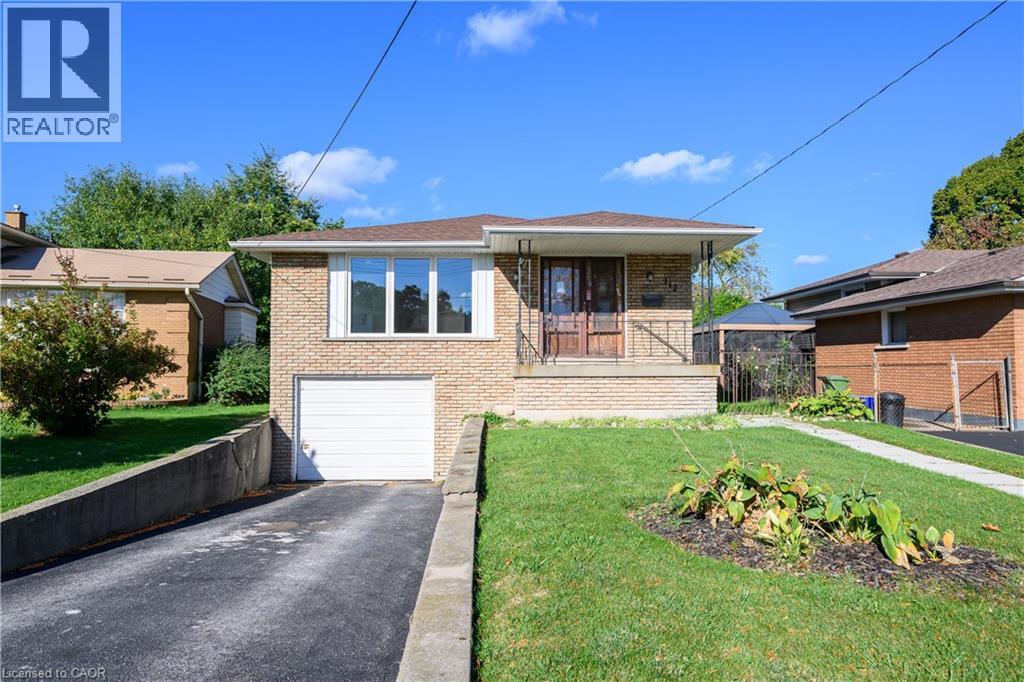
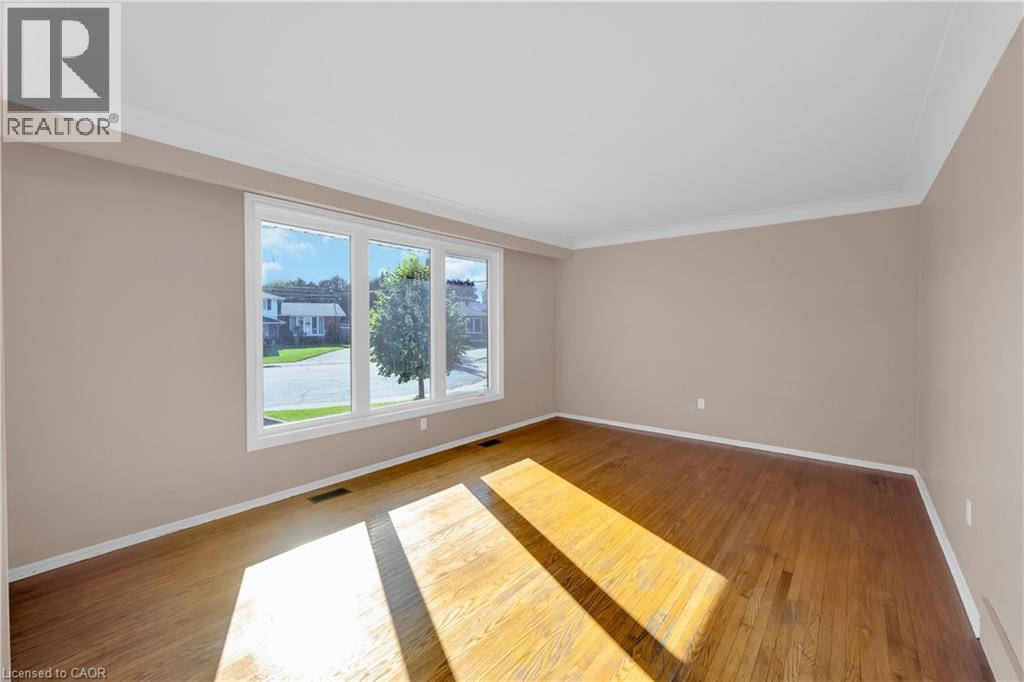
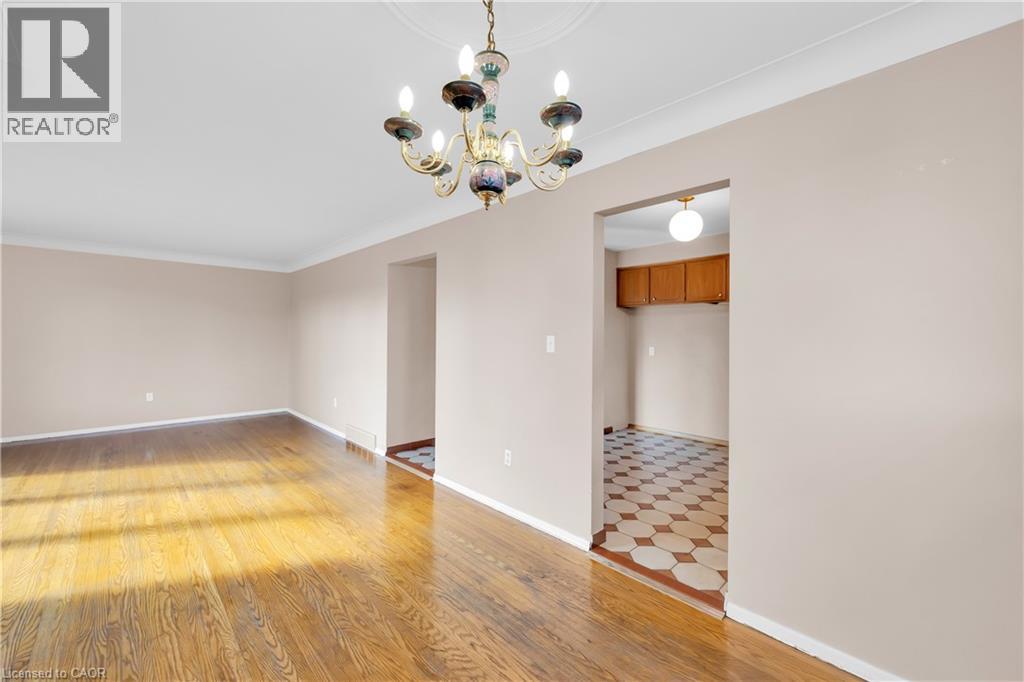
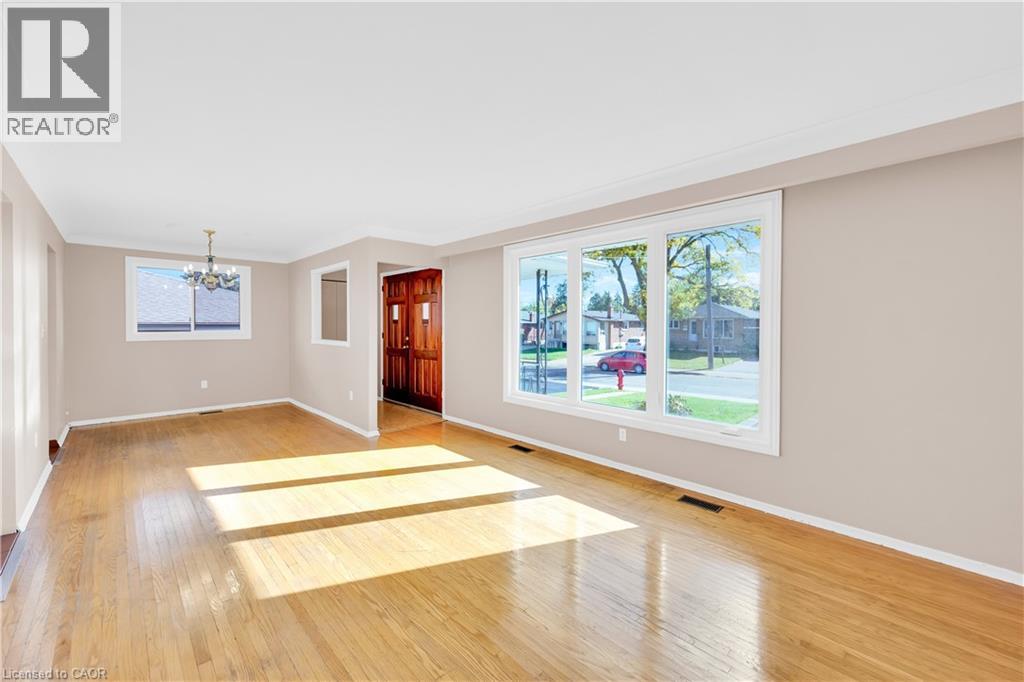
Welcome to 112 Purdy Crescent. This solid well-built raised bungalow is over 1100 sqft plus over 800 sqft of finished basement with a side door lending the possibilites of an in-law suite. The home features 3 bedrooms 1.5 baths and 2 kitchens. This central mountain location, just off of Upper James Street and Hester Street, is minutes away from the Lincoln Alexander Parkway, schools, shopping and many other amenities. Waiting for your personal touches to make your own or awesome investment property. Some udpates include Shingles replaced 2 years ago, main floor windows approximately 7 years ago and the furnace and air conditioning have been updated as well. Act fast!
Map data © OpenStreetMap contributors
No open houses are scheduled for this home.
Can't make it? Request a private viewing.
| Storage | Basement | — |
| 2pc Bathroom | Basement | — |
| Laundry room | Basement | — |
| Recreation room | Basement | 18'10'' x 12'7'' |
| Other | Basement | 12'11'' x 12'3'' |
| 4pc Bathroom | Main level | — |
| Bedroom | Main level | 9'1'' x 10'10'' |
| Bedroom | Main level | 8'9'' x 12'2'' |
| Primary Bedroom | Main level | 11'5'' x 12'2'' |
| Living room | Main level | 16'3'' x 12'1'' |
| Dining room | Main level | 8'3'' x 10'1'' |
| Eat in kitchen | Main level | 9'9'' x 12'0'' |




