 For sale 50
$679,000
3 bed2 bath1,100–1,500 sq ft
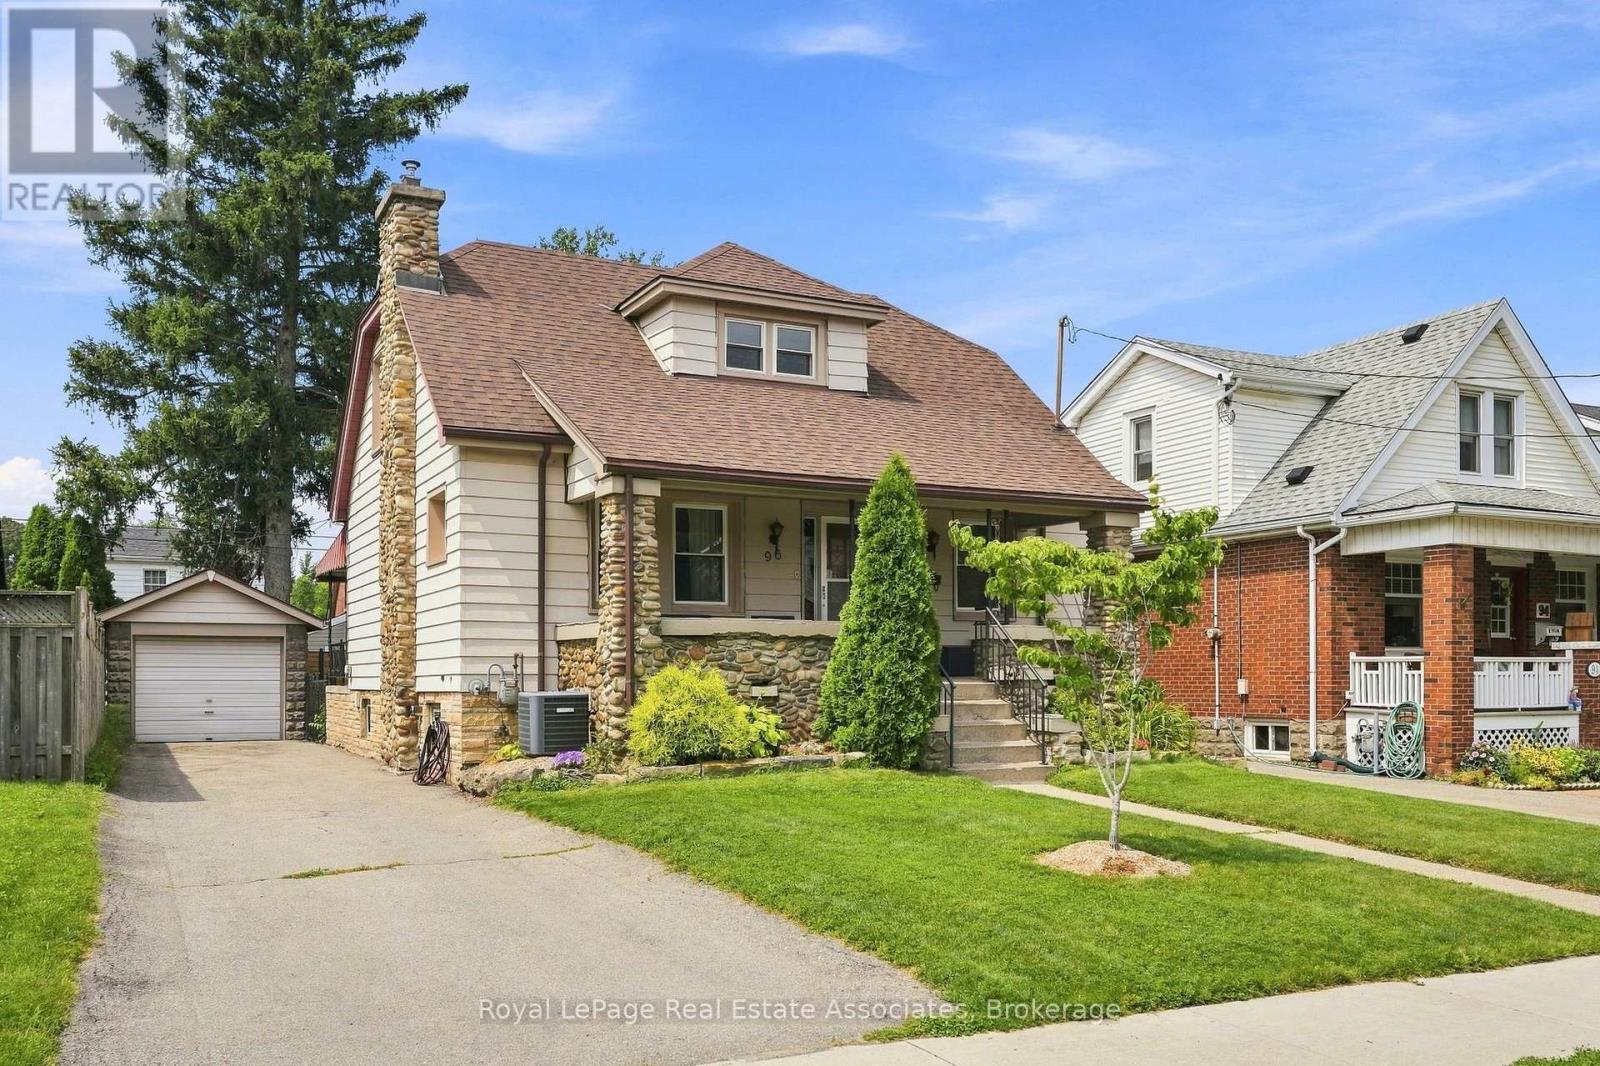
96 Huxley Avenue South
Delta, Hamilton
1 month agoMLS® X13759018
Royal LePage Real Estate Associates
113 Greenshire Drive
Hamilton, Ontario L9C7G5
For sale· Added
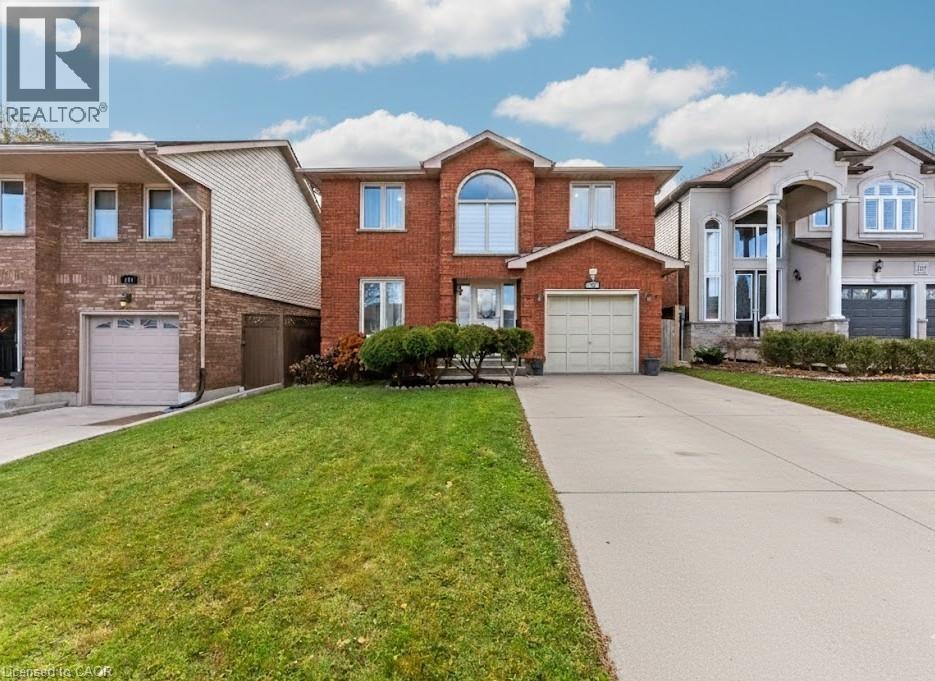
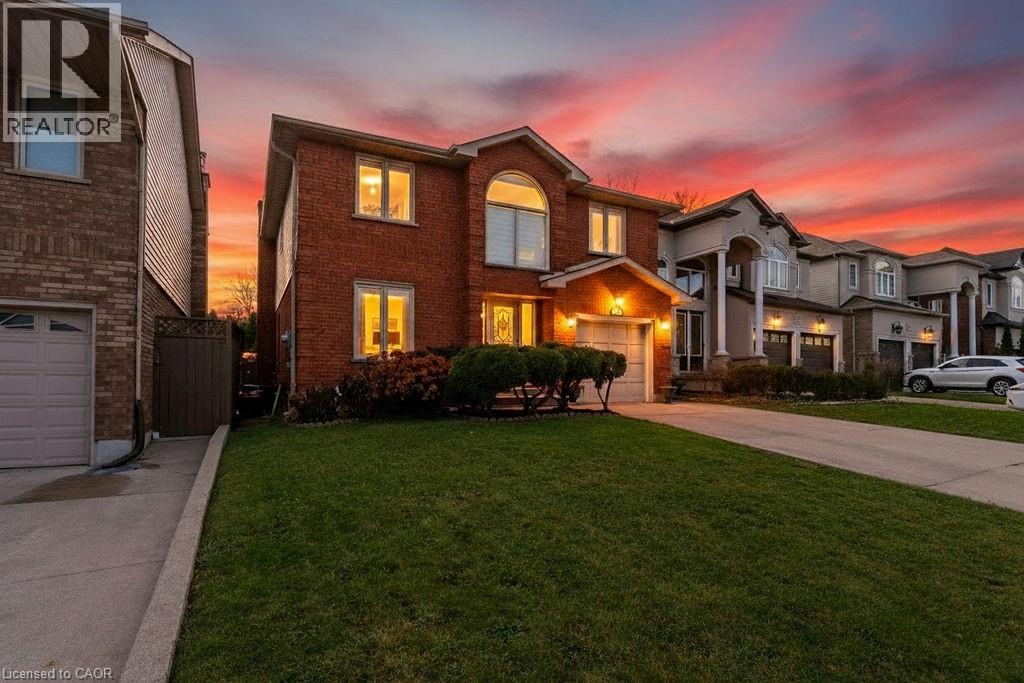
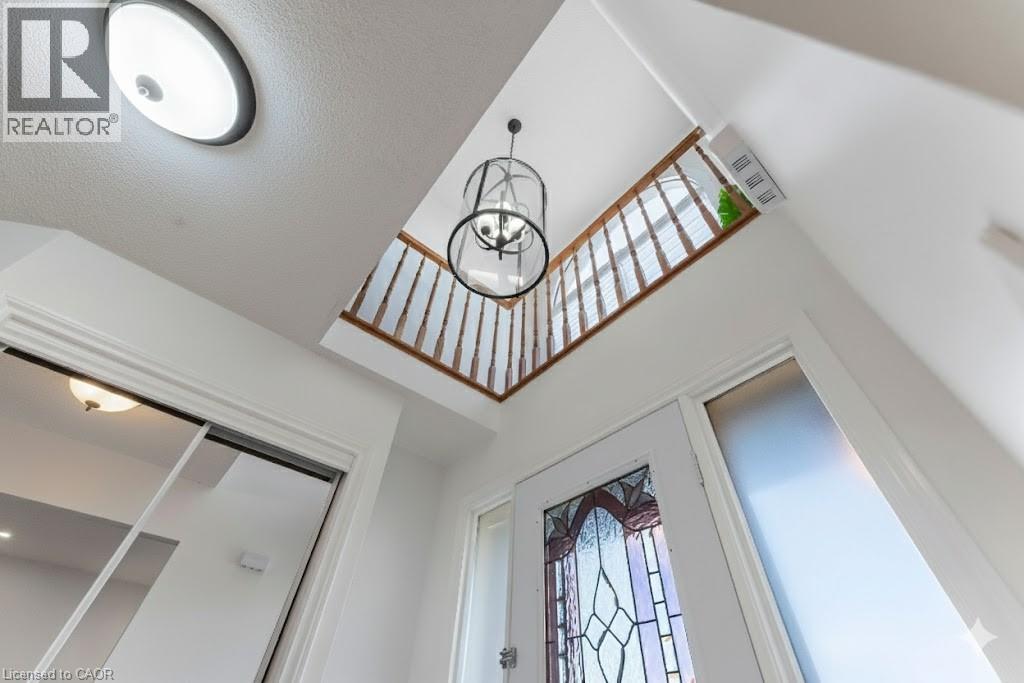
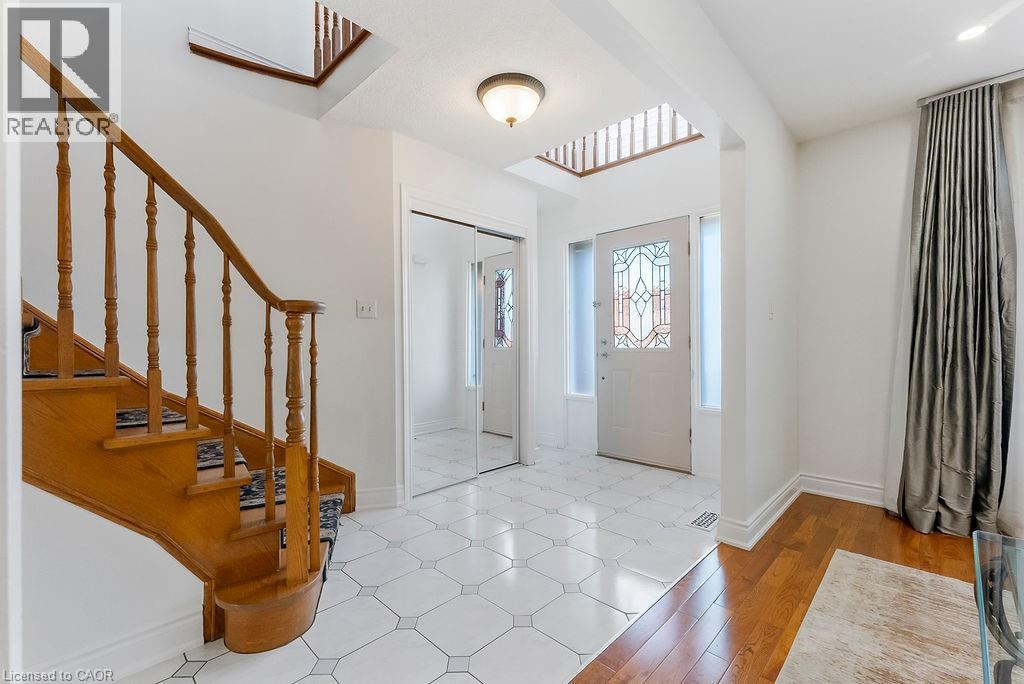
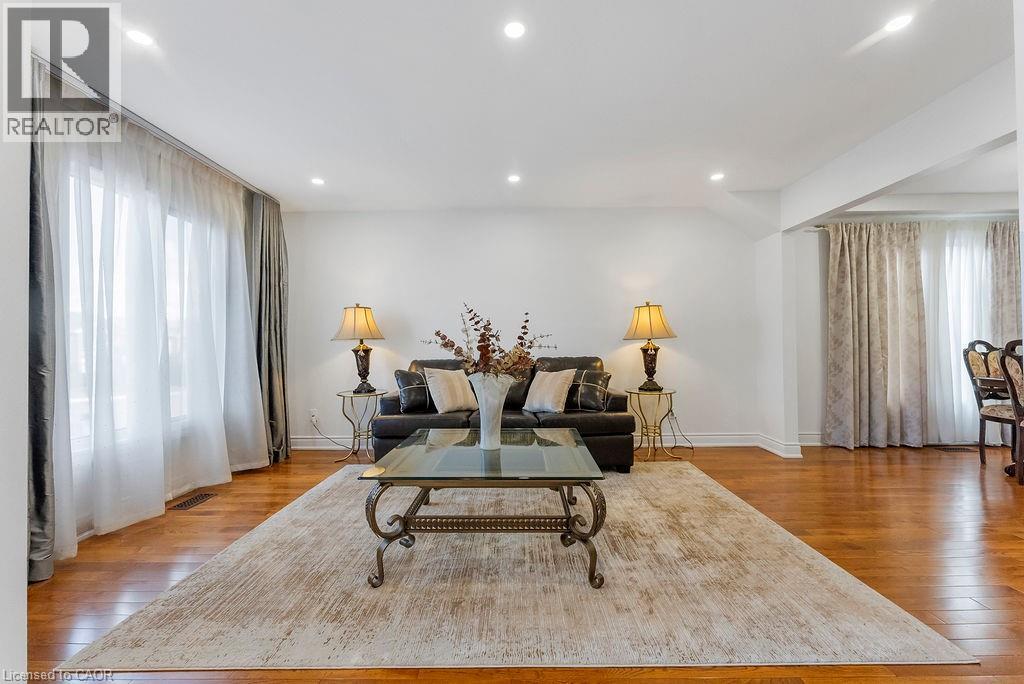
PRIME WEST MOUNTAIN!!! Stunning 4+2 bedroom, 4-bathroom family home with over 2,200sqft, Not including the fully finished basement. The main floor features a bright and inviting layout with a formal living room, separate dining room, family room with cozy fireplace and skylights, large eat-in kitchen with ample cabinetry, 2-piece bath, laundry, and garage access. Upstairs offers a spacious primary bedroom with walk-in closet and spa-inspired ensuite, plus three additional bedrooms and a 4-piece bath. The fully finished basement includes a large recreation room, two additional bedrooms (one with wet bar), and a 3-piece bath, perfect for guests or extended family. Enjoy the fully fenced backyard with a large deck for entertaining. Recent upgrades include a new oversized AC, and Furnace, and fresh paint throughout and much more to list .Perfect for an in-law suite Steps to Ancaster, multiple high schools, parks, grocery stores, shopping, and easy access to 403 and LINC. Move-in ready!
Map data © OpenStreetMap contributors
No open houses are scheduled for this home.
Can't make it? Request a private viewing.
| 3pc Bathroom | Basement | 5'8'' x 6'3'' |
| Bedroom | Basement | 9'8'' x 17'0'' |
| Recreation room | Basement | 10'7'' x 22'5'' |
| Bedroom | Basement | 10'5'' x 27'0'' |
| 4pc Bathroom | Second level | 6'0'' x 11'5'' |
| Bedroom | Second level | 10'0'' x 10'0'' |
| Bedroom | Second level | 10'10'' x 11'5'' |
| Bedroom | Second level | 11'0'' x 11'4'' |
| 3pc Ensuite bath | Second level | 7'0'' x 10'10'' |
| Primary Bedroom | Second level | 13'0'' x 16'0'' |
| Laundry room | Main level | — |
| 2pc Bathroom | Main level | — |
| Kitchen | Main level | 14'0'' x 20'0'' |
| Family room | Main level | 11'5'' x 16'0'' |
| Dining room | Main level | 11'0'' x 11'3'' |
| Living room | Main level | 11'0'' x 16'0'' |