
 For sale 50
$524,900
3 bed2 bath700–1,100 sq ft
428 Brunswick Street
McQuesten, Hamilton
27 days agoMLS® X13792054
ROYAL LEPAGE STATE REALTY
77 Houghton Avenue South
Hamilton, Ontario L8K2M9
For sale· Added
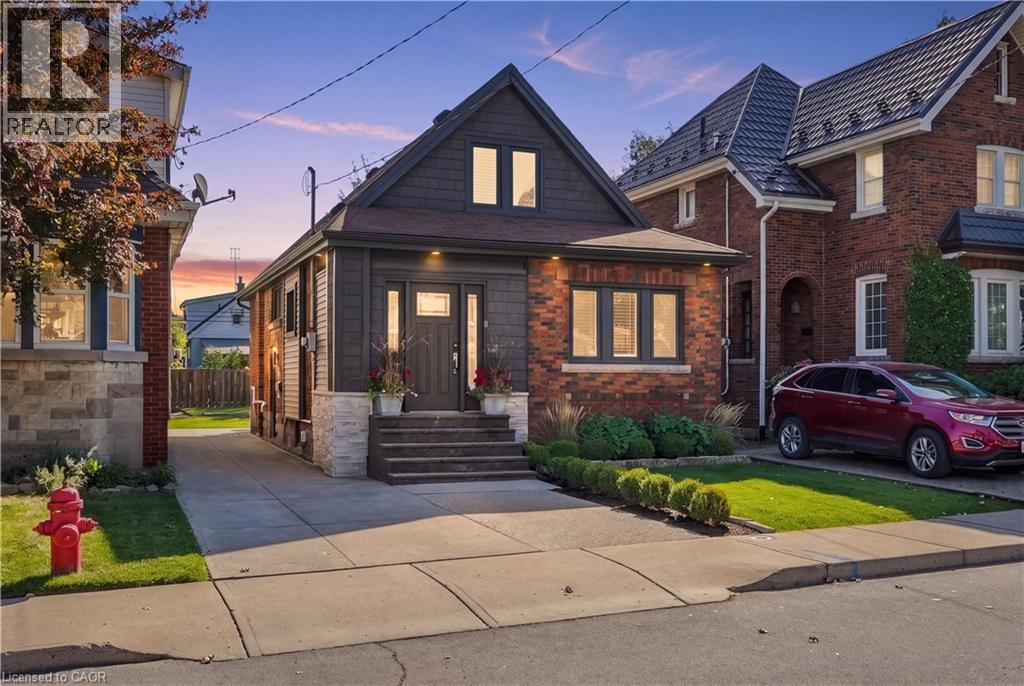
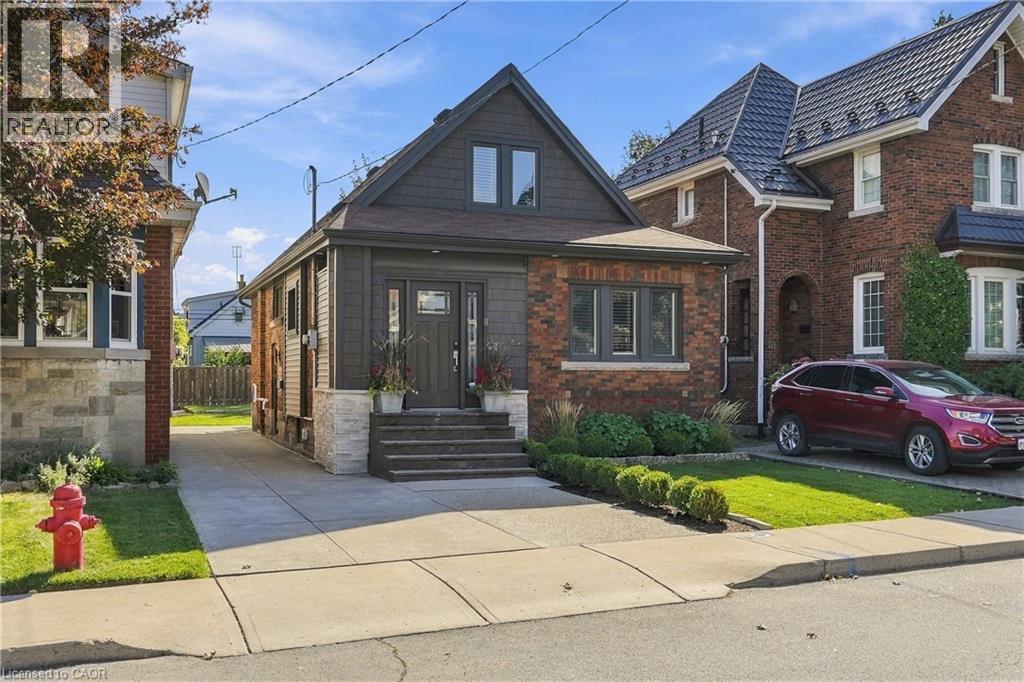
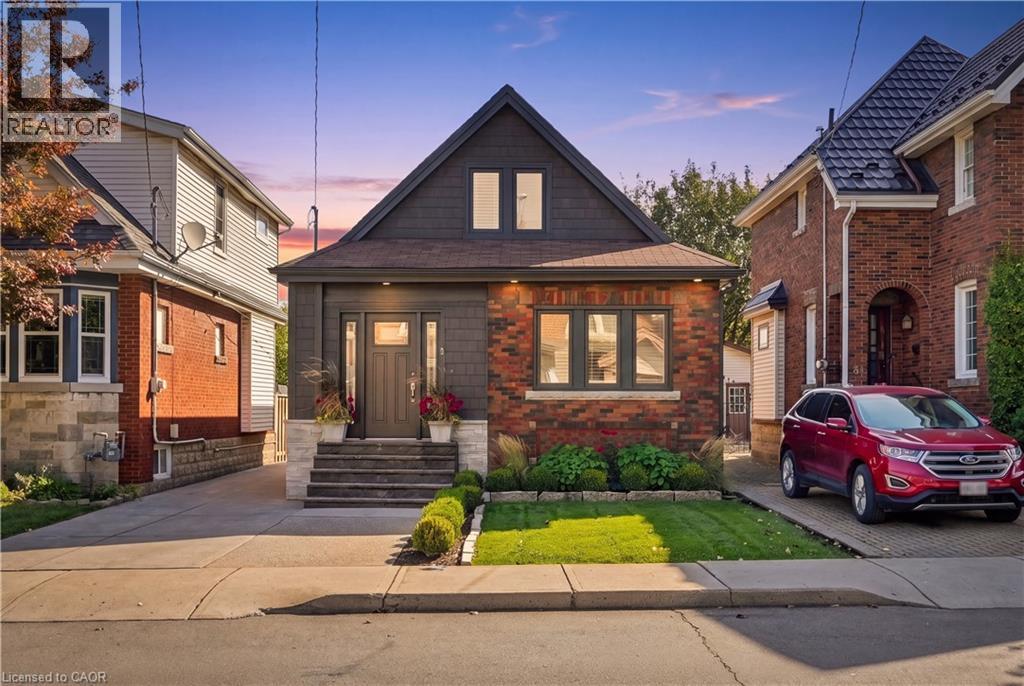
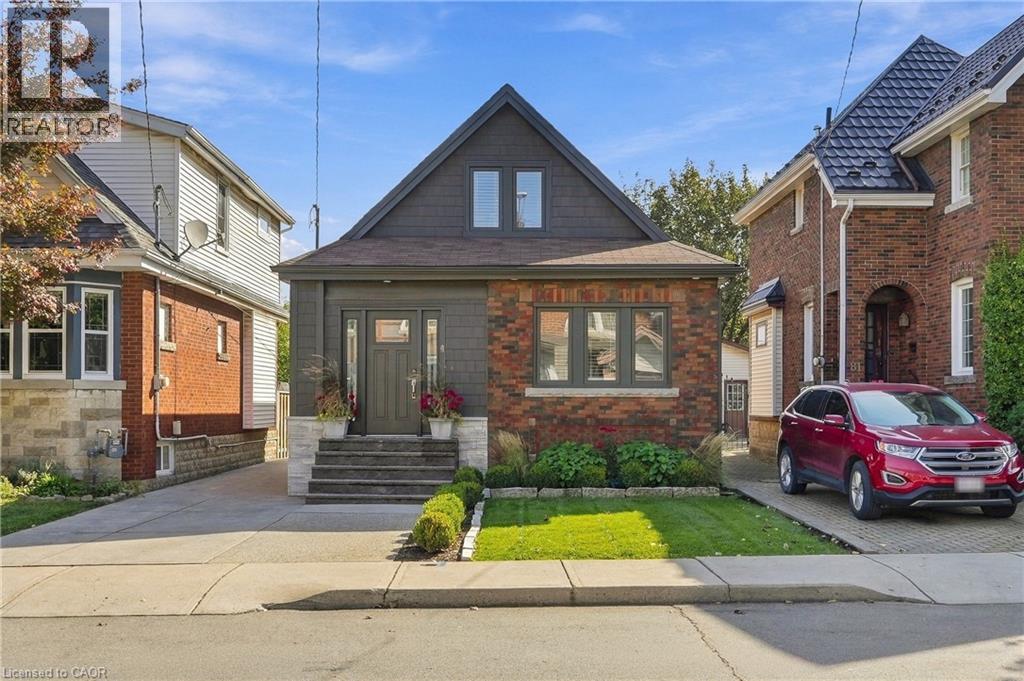
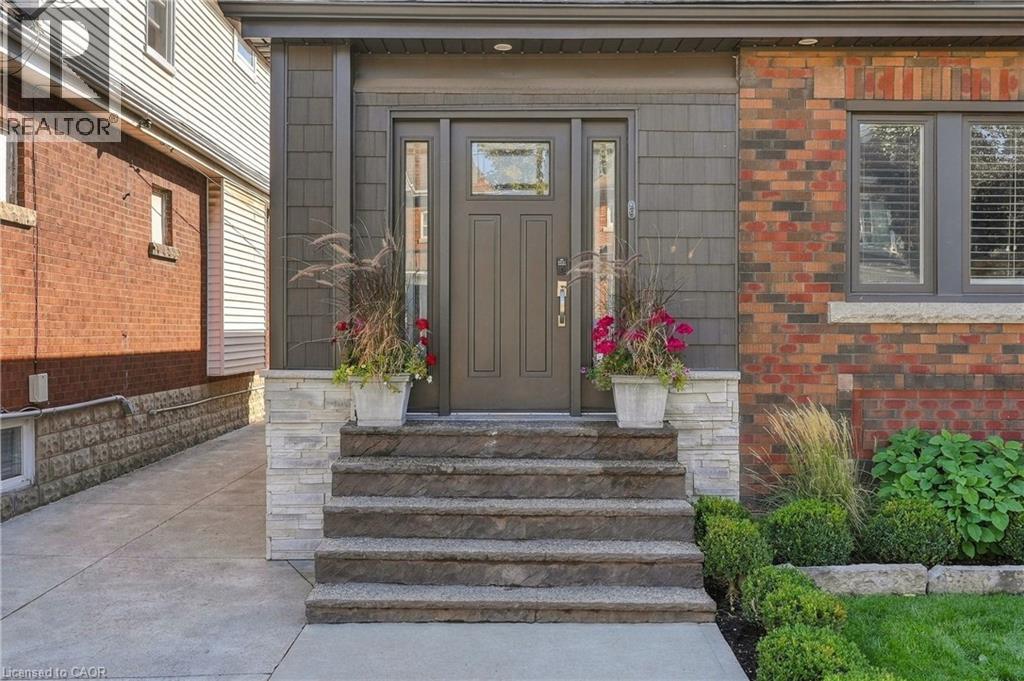
Renovated for living, not simply for selling. Extensively updated with long-term family living in mind, 77 Houghton Ave S showcases thoughtful design, quality craftsmanship and significant improvements from top to bottom. The main floor has been opened up to create a bright, welcoming living space centred around a stunning custom kitchen with quartz countertops and backsplash, custom cabinetry and a dedicated coffee bar. Offering 2 bedrooms and a rare 3 bathrooms, one on every level, including a 4-piece upstairs, main floor powder room and custom 3-piece basement bathroom with glass shower. Upgrades continue throughout with updated flooring, windows and doors, insulation, electrical, custom millwork, a beautifully finished basement and an owned tankless water heater. Thoughtfully renovated with quality and comfort in mind, this is a home designed to be lived in and loved for years to come.
Map data © OpenStreetMap contributors
No open houses are scheduled for this home.
Can't make it? Request a private viewing.
| 3pc Bathroom | Basement | 8'10'' x 7'2'' |
| Storage | Basement | 14'7'' x 3'4'' |
| Utility room | Basement | 10'4'' x 9'0'' |
| Recreation room | Basement | 24'1'' x 18'9'' |
| 4pc Bathroom | Second level | 7'10'' x 4'11'' |
| Primary Bedroom | Second level | 10'10'' x 15'8'' |
| Bedroom | Second level | 11'5'' x 11'3'' |
| 2pc Bathroom | Main level | 5'11'' x 4'6'' |
| Dining room | Main level | 10'10'' x 9'0'' |
| Kitchen | Main level | 17'4'' x 11'0'' |
| Office | Main level | 10'0'' x 10'11'' |
| Living room | Main level | 16'6'' x 10'0'' |
| Foyer | Main level | 6'1'' x 6'11'' |




