
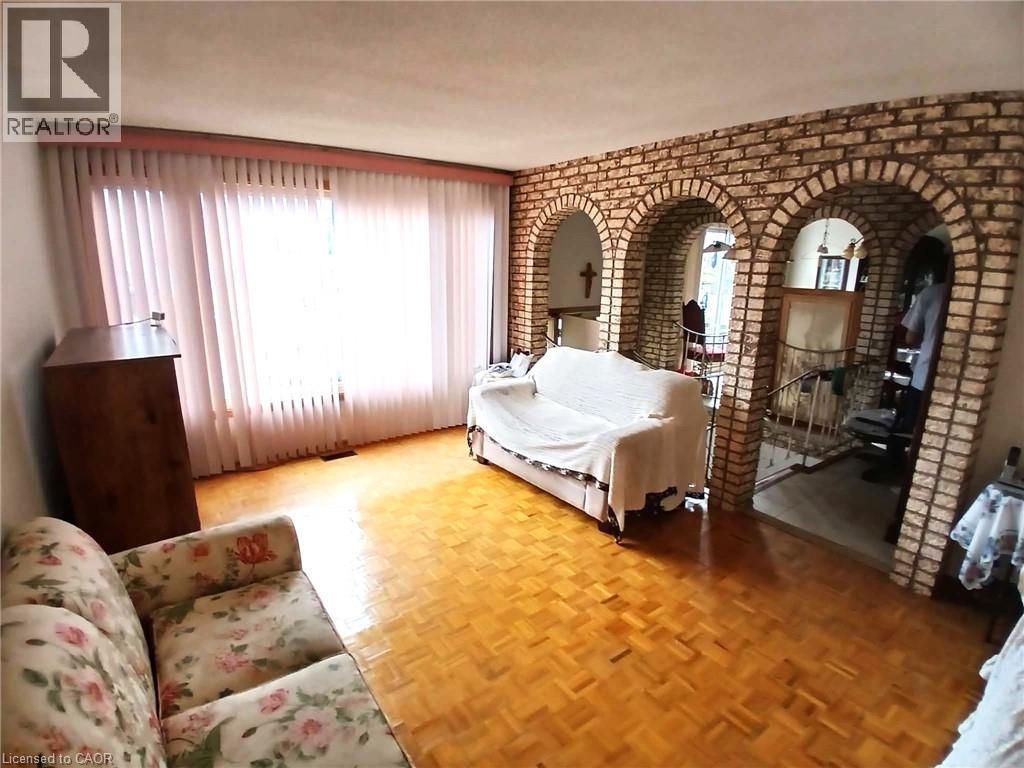
 For sale 50
$485,000
3 bed2 bath1,893 sq ft
126 Niagara Street
Hamilton
18 days agoMLS® 40866670
Royal LePage State Realty Inc.
118 Craigroyston Road
Hamilton, Ontario L8K3K1
For sale· Added
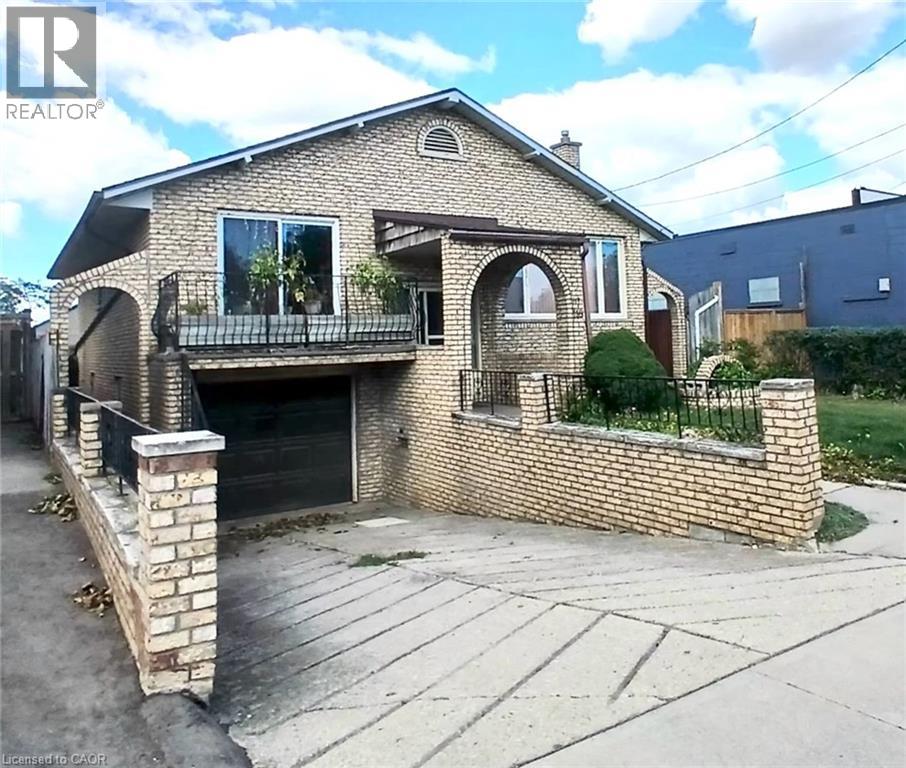
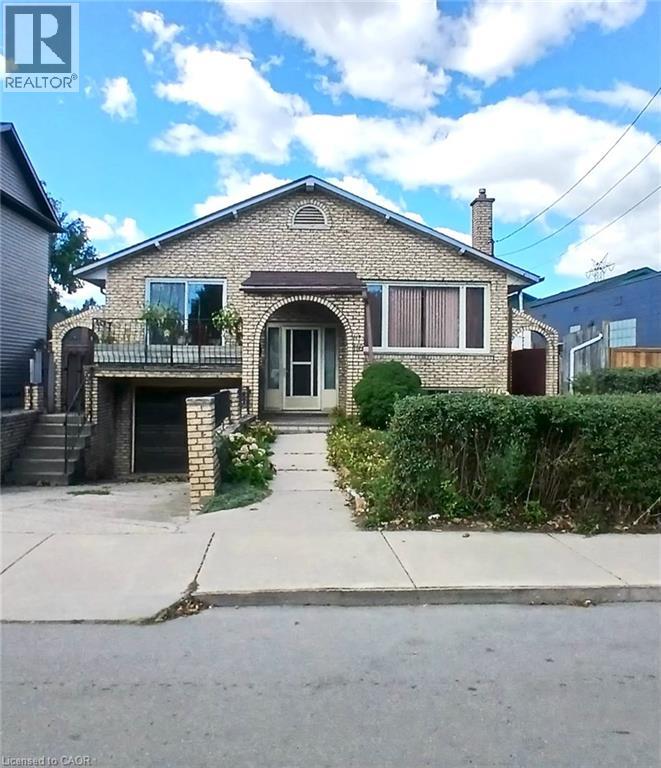
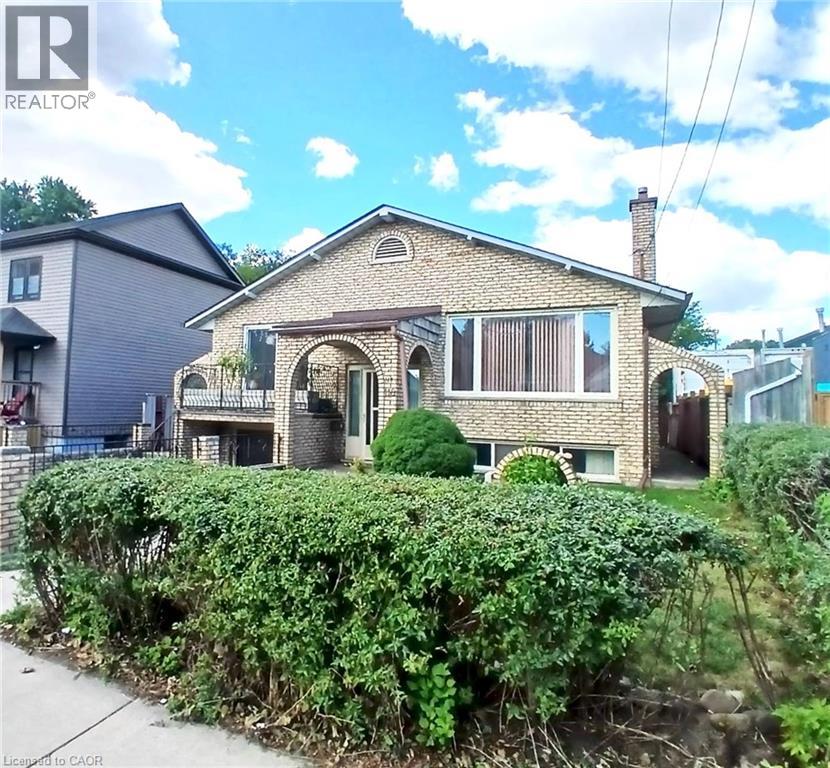
Very nice curb appeal! Well loved All brick raised Bungalow just steps to Rosedale! Over 2250 sq ft of finished living space! 3 bedrooms, a formal dining room with sliding glass patio door, 2 kitchens, 2 bathrooms, separate entrance for ideal in-law/income potential (1064 sq ft), attached garage with inside entry, concrete driveway, a rear concrete block garage (25 ft x 13 ft) with 2 sinks and a wood fireplace (roof shingles 2025), wine cellar, 2 concrete entrances to the backyard, concrete patio space, finished basement with a walk up, a large recreation room with gas fireplace. Conveniently accessible to the Red Hill Park Expressway, parks, schools, transit, pharmacy, coffee shops, restaurants, shopping & more. Appliances are included!
Map data © OpenStreetMap contributors
No open houses are scheduled for this home.
Can't make it? Request a private viewing.
| Bedroom | Main level | 8'5'' x 12'0'' |
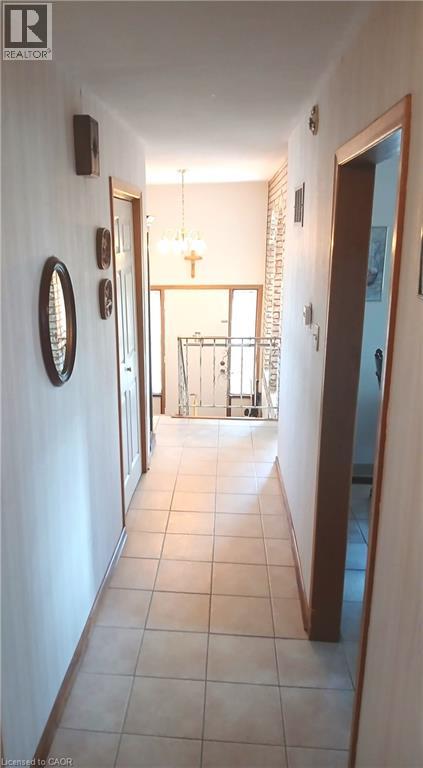
| Foyer | Main level | 7'0'' x 12'0'' |
| Family room | Main level | 2'0'' x 17'0'' |
| Dining room | Main level | 12'6'' x 13'0'' |
| Kitchen | Main level | 12'6'' x 13'0'' |
| 4pc Bathroom | Main level | 7'5'' x 8'0'' |
| Bedroom | Main level | 11'5'' x 13'0'' |
| Bedroom | Main level | 8'5'' x 12'0'' |
| 3pc Bathroom | Basement | 6'0'' x 7'0'' |
| Laundry room | Basement | 9'0'' x 10'7'' |
| Kitchen | Basement | 15'0'' x 7'0'' |
| Recreation room | Basement | 15'0'' x 23'0'' |




