 For sale 50
$1,049,900
3+1 bed3 bath2,000–2,500 sq ft
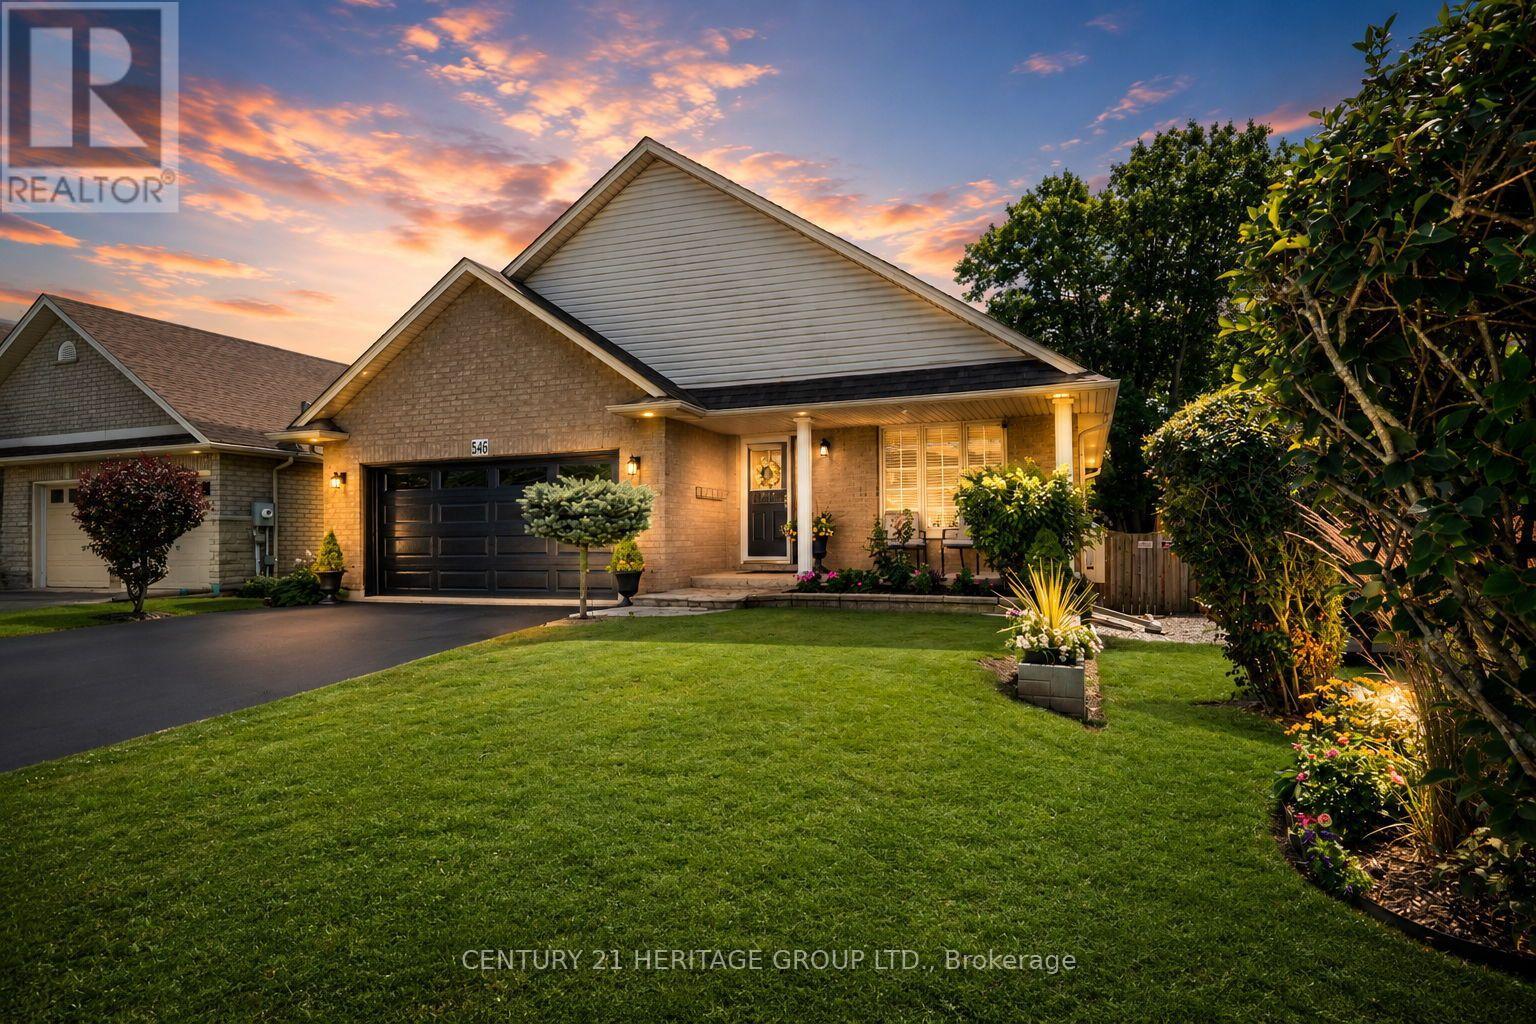
546 Jerseyville Road West
Ancaster, Hamilton
1 month agoMLS® X13710870
CENTURY 21 HERITAGE GROUP LTD.
12 Aries Court
Hamilton, Ontario L8W3C8
For sale· Added
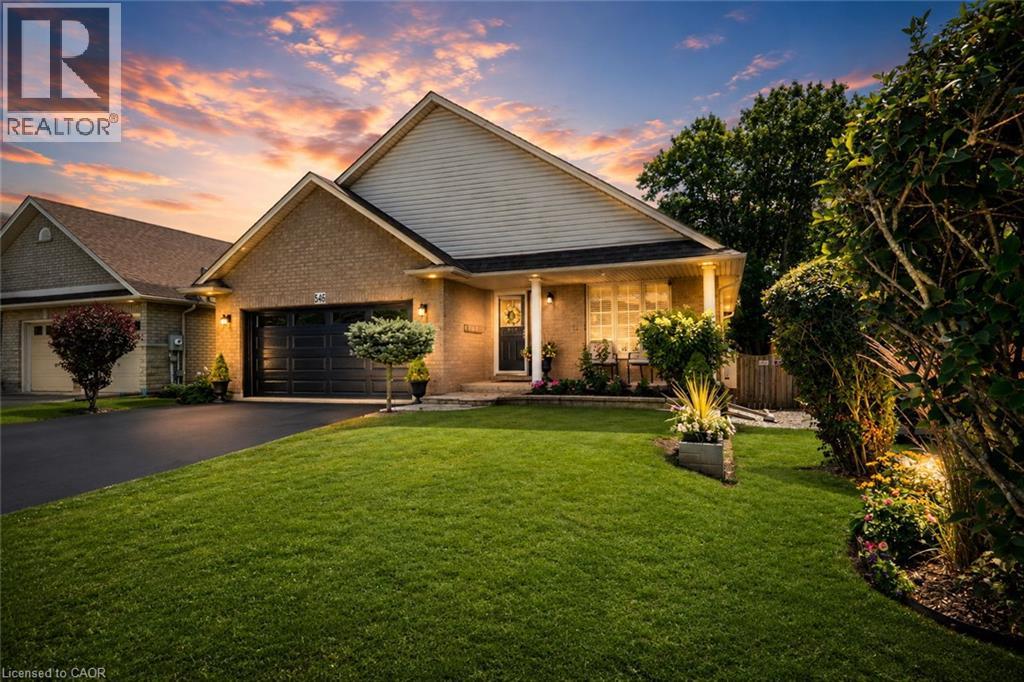
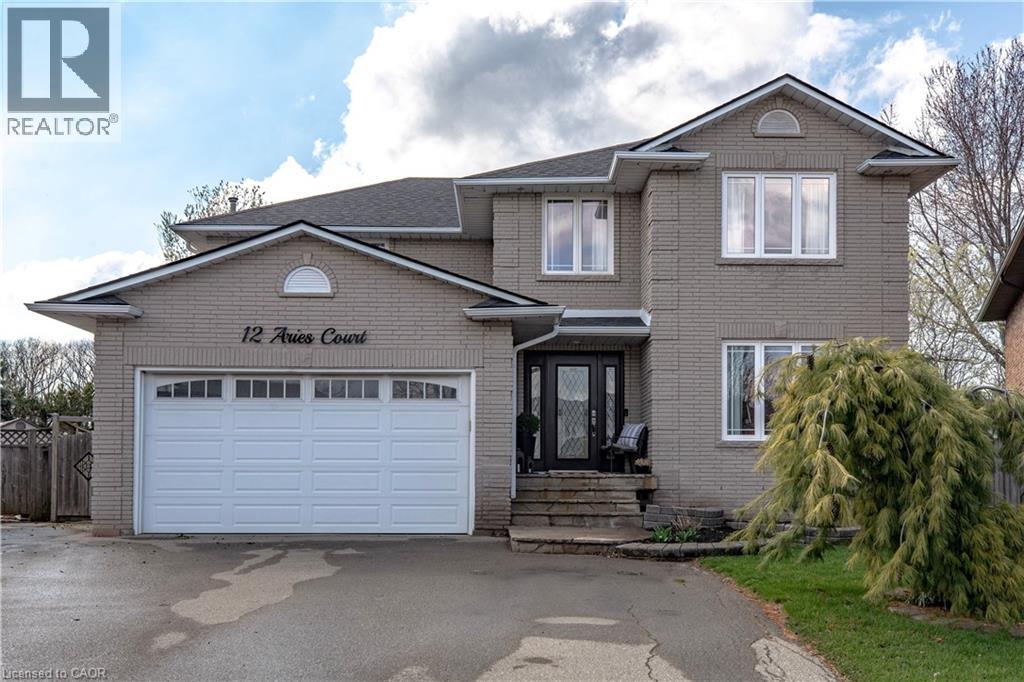
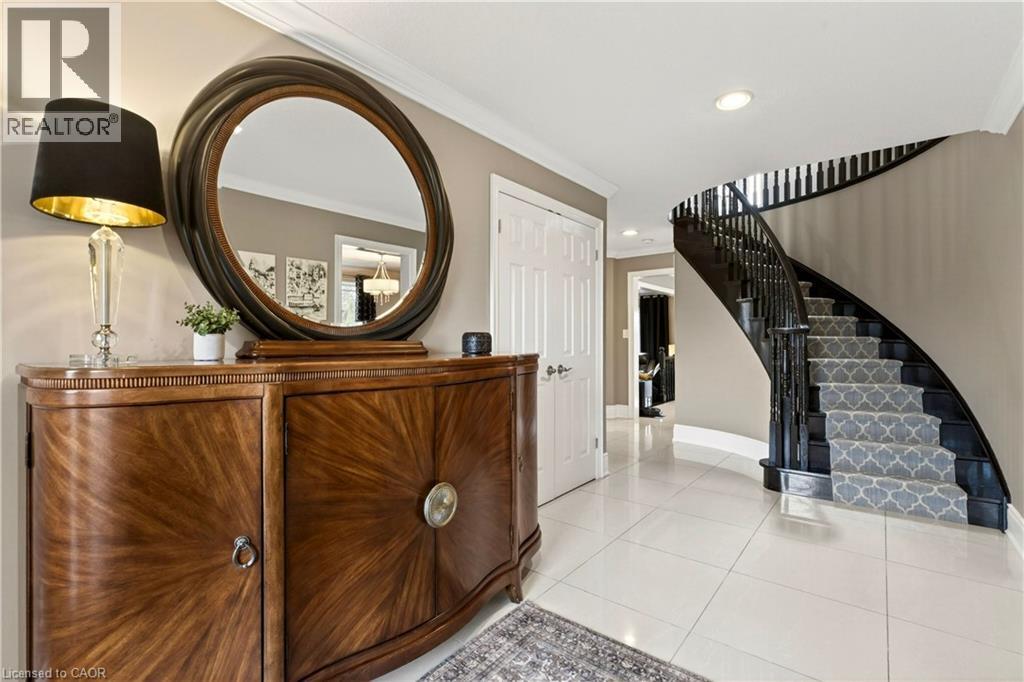
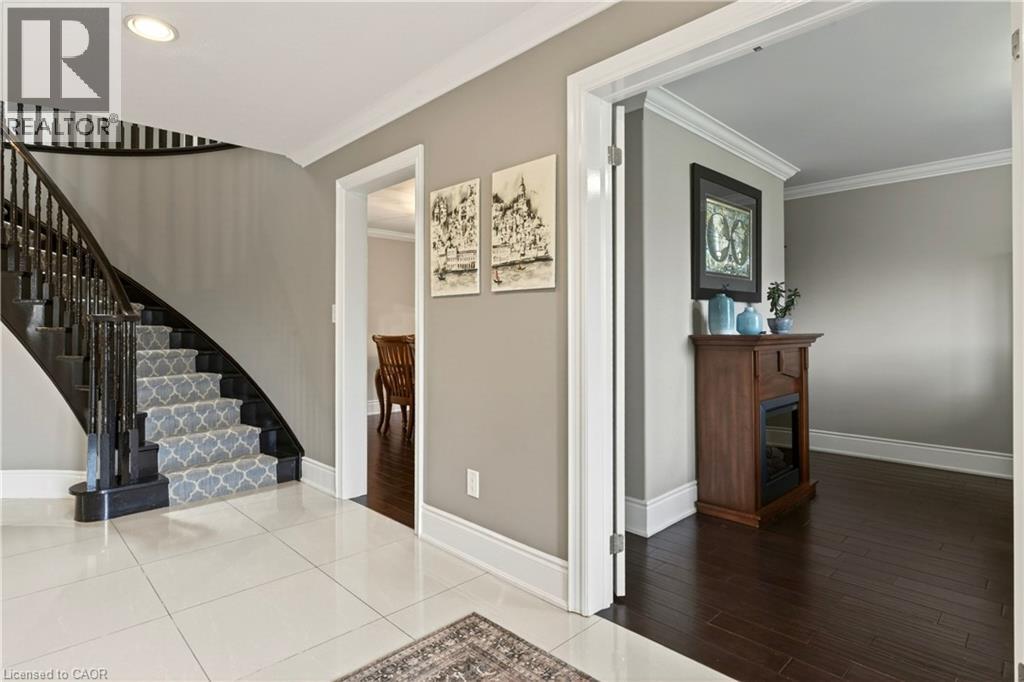
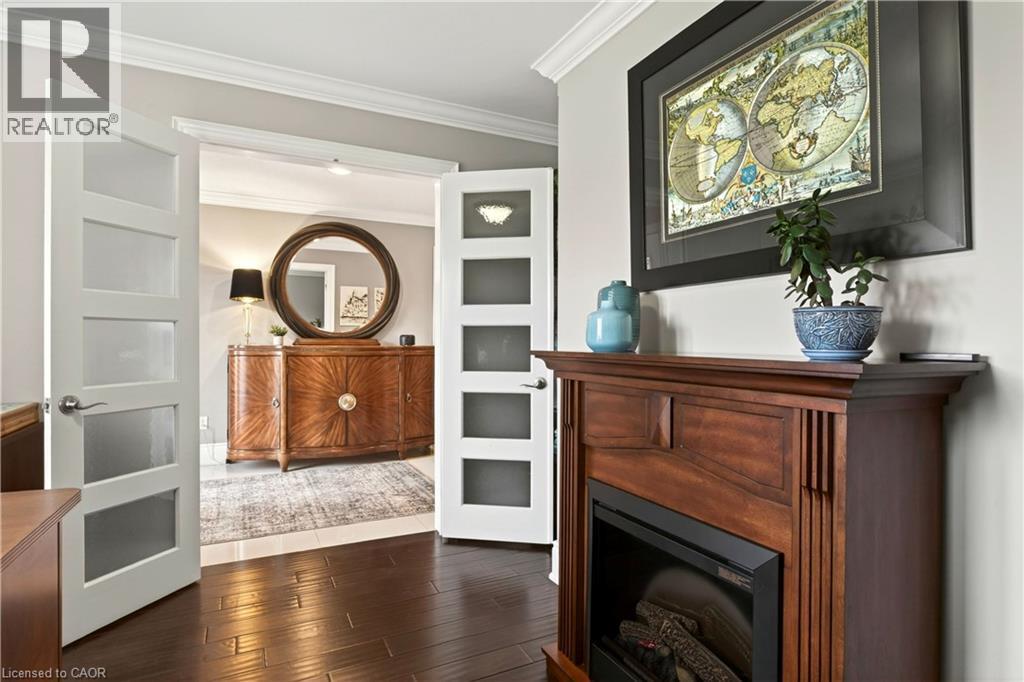
Unrepeatable. Unbuildable. Unforgettable. 1.073 Acres on the Hamilton Mountain. They aren’t making more land. And on the Hamilton Mountain, they certainly aren’t making 1+ acre lots anymore. Welcome to 12 Aries Crt – a property that simply cannot be duplicated. Mirrored pie-shaped lot. Picture a slice of pie flipped; that means your frontage is modest (curb appeal stays tidy), but the back opens up into a massive, private yard. You get the best of both worlds: a manageable street presence and an enormous backyard sanctuary. Almost impossible to assemble this size today. Quiet, established, family-oriented. Space to breathe. And we haven't even described the top-to-bottom finish and condition of this home. Aside from your design adjustments and preferences, nothing to do – no finger to be lifted. You get the pool for entertaining, a large workshop, and a custom little bunkie to get the kids out of the house for a few hours, lost in the backyard and their own little world. If outdoor space is what you want in a modern home setting, then be sure to check out this home, because once it's gone, it's gone
Map data © OpenStreetMap contributors
No open houses are scheduled for this home.
Can't make it? Request a private viewing.
| Other | Main level | 20'1'' x 18'9'' |
| Other | Basement | 32'0'' x 26'0'' |
| Recreation room | Basement | 23'11'' x 14'3'' |
| Cold room | Basement | 4'1'' x 7'11'' |
| Other | Basement | 10'3'' x 11'2'' |
| Family room | Basement | 11'11'' x 23'4'' |
| 3pc Bathroom | Basement | 6'10'' x 9'0'' |
| Bedroom | Basement | 16'0'' x 11'1'' |
| Other | Second level | 11'0'' x 6'1'' |
| Laundry room | Second level | 9'11'' x 14'11'' |
| 4pc Bathroom | Second level | 8'7'' x 7'6'' |
| 4pc Ensuite bath | Second level | 11'0'' x 5'10'' |
| Bedroom | Second level | 11'6'' x 14'11'' |
| Bedroom | Second level | 12'4'' x 12'0'' |
| Primary Bedroom | Second level | 16'0'' x 20'0'' |
| Bedroom | Second level | 12'4'' x 12'0'' |
| Office | Main level | 13'3'' x 11'6'' |
| Mud room | Main level | 7'4'' x 8'11'' |
| 2pc Bathroom | Main level | 3'4'' x 7'6'' |
| Eat in kitchen | Main level | 12'6'' x 24'7'' |
| Dining room | Main level | 14'6'' x 11'6'' |
| Living room | Main level | 20'8'' x 14'3'' |