 For sale 50
$809,990
3 bed3 bath1,500–2,000 sq ft
8 Callon Drive
Meadowlands, Hamilton
12 days agoMLS® X13851588
SUTTON GROUP INNOVATIVE REALTY INC.
199 Hunter Street West
Hamilton, Ontario L8P1R7
For sale· Added
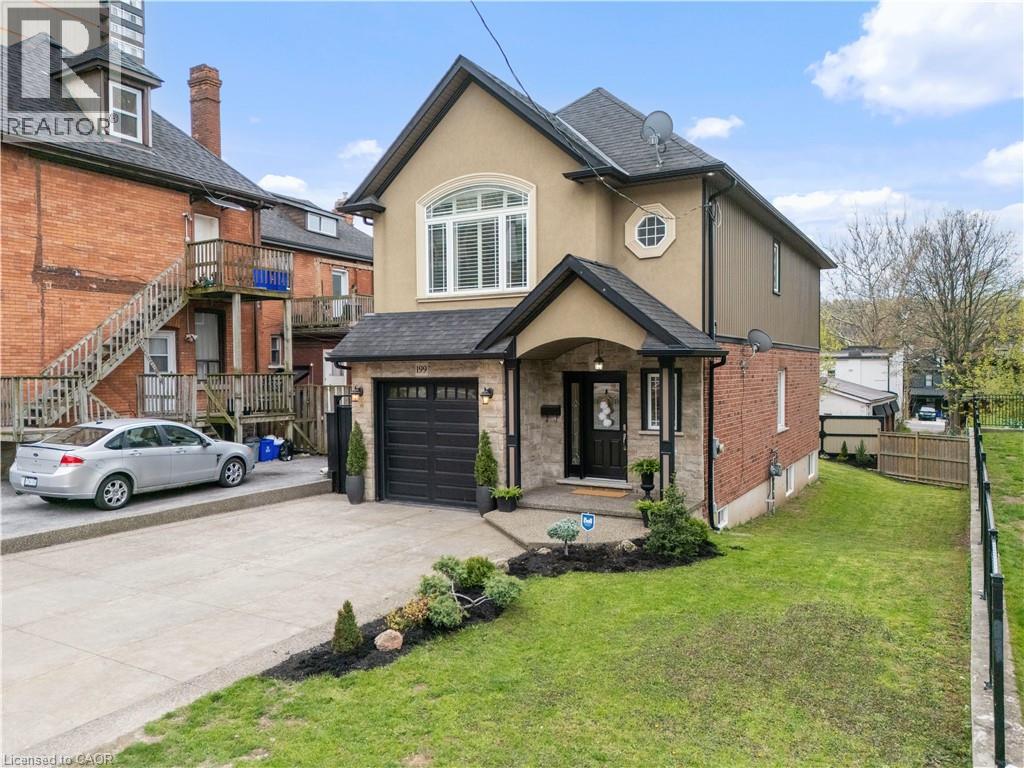
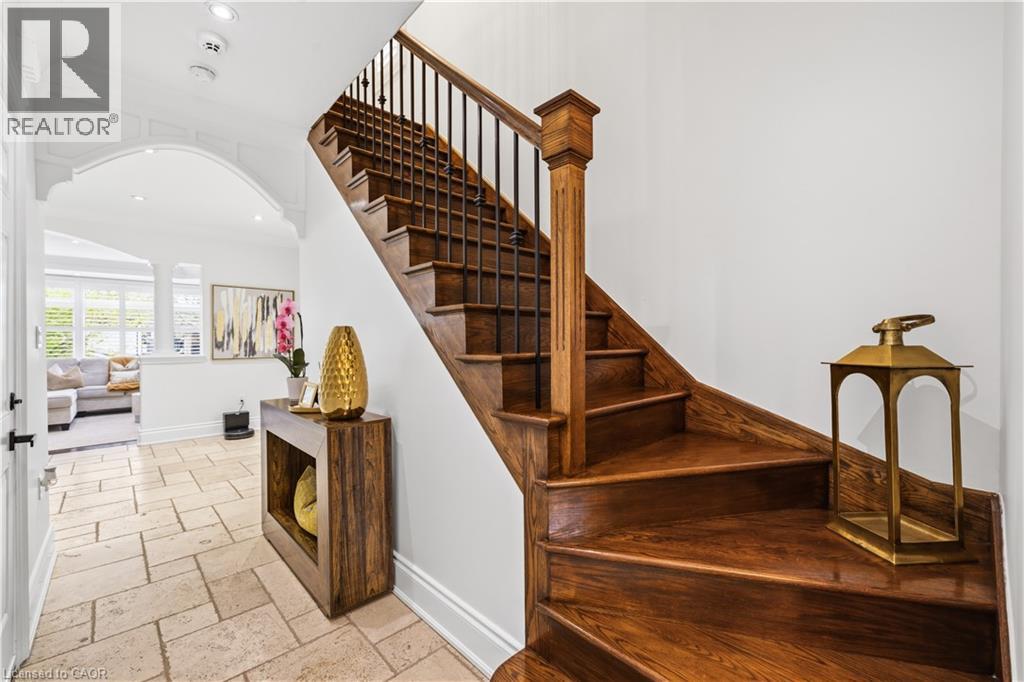
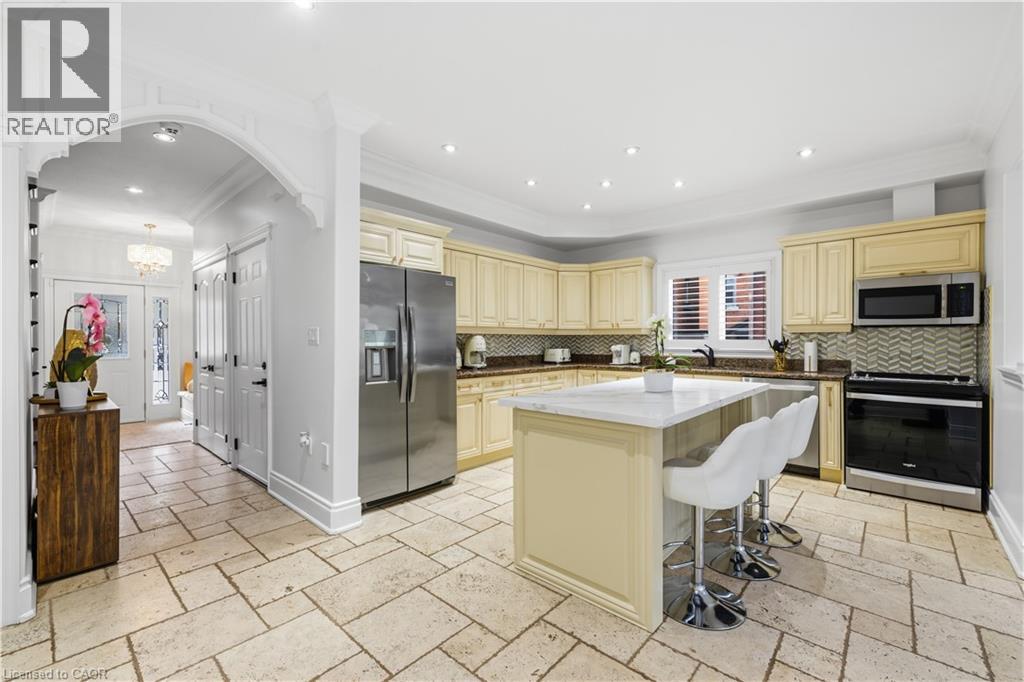
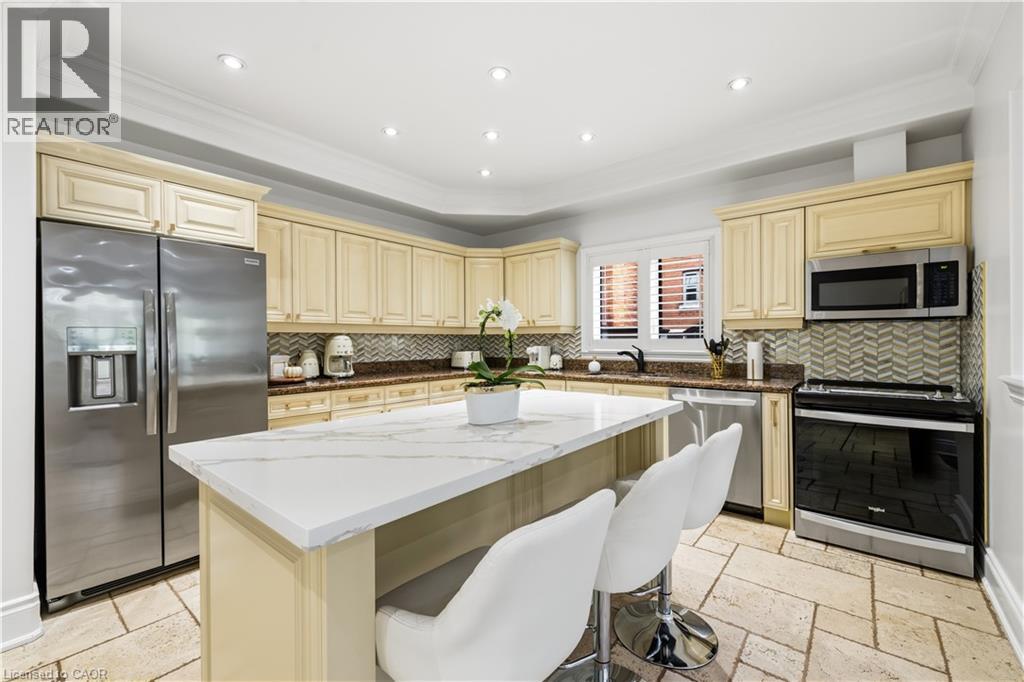
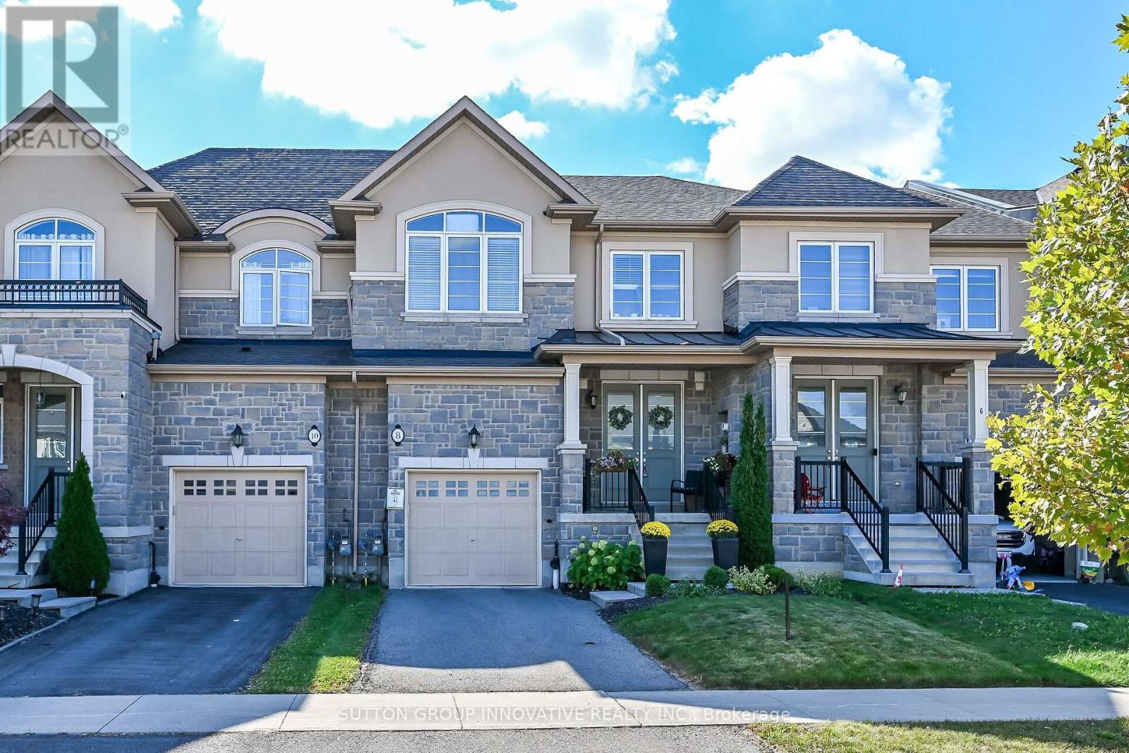
Welcome to 199 Hunter St W. Beautiful custom built home in 2009 featuring 3 bedrooms, 2.5 baths, with fully finished basement and garage. Home has a stunning gourmet kitchen with open concept to family room. Home is in desireable south west location only steps to Hess Village, Locke street S, shopping, restaurants, and quick highway access to 403. The home is in 10+++ condition where pride of ownership is evident and has great curb appeal. Don't miss out on this opportunity.
Map data © OpenStreetMap contributors
No open houses are scheduled for this home.
Can't make it? Request a private viewing.
| Storage | Basement | 4'8'' x 10'0'' |
| 3pc Bathroom | Basement | 3'1'' x 6'8'' |
| Laundry room | Basement | 9'9'' x 11'5'' |
| Recreation room | Basement | 19'10'' x 20'8'' |
| 4pc Bathroom | Second level | 7'7'' x 12'9'' |
| Bedroom | Second level | 11'10'' x 12'9'' |
| Bedroom | Second level | 11'3'' x 18'8'' |
| Primary Bedroom | Second level | 16'1'' x 17'3'' |
| 2pc Bathroom | Main level | 3'1'' x 6'4'' |
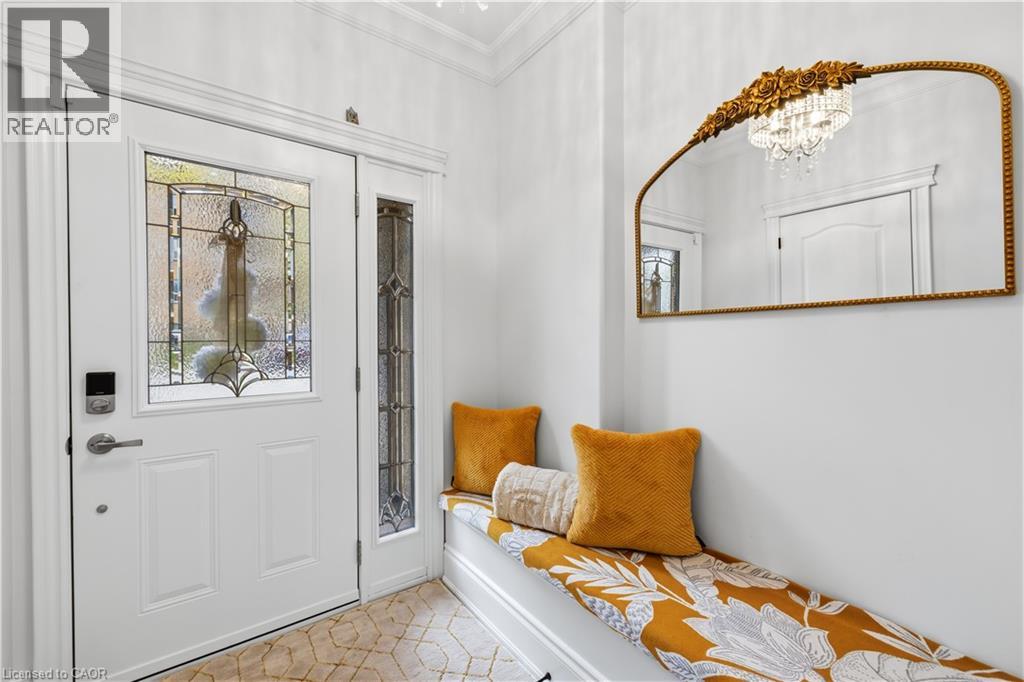
| Foyer | Main level | 6'8'' x 6'8'' |
| Breakfast | Main level | 7'9'' x 11'1'' |
| Eat in kitchen | Main level | 13'8'' x 12'11'' |
| Family room | Main level | 11'11'' x 14'0'' |
| Dining room | Main level | 8'8'' x 14'0'' |