
 For sale 50
$459,000
2 bed1 bath700–1,100 sq ft
43 Whitfield Avenue
Industrial Sector, Hamilton
3 months agoMLS® X13486366
RE/MAX REAL ESTATE CENTRE INC.
12 Rainham Street
Hamilton, Ontario L8W1J8
For sale· Added
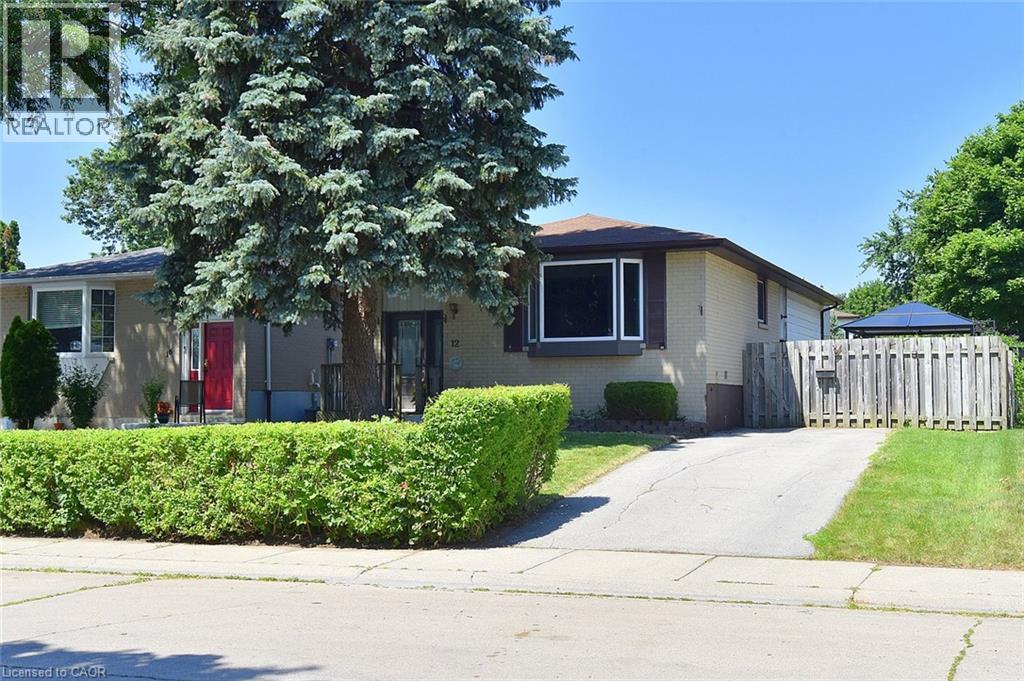
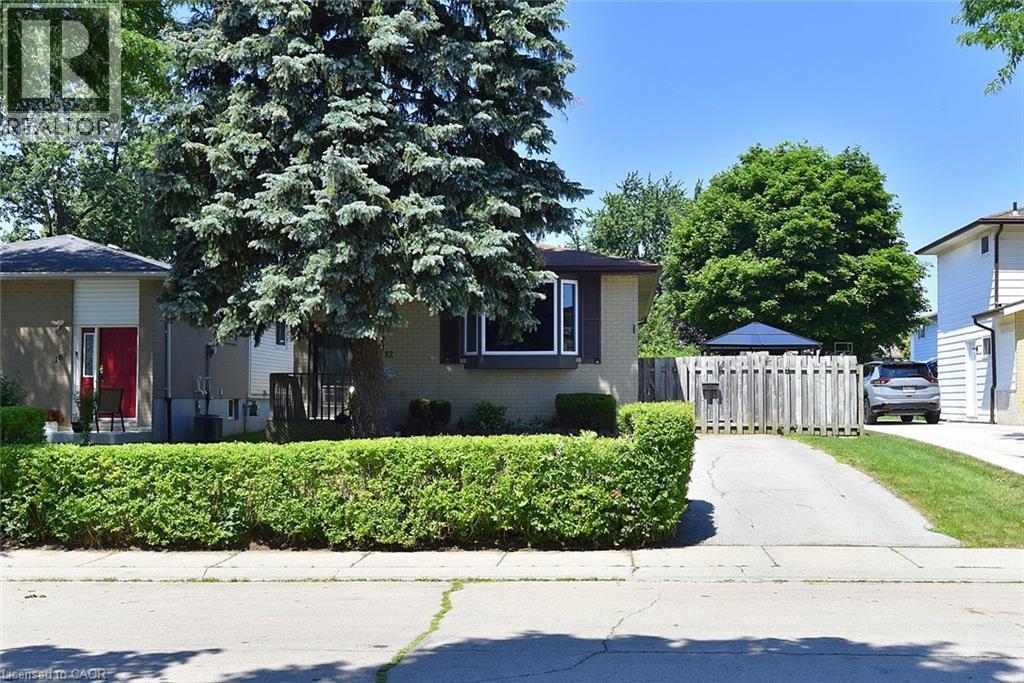
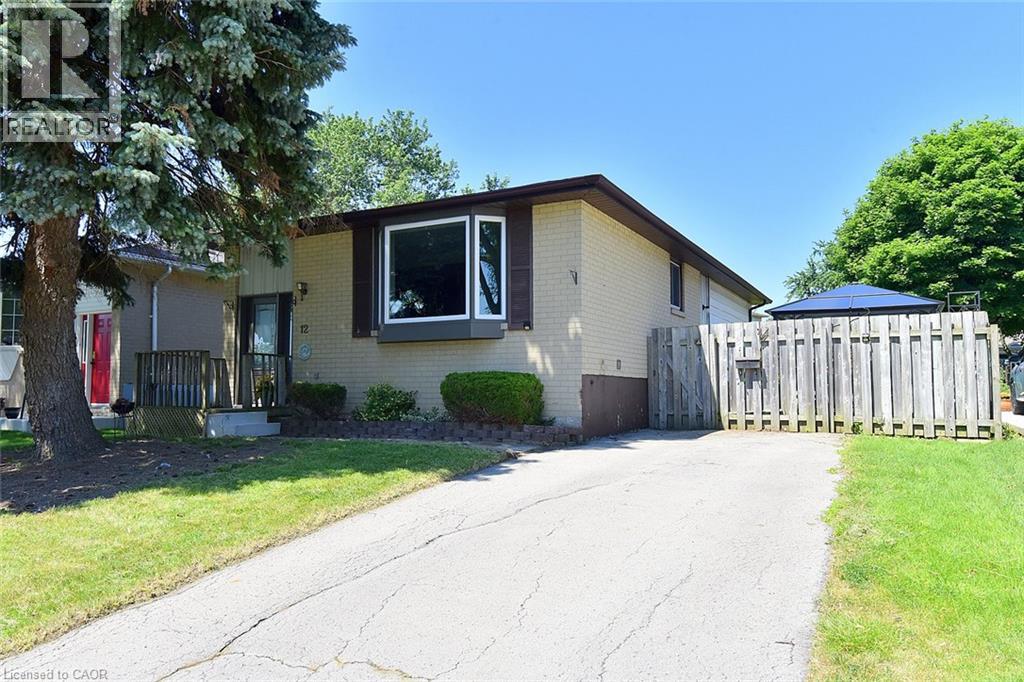
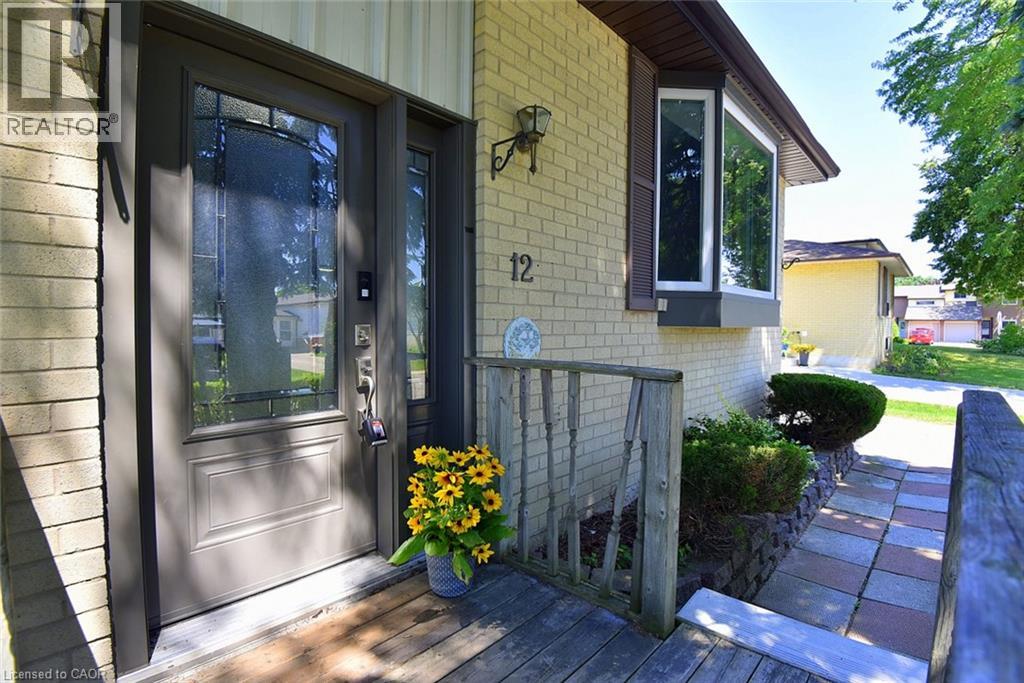
Welcome to this 3+1 bedroom, 2 bathroom brick bungalow featuring updated kitchen & bathrooms. The separate entrance to the basement offers excellent in law potential. Conveniently located close to the linc, schools, parks, shopping and public transit. A great opportunity for families or multi-generation living! Some pictures are virtually staged.
Map data © OpenStreetMap contributors
No open houses are scheduled for this home.
Can't make it? Request a private viewing.
| Bedroom | Main level | 7'6'' x 9'10'' |
| Utility room | Basement | 3'4'' x 23'10'' |
| Laundry room | Basement | 7'1'' x 11'3'' |
| 3pc Bathroom | Basement | — |
| Bedroom | Basement | 8'4'' x 13'6'' |
| Recreation room | Basement | 19'4'' x 22'0'' |
| Bedroom | Main level | 10'2'' x 13'3'' |
| Primary Bedroom | Main level | 9'7'' x 14'6'' |
| 3pc Bathroom | Main level | — |
| Dining room | Main level | 9'1'' x 12'0'' |
| Eat in kitchen | Main level | 10'4'' x 13'5'' |
| Living room | Main level | 10'3'' x 16'5'' |




