

 For sale 50
$359,900
3 bed2 bath900–999 sq ft
851 Queenston Road #604
Riverdale, Hamilton
17 days agoMLS® X13831768
RE/MAX ESCARPMENT REALTY INC.
43 Whitfield Avenue
Industrial Sector, Hamilton, Ontario L8L4B5
For sale· Added
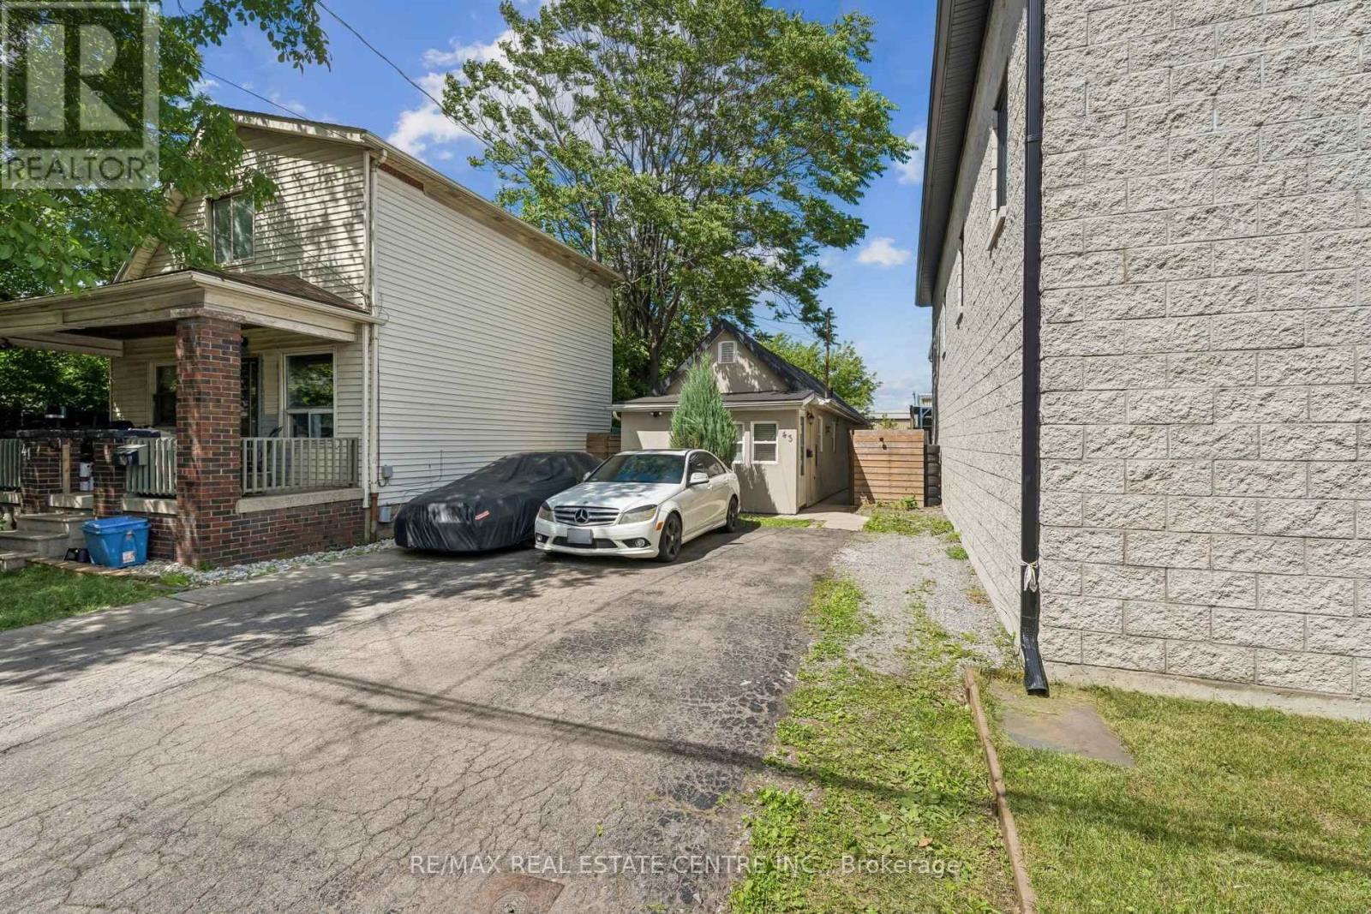
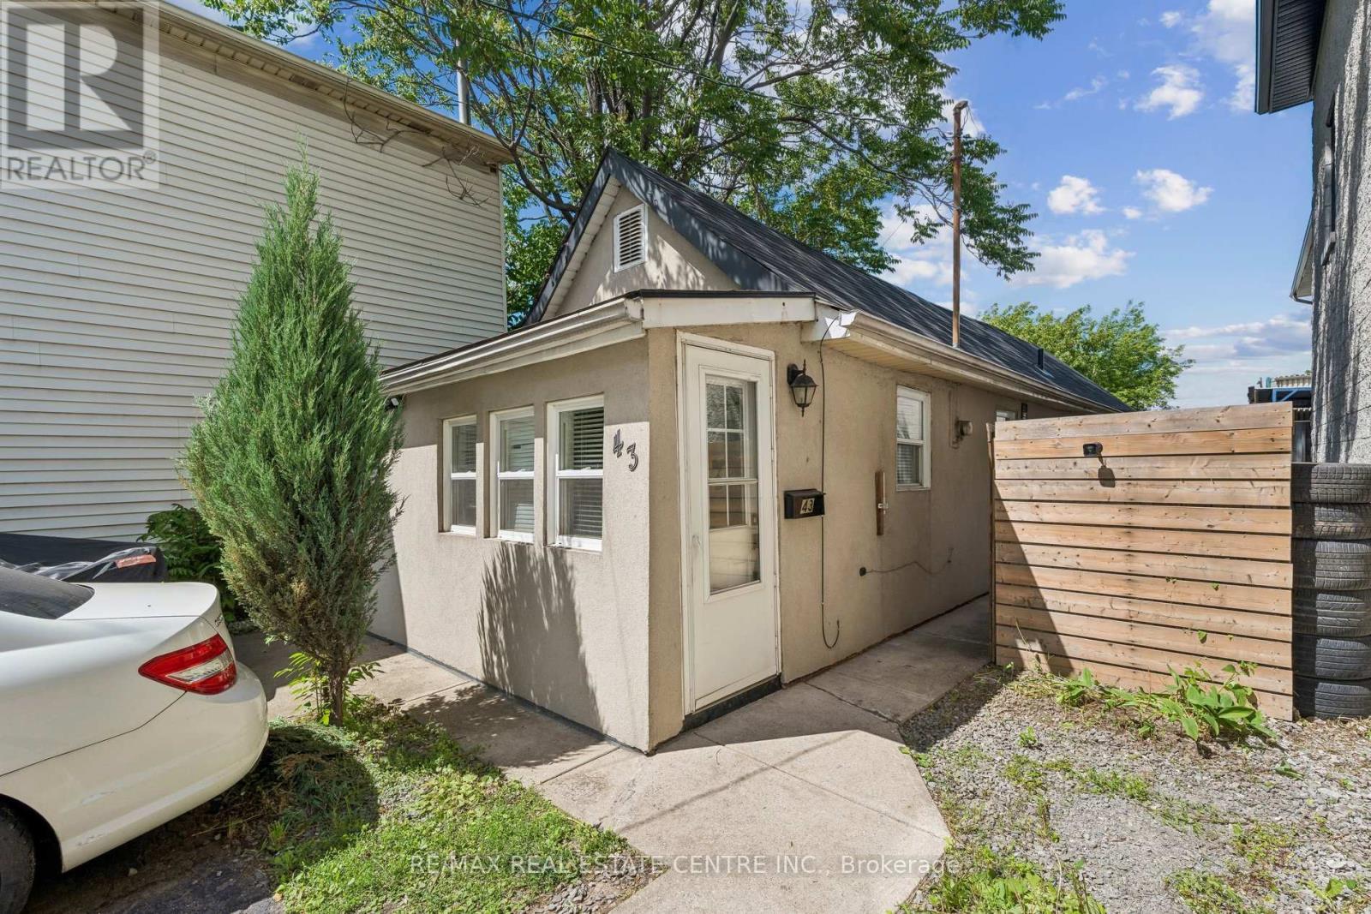
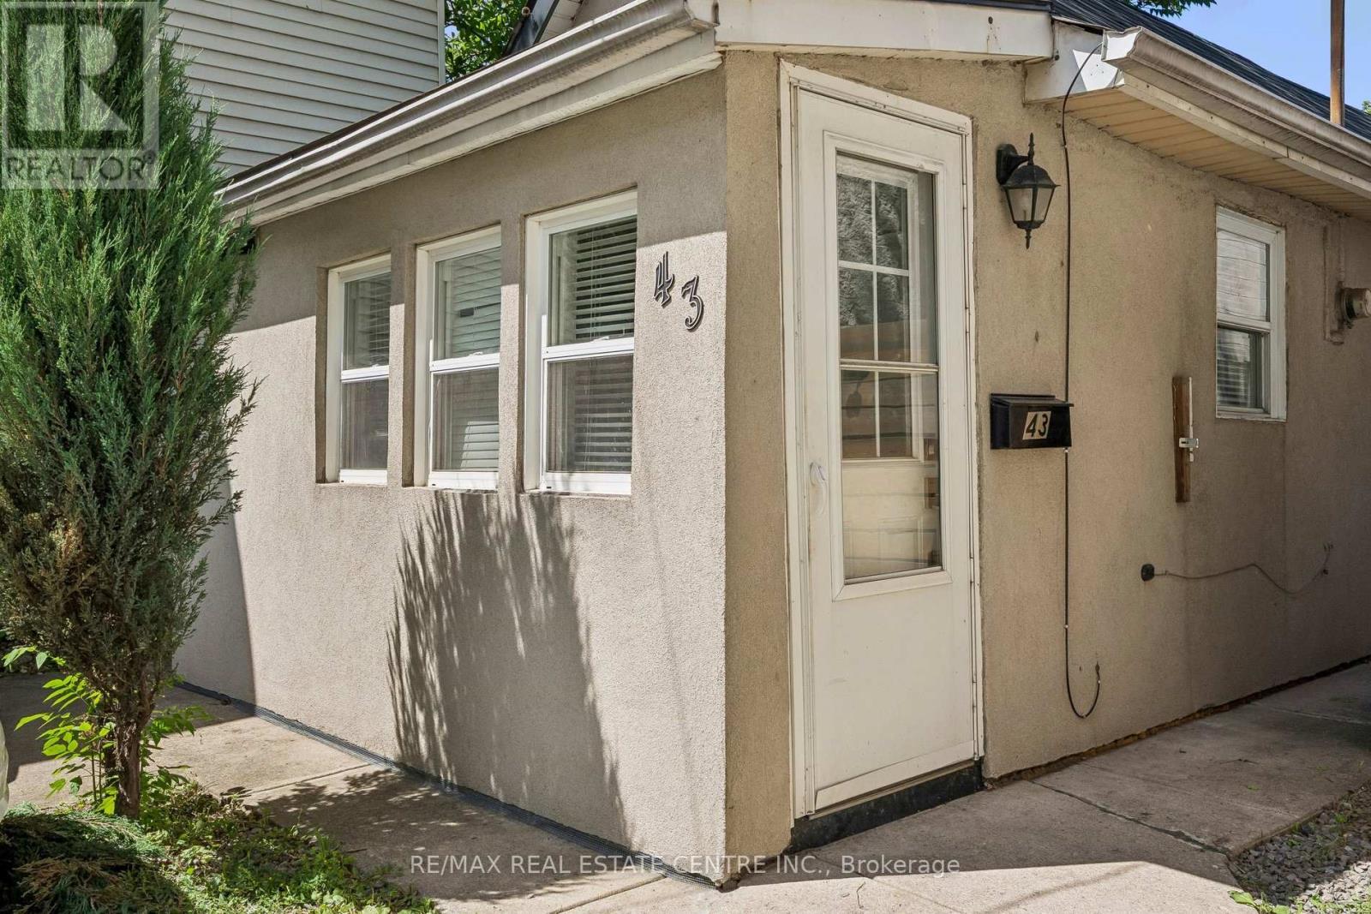
Welcome to 43 Whitfield Ave, a charming and versatile bungalow situated on a spacious lot in adesirable neighbourhood. This well-maintained home features 2 bedrooms, 1 bathroom, and afunctional kitchen with ample cabinetry and storage space. The property offers ample drivewayparking and a separate side entrance for added convenience. The large backyard provides plentyof space for outdoor entertaining, gardening, family activities, or future expansionpossibilities. Ideal for first-time homebuyers, downsizers, investors, or those seeking aproperty with great potential. Conveniently located close to amenities, schools, parks,shopping, and major transportation routes. Easy to show. A fantastic opportunity you don'twant to miss-must see!
Map data © OpenStreetMap contributors
No open houses are scheduled for this home.
Can't make it? Request a private viewing.
| Living room | Main level | 3.96 x 3.96 m |
| Kitchen | Main level | 2.44 x 3.05 m |
| Primary Bedroom | Main level | 3.51 x 3.05 m |
| Bedroom 2 | Main level | 2.59 x 2.74 m |
| Bathroom | Main level | 2.13 x 2.74 m |
| Utility room | Basement | 0 x 0 m |




