 NewFor sale 50
$720,000
3 bed2 bath1,100–1,500 sq ft
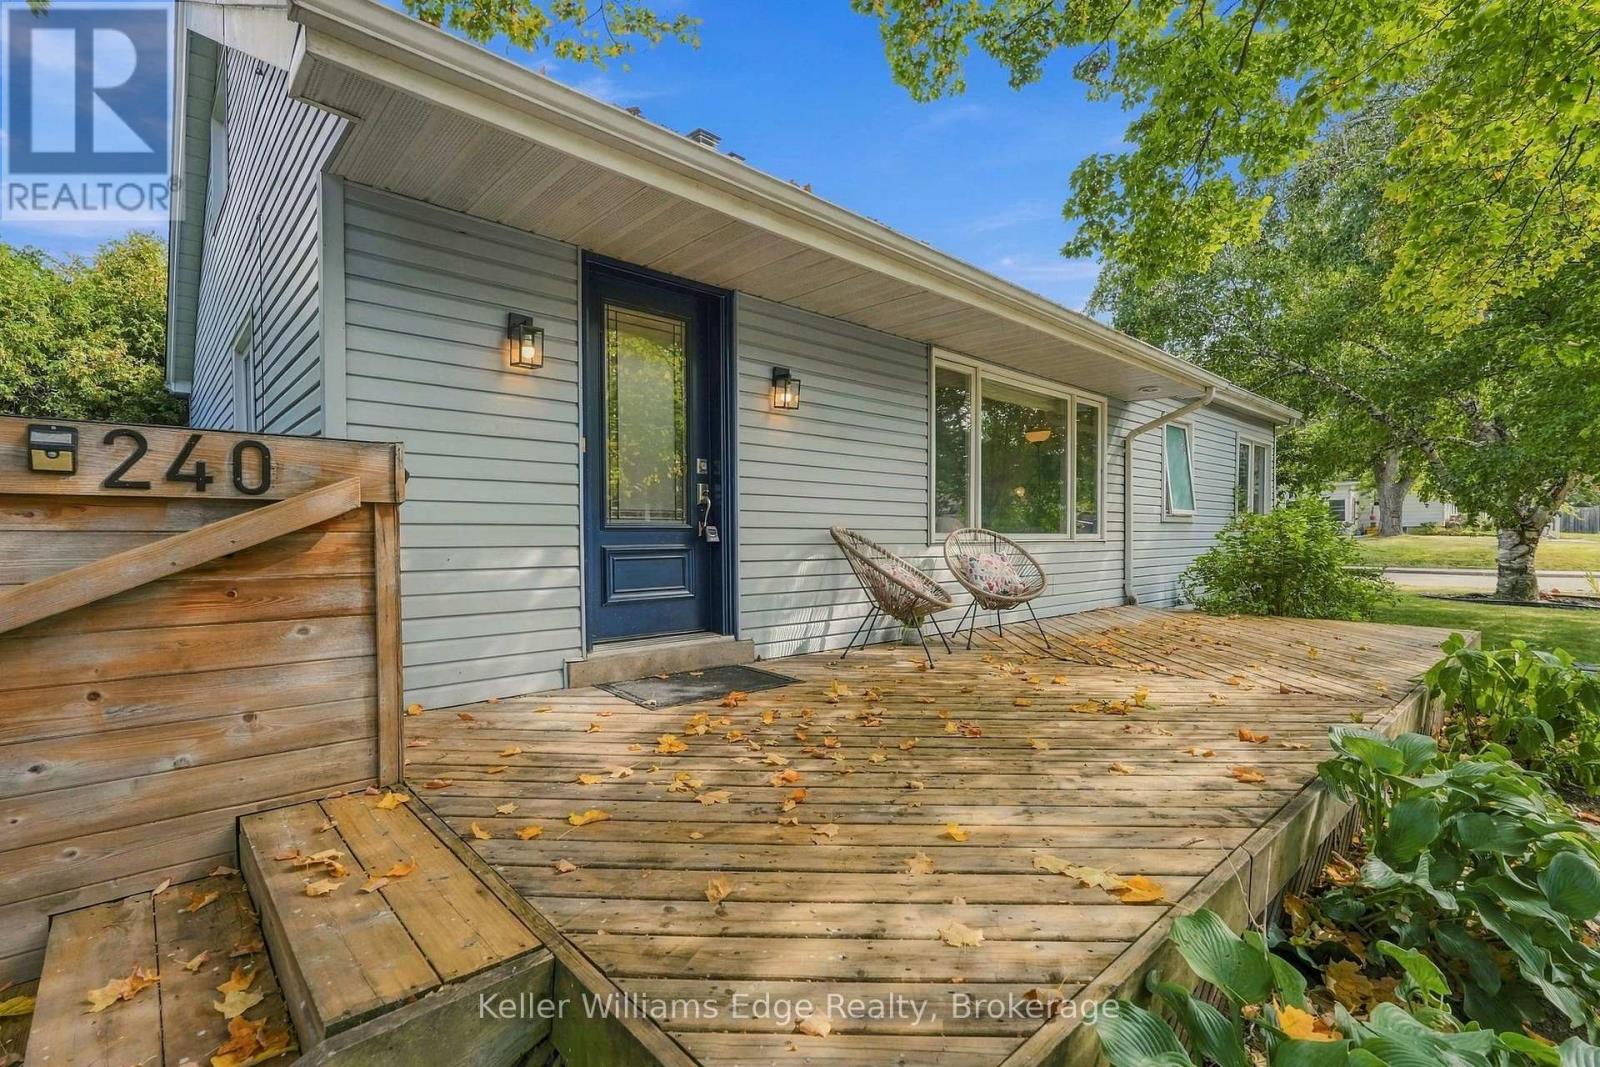
240 Bendamere Avenue
Buchanan, Hamilton
4 days agoMLS® X13882804
Keller Williams Edge Realty
12 Shady Oaks Trail
Sheldon, Hamilton, Ontario L9B0E9
For sale· Added
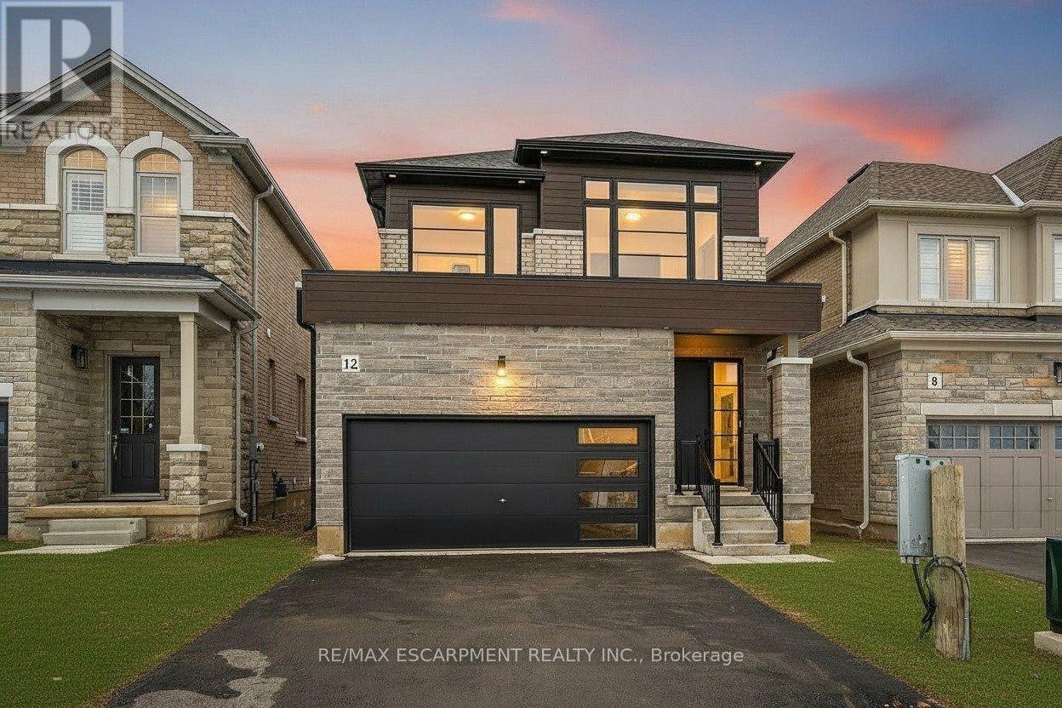
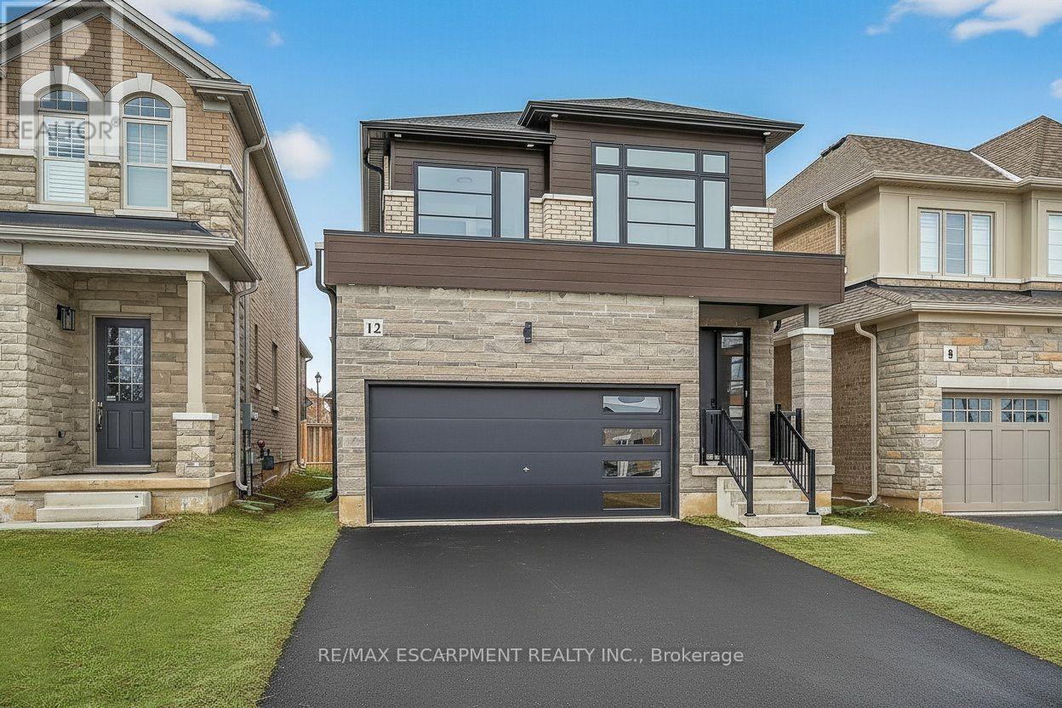
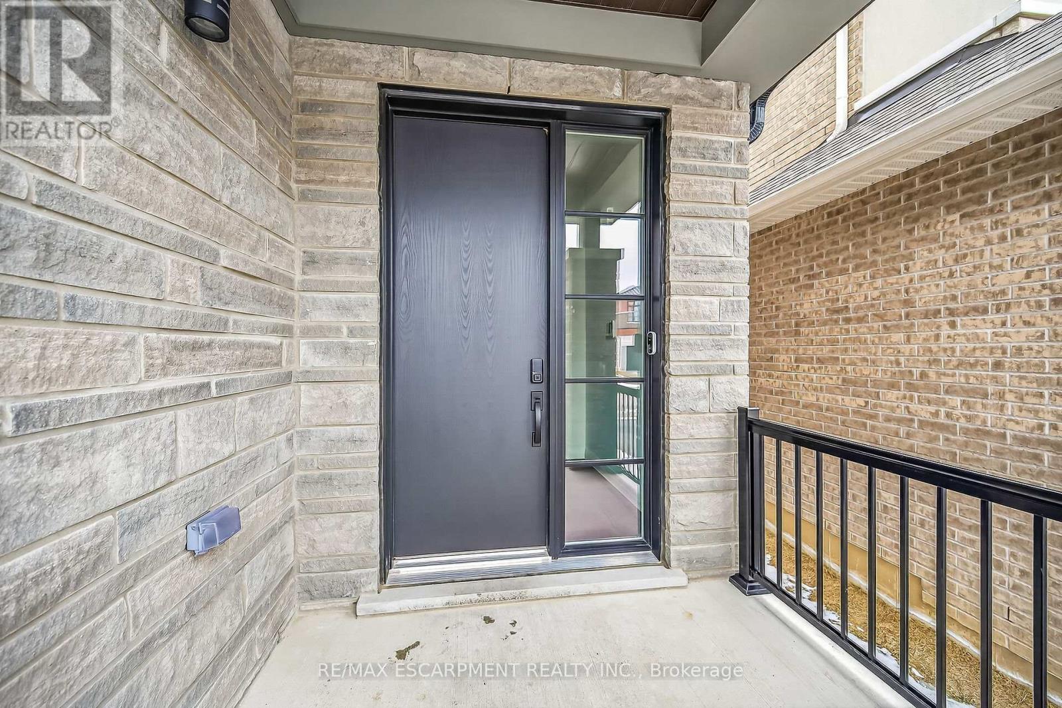
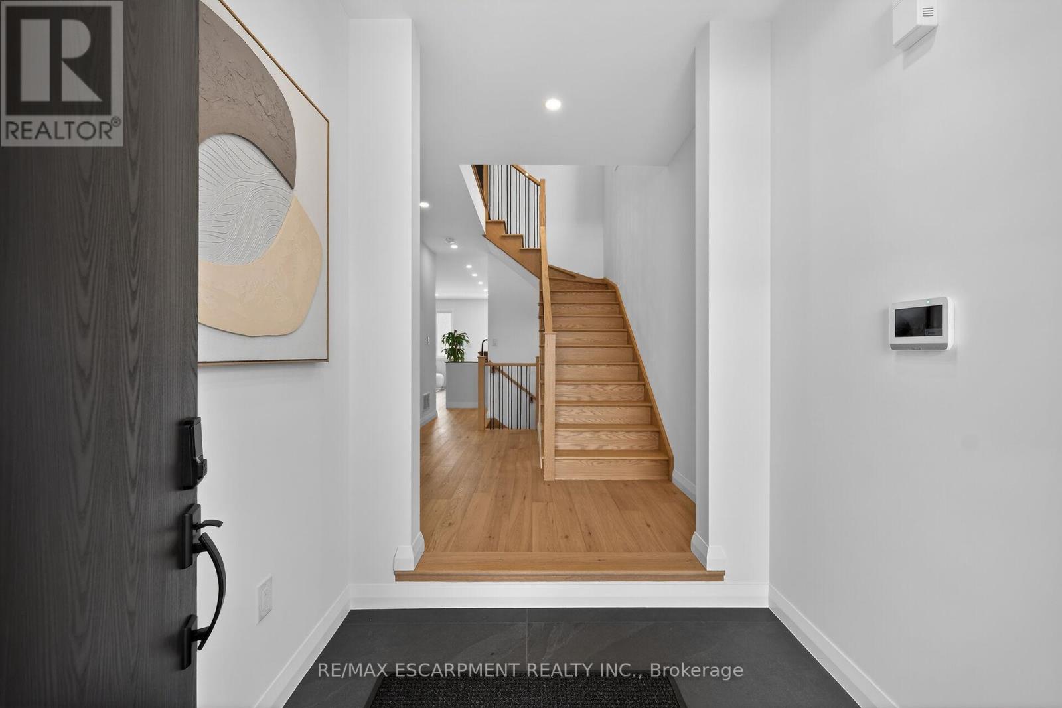
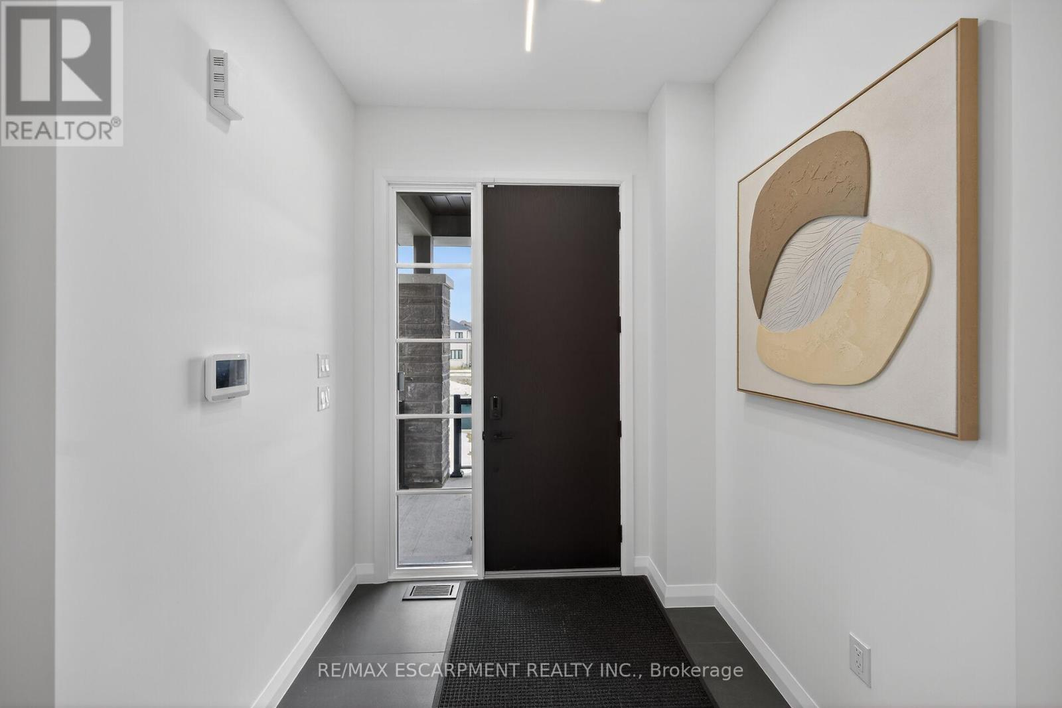
Your Dream Home Awaits at Eden Park! Here's your exclusive opportunity to become part of Eden Park a vibrant new community by a celebrated award-winning builder. Ideally situated on Hamilton's sought-after West Mountain, this beautiful neighborhood is just steps from scenic parks, excellent schools, walking trails, a community rec. centre and parks, and offers easy highway access for commuters. This brand new 3 bedroom 1,834 sq. ft. luxury home sits on a premium 32 ft. x 98 ft. lot and showcases signature craftsmanship. Inside, you'll find a bright and open-concept layout, professionally finished to perfection. Here's the fun part - enjoy $143,000 in upgraded features already included, along with a generous selection of other luxury options. Don't miss your chance to reside in the perfect home for your family in one of the Mountain's most desirable locations!
Map data © OpenStreetMap contributors
No open houses are scheduled for this home.
Can't make it? Request a private viewing.
| Sep 11, 2026 | $959,990 | ▼ $20,000 |
| Sep 6, 2026 | $979,990 | First recorded price |
Price changes since Sep 6, 2026.
| Family room | Main level | 3.7 x 3.65 m |
| Bathroom | Second level | 0 x 0 m |
| Dining room | Main level | 3.13 x 3.74 m |
| Eating area | Main level | 2.92 x 2.74 m |
| Kitchen | Main level | 2.92 x 3.04 m |
| Bathroom | Main level | 0 x 0 m |
| Primary Bedroom | Second level | 3.96 x 4.57 m |
| Bathroom | Second level | 0 x 0 m |
| Laundry room | Second level | 0 x 0 m |
| Bedroom | Second level | 2.74 x 3.45 m |
| Bedroom | Second level | 3.07 x 3.35 m |