 For sale 50
$557,800
2 bed2 bath1,071 sq ft
1 Redfern Avenue #119
Hamilton
1 month agoMLS® 40861410
Nashdom Realty Brokerage Inc.
401 Mohawk Road West
Rolston, Hamilton, Ontario L9C1W5
For sale· Added
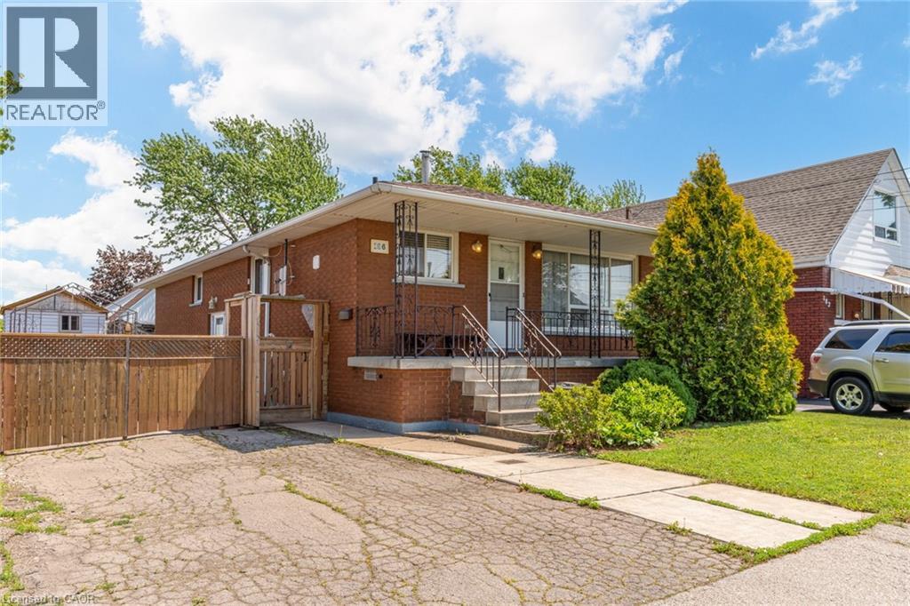
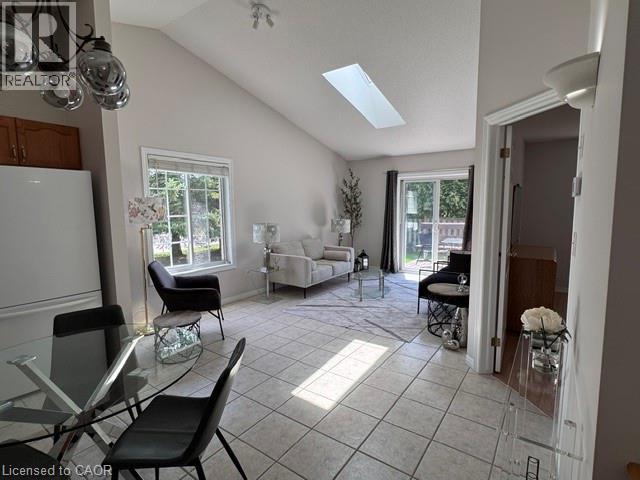
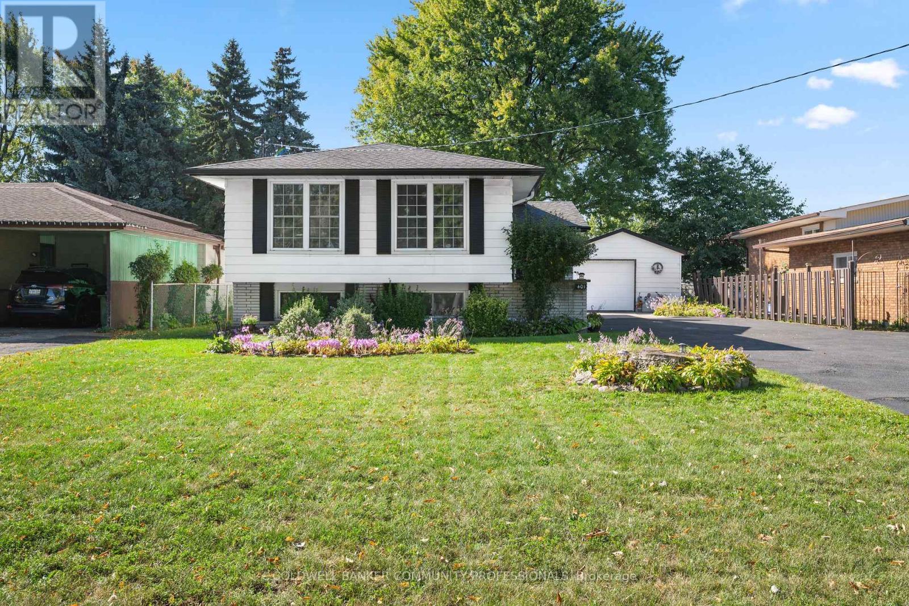
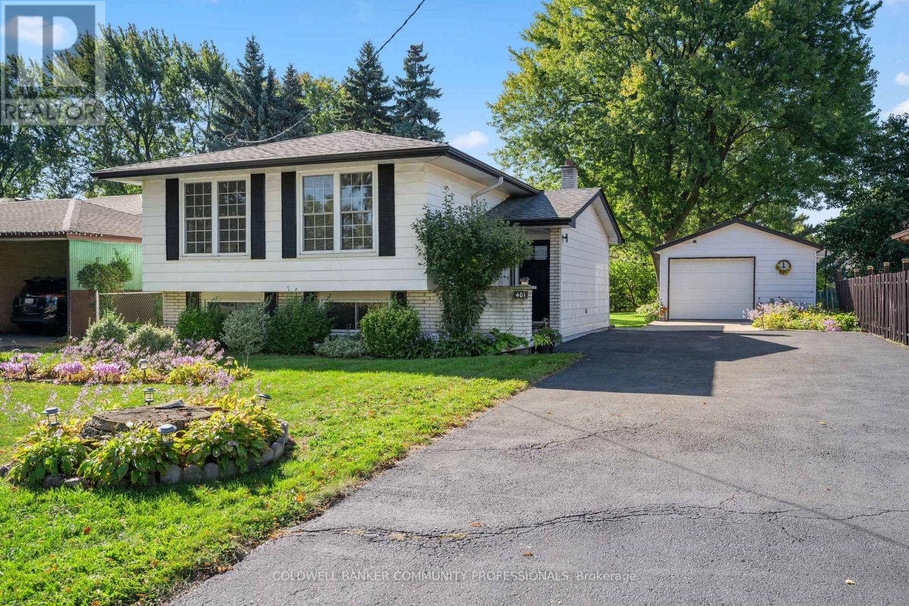
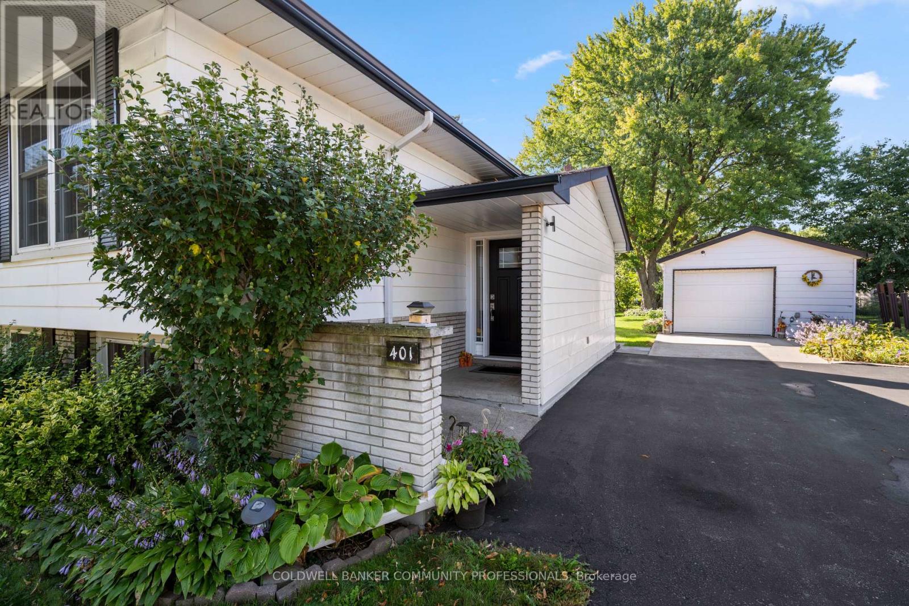
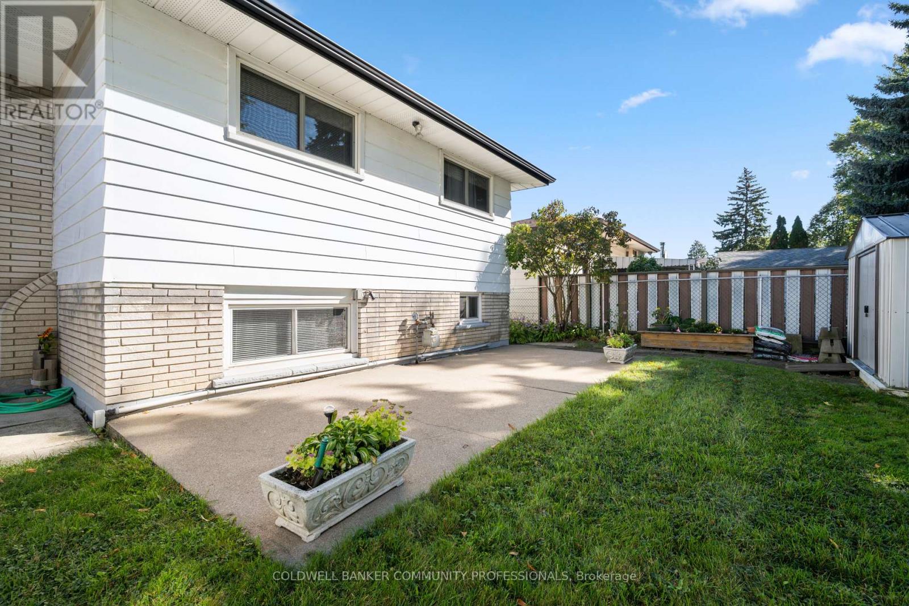
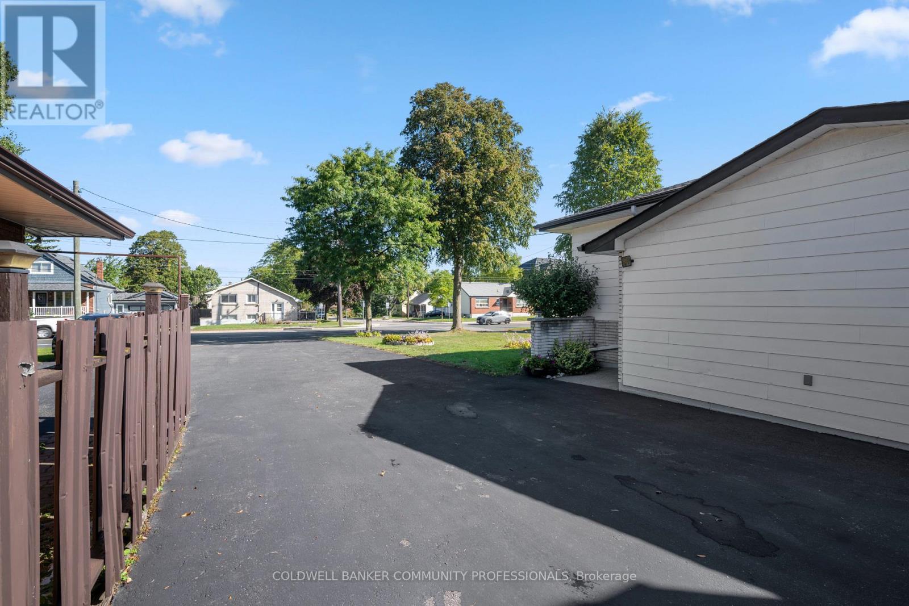
Incredible opportunity on Hamilton's desirable West Mountain. Proudly owned by the same family for decades, this well-maintained bungalow sits on an impressive 57 ft x 210 ft lot, offering space, privacy, and endless potential. The 1,113 sq ft main floor features 3 bedrooms, a 4-piece bath, kitchen, dining room, and a bright living room-ideal for family gatherings. The finished basement adds valuable additional space with a recreation room featuring a wood- burning fireplace, fourth bedroom, den, 4-piece bathroom, and laundry area. A detached 1.5-car garage and long driveway provide parking for up to 10 vehicles-a rare find. Enjoy a fencedbackyard, perfect for kids, pets, and entertaining. Located in a sought-after, family-friendly neighbourhood close to schools, parks, shopping, transit, and easy highway access. A solid home on an exceptional lot in a prime West Mountain location-don't miss out on this opportunity.
Map data © OpenStreetMap contributors
No open houses are scheduled for this home.
Can't make it? Request a private viewing.
| Sep 15, 2026 | $734,900 | ▼ $15,000 |
| Sep 9, 2026 | $749,900 | First recorded price |
Price changes since Sep 9, 2026.
| Foyer | Main level | 3.94 x 1.6 m |
| Recreational, Games room | Basement | 6.3 x 3.33 m |
| Bathroom | Basement | 2.77 x 1.52 m |
| Laundry room | Basement | 5.92 x 2.66 m |
| Kitchen | Main level | 4.52 x 2.84 m |
| Dining room | Main level | 3.05 x 2.95 m |
| Living room | Main level | 5.53 x 3.45 m |
| Primary Bedroom | Main level | 3.83 x 2.84 m |
| Bedroom | Main level | 3.48 x 2.72 m |
| Bedroom | Main level | 3.02 x 2.41 m |
| Bathroom | Main level | 2.13 x 2.06 m |
| Bedroom | Basement | 4.41 x 3.3 m |
| Den | Basement | 3.86 x 2.64 m |