
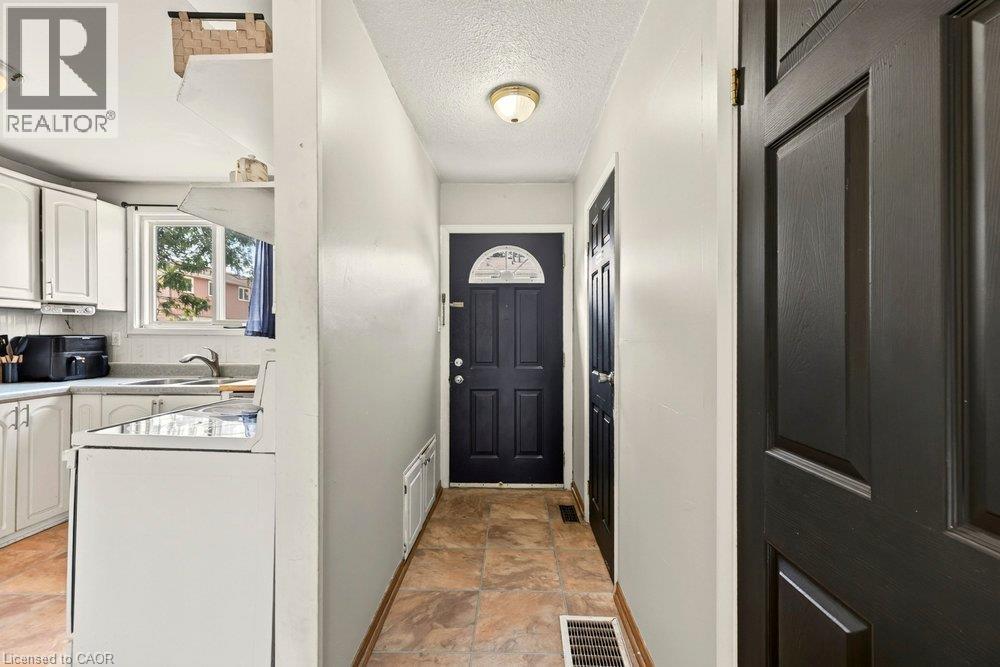
 For sale 50
$315,000
1 bed1 bath721 sq ft
75 Glenburn Court #409
Hamilton
1 month agoMLS® 40861325
Real Broker Ontario Ltd.
120 Quigley Road #14
Hamilton, Ontario L8K6L4
For sale· Added
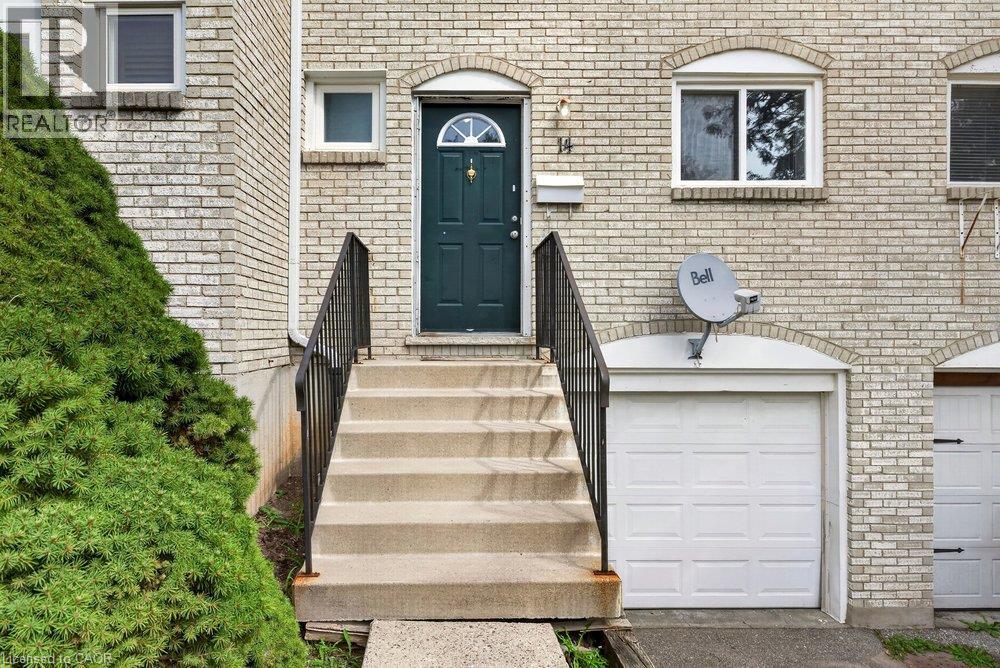
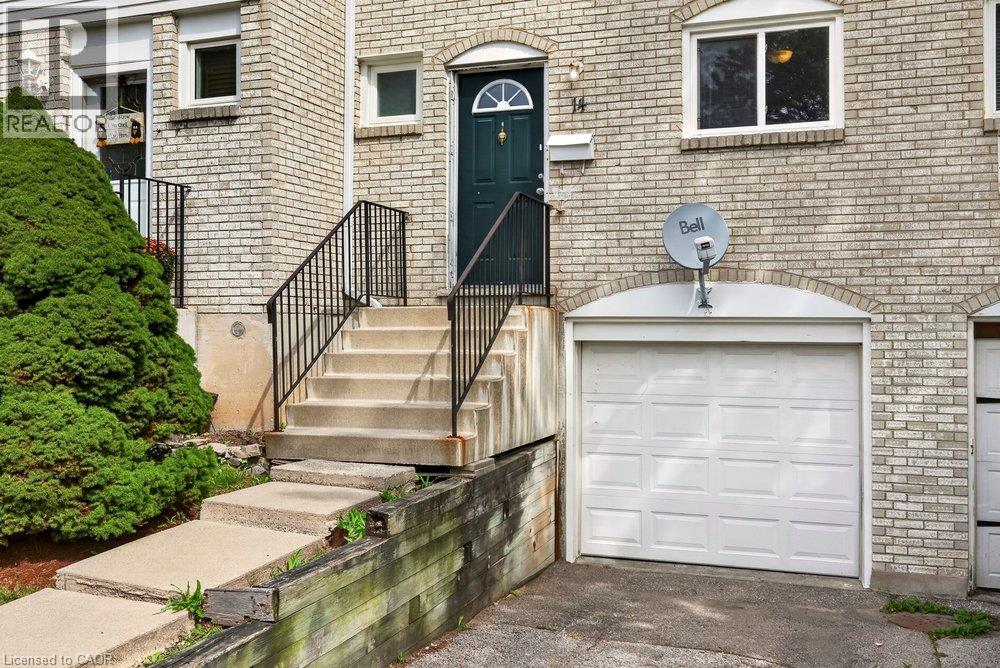
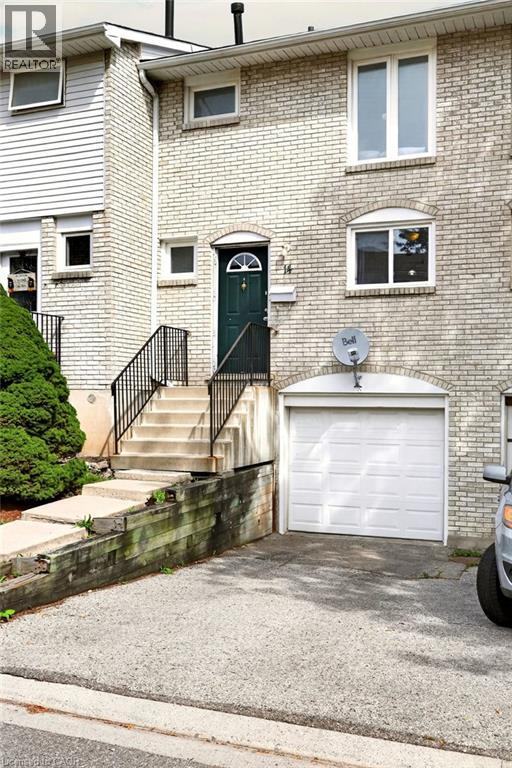
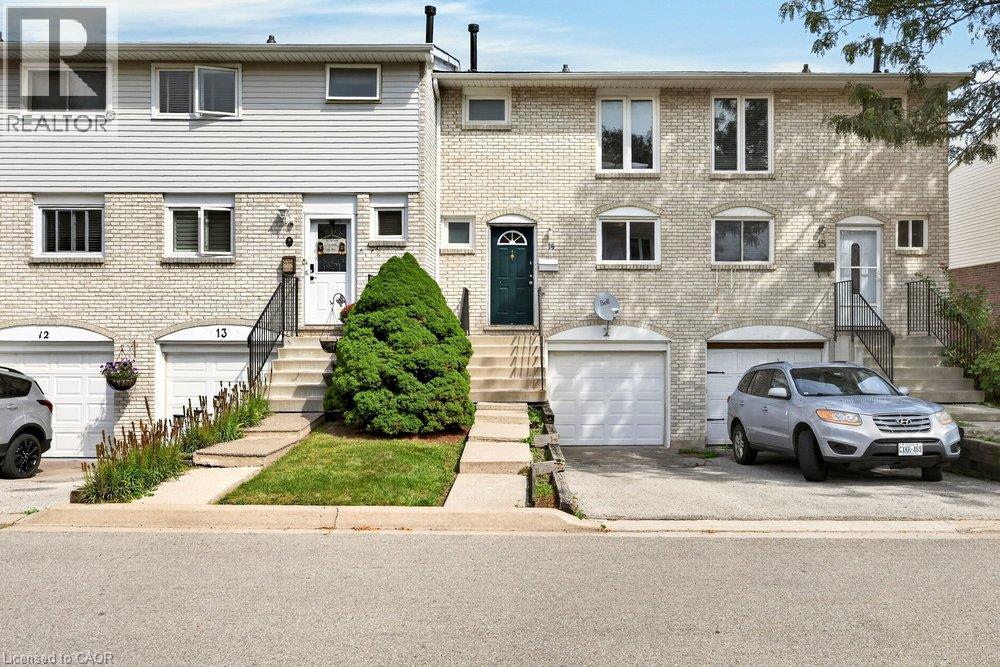
Welcome home to this beautiful 3-bedroom, 1.5-bathroom townhouse perfectly situated in a sought after neighbourhood. The bright, open-concept main layout seamlessly connects your living spaces, creating an inviting atmosphere that is perfect for entertaining family and friends. Step outside to your private, fully fenced backyard patio, offering a secure and low-maintenance retreat for summer BBQs and children's playtime. Downstairs, the fully finished basement provides a fantastic bonus recreation room alongside a dedicated laundry area with ample storage space plus inside entry for the garage. Upstairs, three generous bedrooms with bright windows that flood each room with natural light. Outdoor enthusiasts and families will love being just steps away from scenic local trails, green parks, and vibrant recreation centers. Quickly access the QEW and other major highways. Do not miss your chance to own this gem that beautifully combines modern suburban comfort with ultimate urban convenience.
Map data © OpenStreetMap contributors
No open houses are scheduled for this home.
Can't make it? Request a private viewing.
| Sep 22, 2026 | $419,900 | ▼ $20,000 |
| Sep 11, 2026 | $439,900 | First recorded price |
Price changes since Sep 11, 2026.
| Laundry room | Basement | — |
| Bonus Room | Basement | — |
| Recreation room | Basement | 16'2'' x 14'5'' |
| 4pc Bathroom | Second level | — |
| Bedroom | Second level | 9'10'' x 8'0'' |
| Bedroom | Second level | 13'3'' x 9'9'' |
| Primary Bedroom | Second level | 12'11'' x 10'4'' |
| 2pc Bathroom | Main level | — |
| Living room | Main level | 16'4'' x 11'2'' |
| Dining room | Main level | 13'0'' x 10'0'' |
| Kitchen | Main level | 9'0'' x 9'0'' |




