
 For sale 50
$545,000
2+1 bed3 bath2,625 sq ft
229 Parkdale Avenue North
Hamilton
1 month agoMLS® 40862197
RE/MAX Escarpment Realty Inc.
120 Stone Church Road West
Hamilton, Ontario L9B1A3
For sale· Added
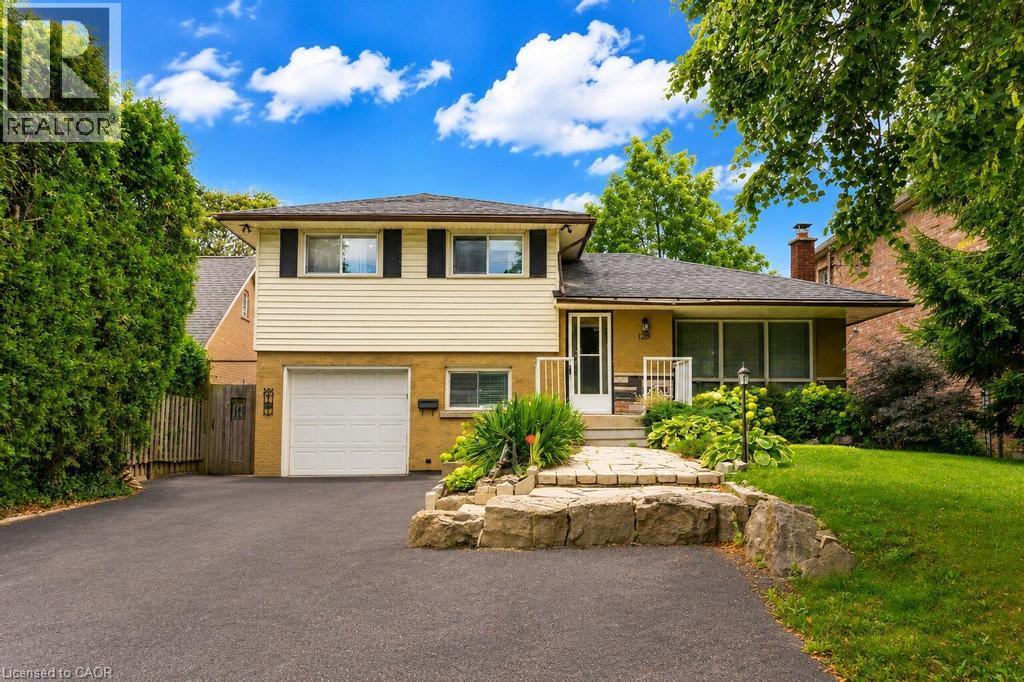
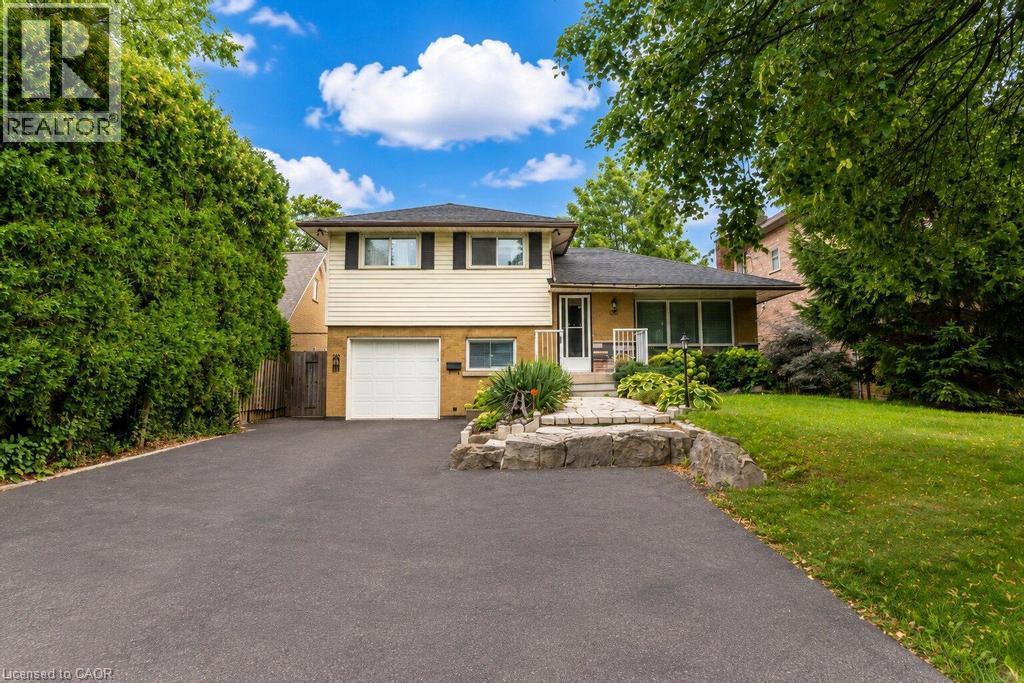
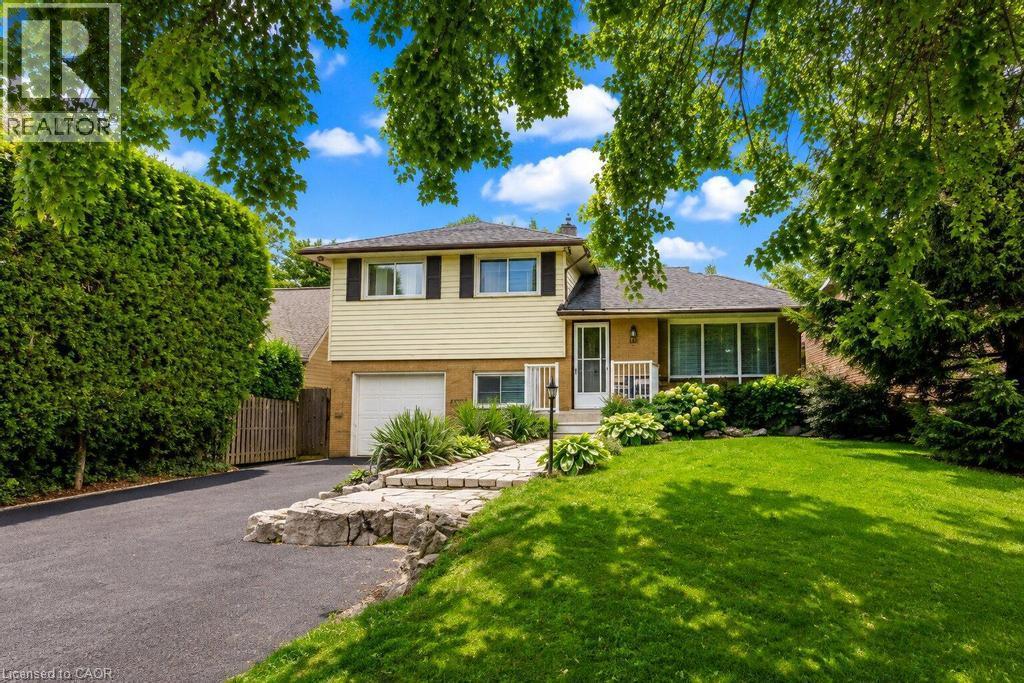
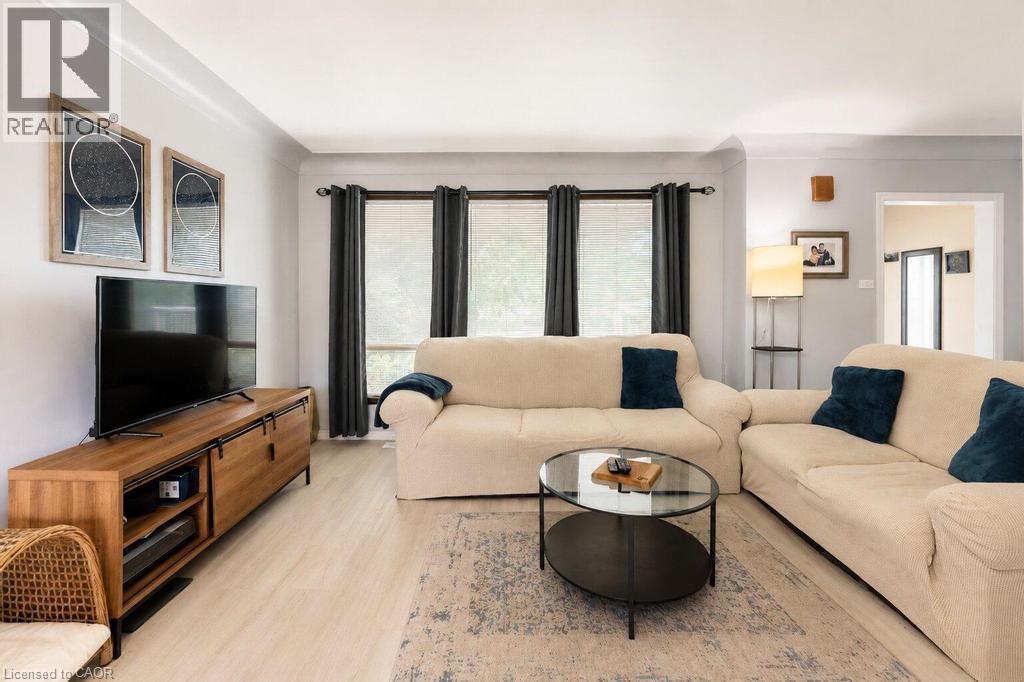
Situated right in the heart of West Hamilton Mountain, 120 Stone Church Road West R presents a great detached side split boasting an extraordinary 50 x 242.66-foot lot. The immense, deep backyard provides a private, oasis-like setting with an above-ground pool and endless space for outdoor living, entertaining, or future expansion. Inside, the functional multi-level layout features over 1,200 square feet of finished above-grade space awaiting your final touches. Boasting 4 bedrooms, 1.5 baths, a great side split layout, a large front driveway and a finished basement this home is waiting to sparkle. This property blends generous interior space with a spectacular, rare-sized lot just minutes from top schools, parks, shopping, and major transit routes.
Map data © OpenStreetMap contributors
No open houses are scheduled for this home.
Can't make it? Request a private viewing.
| 4pc Bathroom | Second level | — |
| 2pc Bathroom | Lower level | — |
| Recreation room | Basement | 11'1'' x 17'0'' |
| Bedroom | Lower level | 9'4'' x 7'1'' |
| Bedroom | Second level | 10'0'' x 8'4'' |
| Bedroom | Second level | 9'0'' x 9'8'' |
| Primary Bedroom | Second level | 11'0'' x 9'8'' |
| Living room | Main level | 11'1'' x 19'3'' |
| Dining room | Main level | 9'5'' x 7'5'' |
| Kitchen | Main level | 9'0'' x 11'4'' |




