
 For sale 50
$545,000
2+1 bed3 bath2,625 sq ft
229 Parkdale Avenue North
Hamilton
1 month agoMLS® 40862197
RE/MAX Escarpment Realty Inc.
120 Stone Church Road West
Gourley, Hamilton, Ontario L9B1A3
For sale· Added
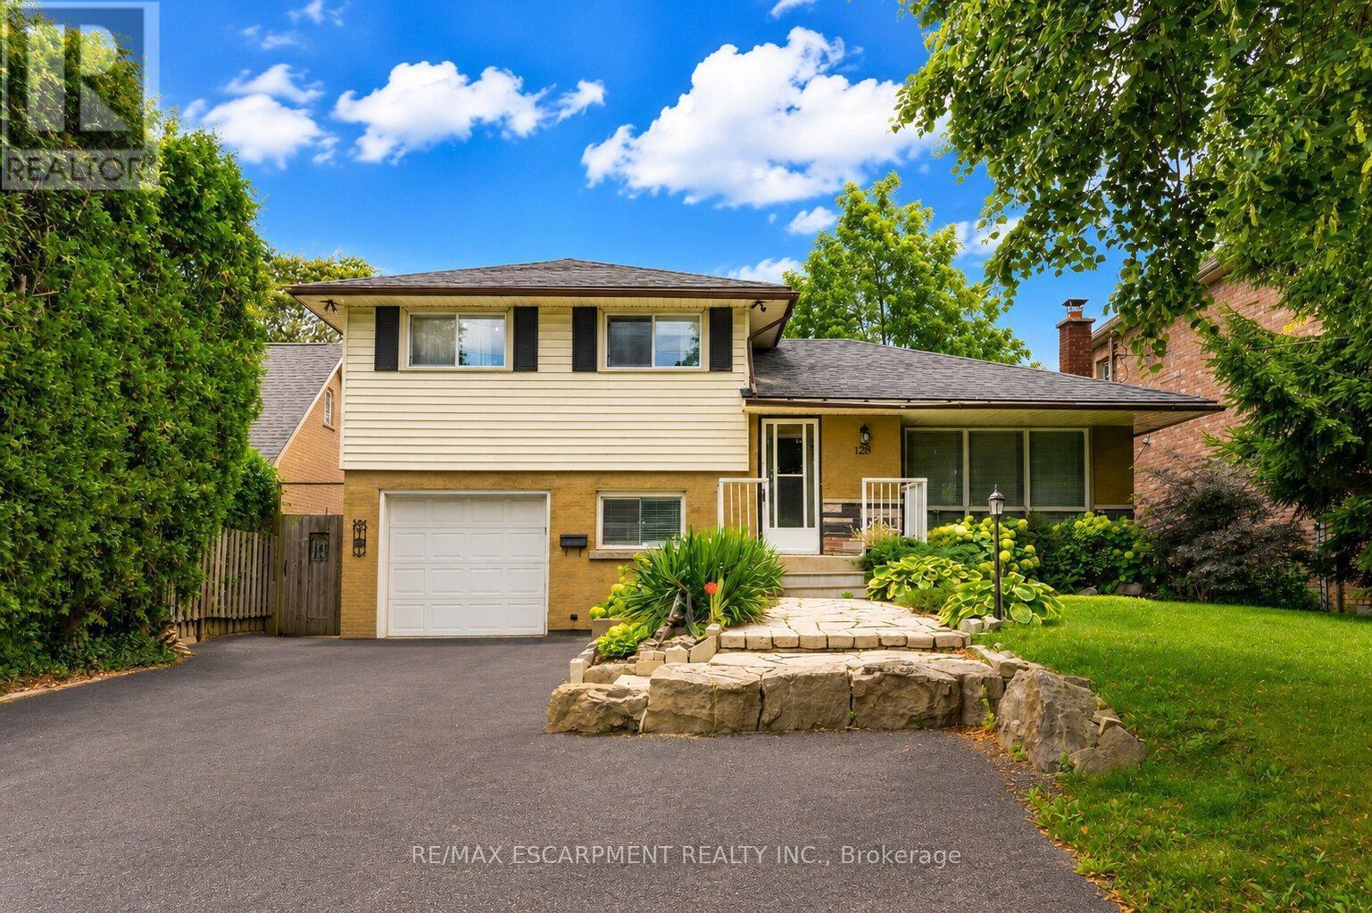
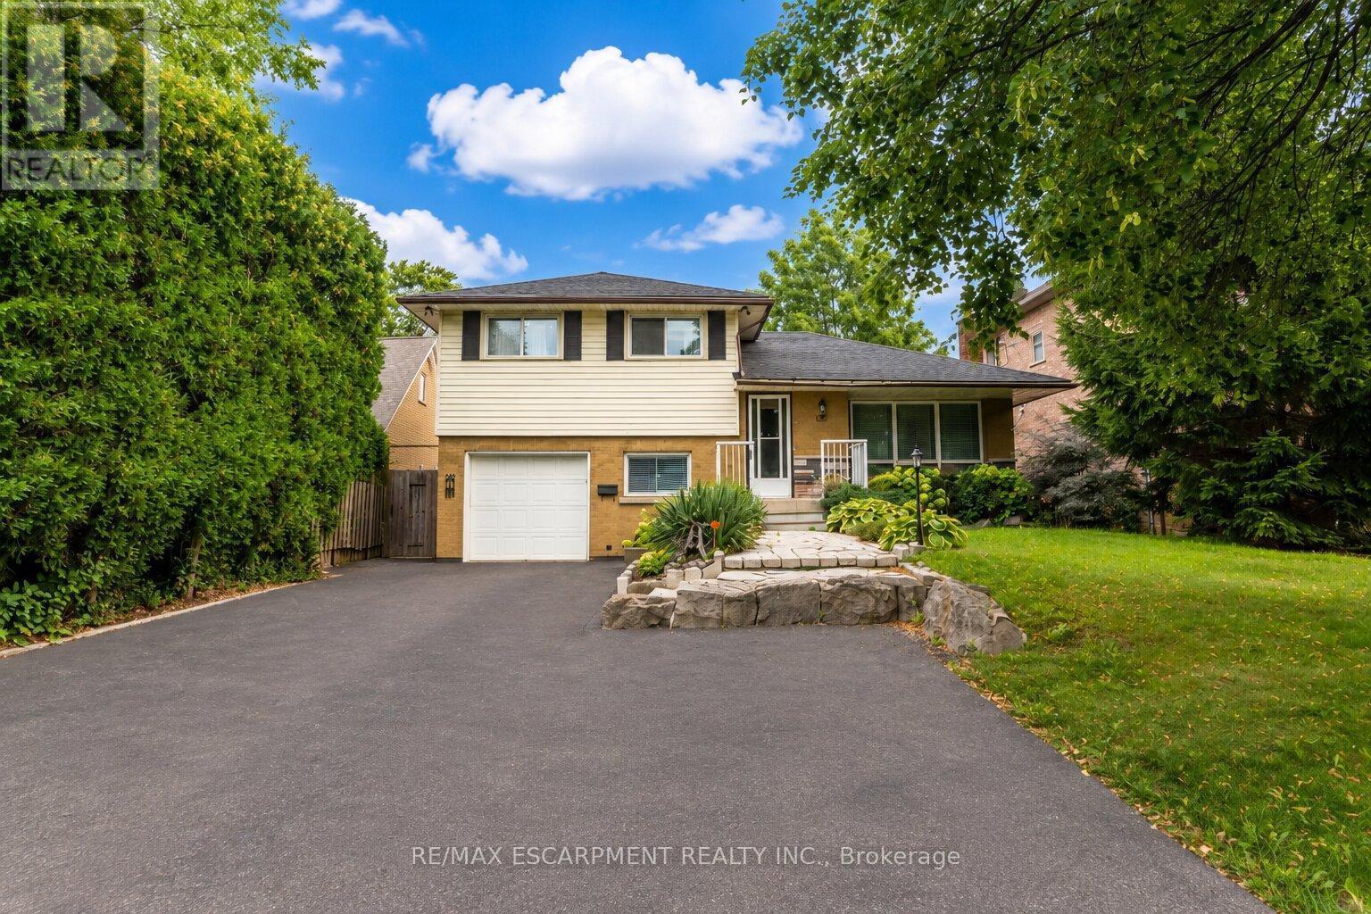
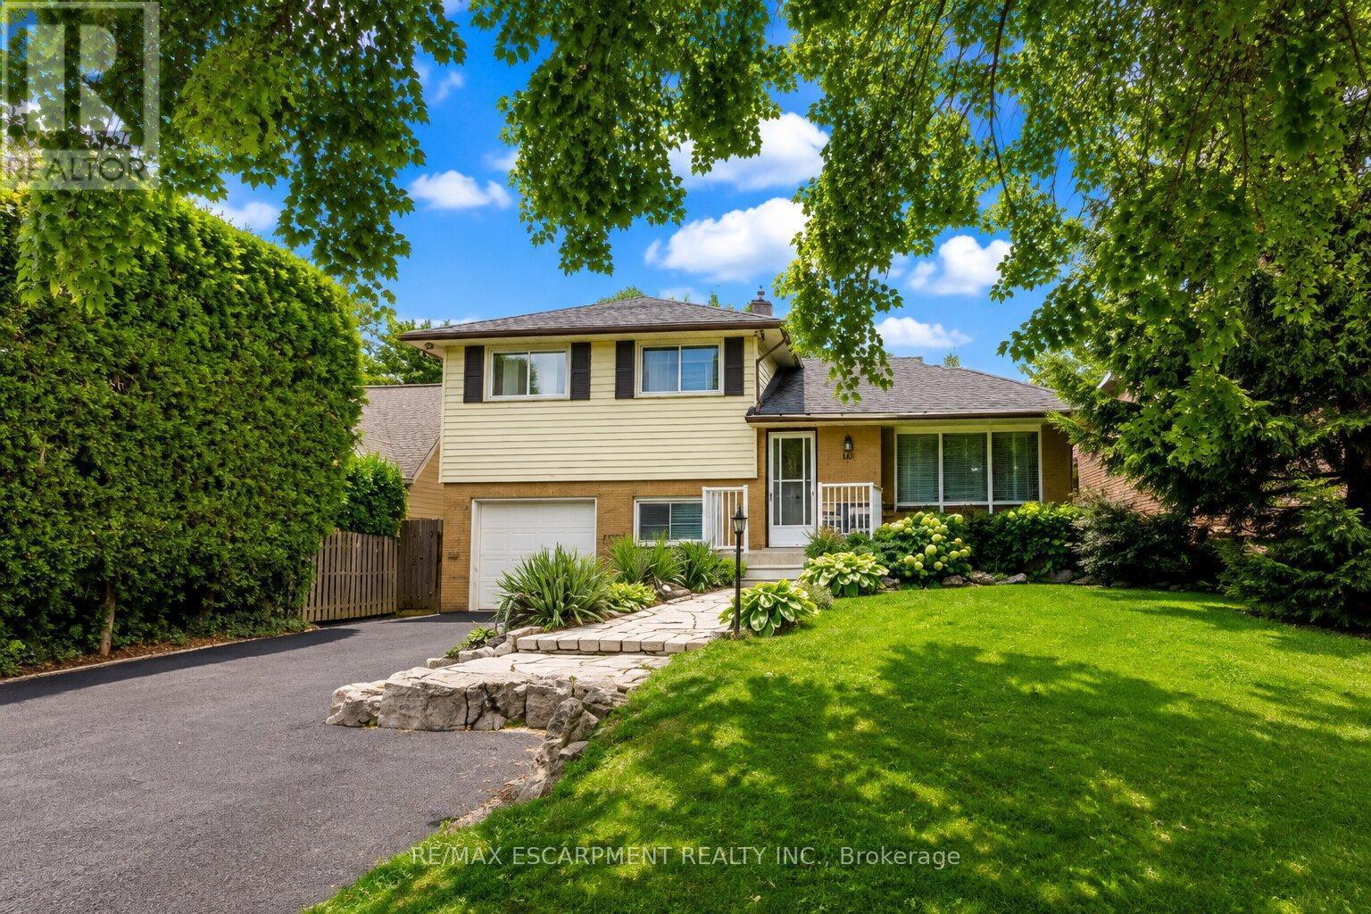
Situated right in the heart of West Hamilton Mountain, 120 Stone Church Road West presents a great detached side split boasting an extraordinary 50 x 242.66-foot lot. The immense, deep backyard provides a private, oasis-like setting with an above-ground pool and endless space for outdoor living, entertaining, or future expansion. Inside, the functional multi-level layout features over 1,200 square feet of finished above-grade space awaiting your final touches. Boasting 4 bedrooms, 1.5 baths, a great side split layout, a large front driveway and a finished basement this home is waiting to sparkle. This property blends generous interior space with a spectacular, rare-sized lot just minutes from top schools, parks, shopping, and major transit routes.
Map data © OpenStreetMap contributors
No open houses are scheduled for this home.
Can't make it? Request a private viewing.
| Kitchen | Main level | 3.5 x 2.77 m |
| Dining room | Main level | 2.3 x 2.9 m |
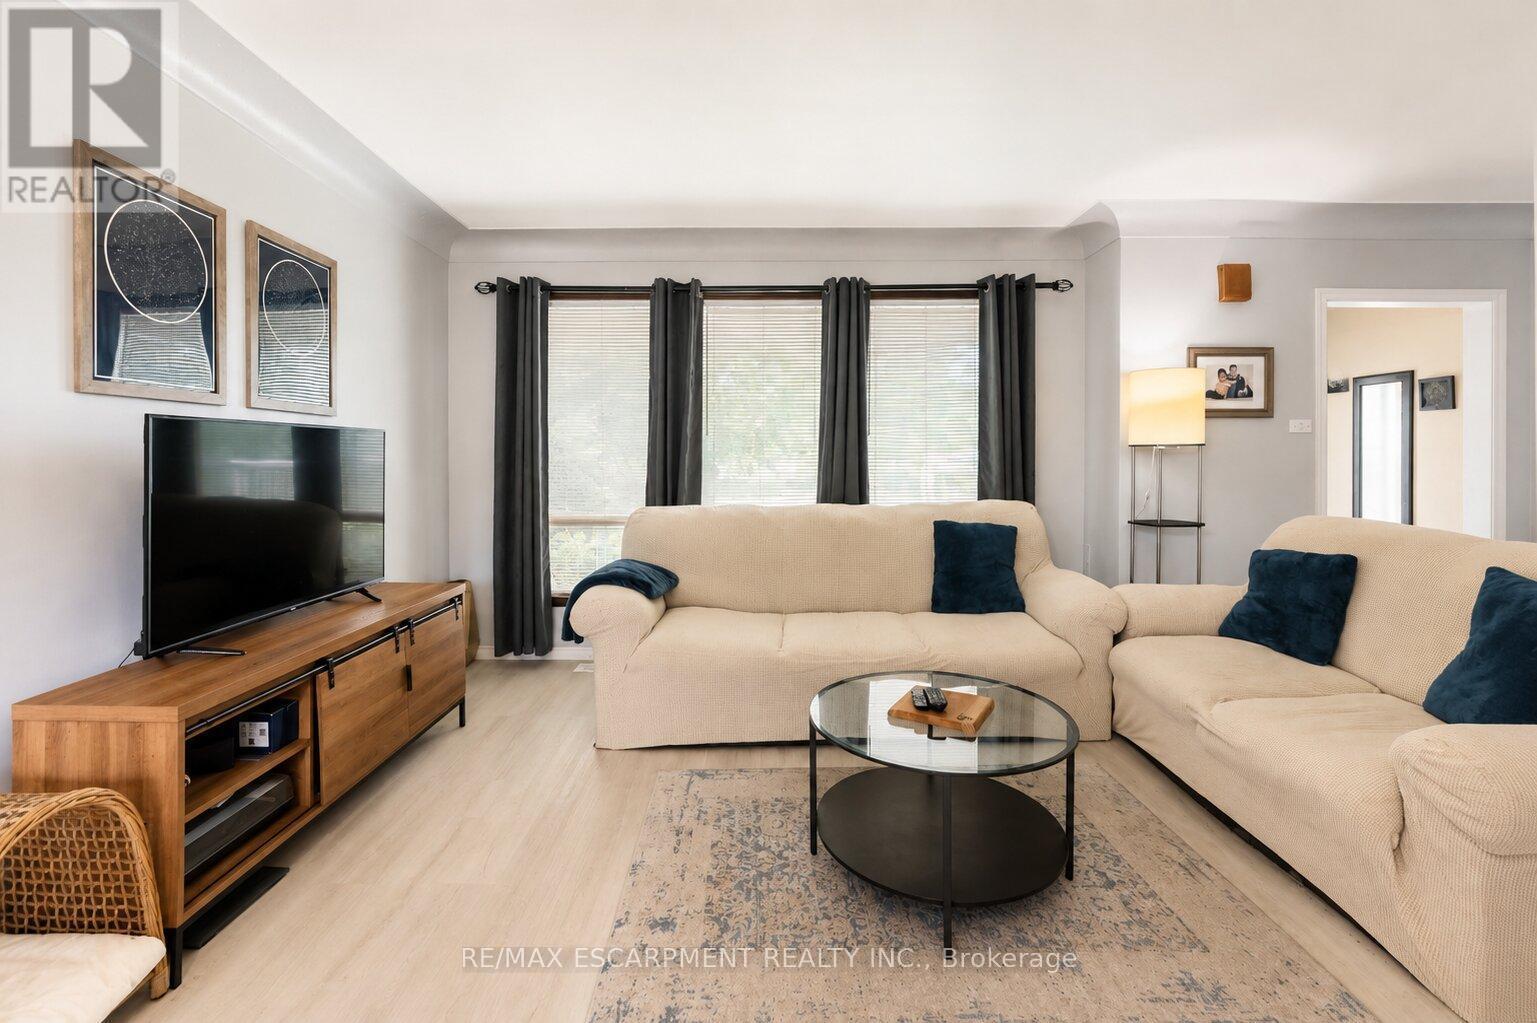
| Living room | Main level | 5.9 x 3.4 m |
| Primary Bedroom | Upper Level | 3 x 3.38 m |
| Bedroom | Upper Level | 3 x 2.77 m |
| Bedroom | Upper Level | 2.56 x 3.07 m |
| Bedroom | Ground level | 2.17 x 2.87 m |
| Recreational, Games room | Basement | 5.21 x 3.4 m |




