
 For rent 50
$3,300/mo
3 bed2 bath1,500–2,000 sq ft
26 Harbour Drive
Lakeshore, Hamilton
1 month agoMLS® X13769834
THE AGENCY
1210 Upper Paradise Road #Upper
Carpenter, Hamilton, Ontario L9B2N9
For rent· Added
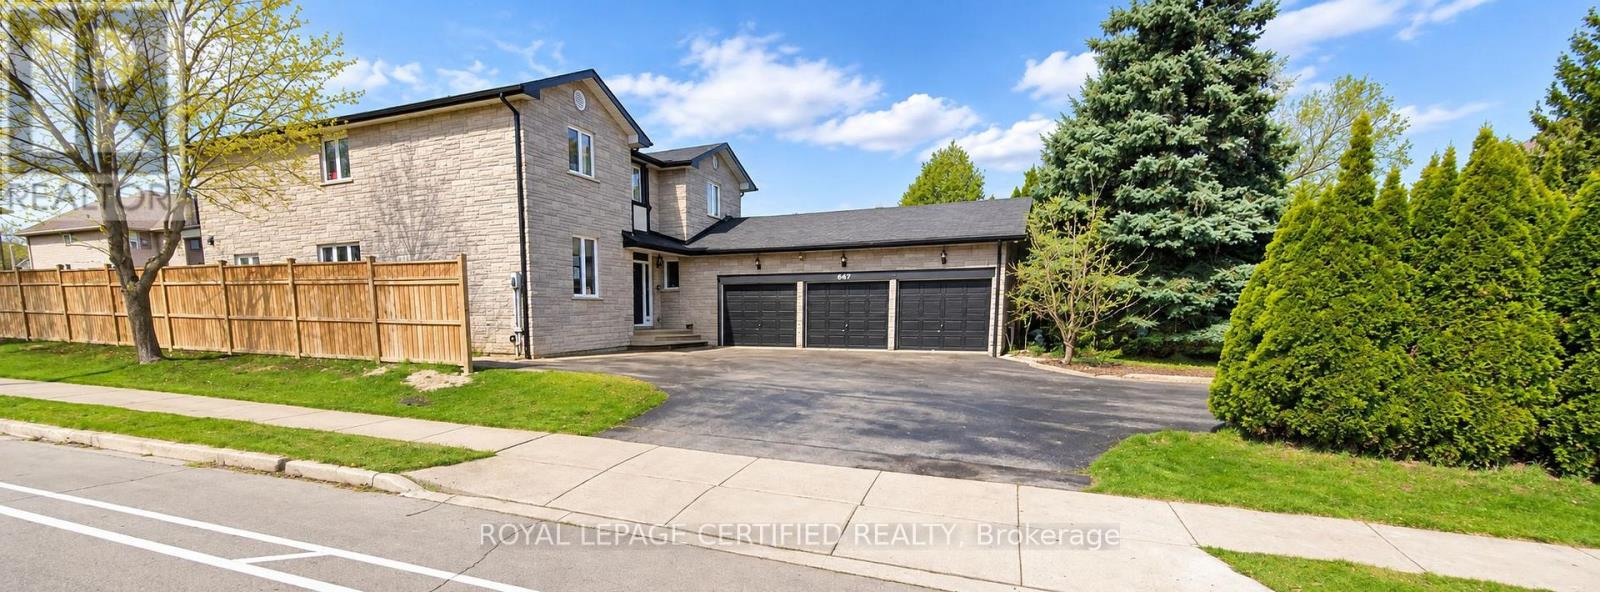
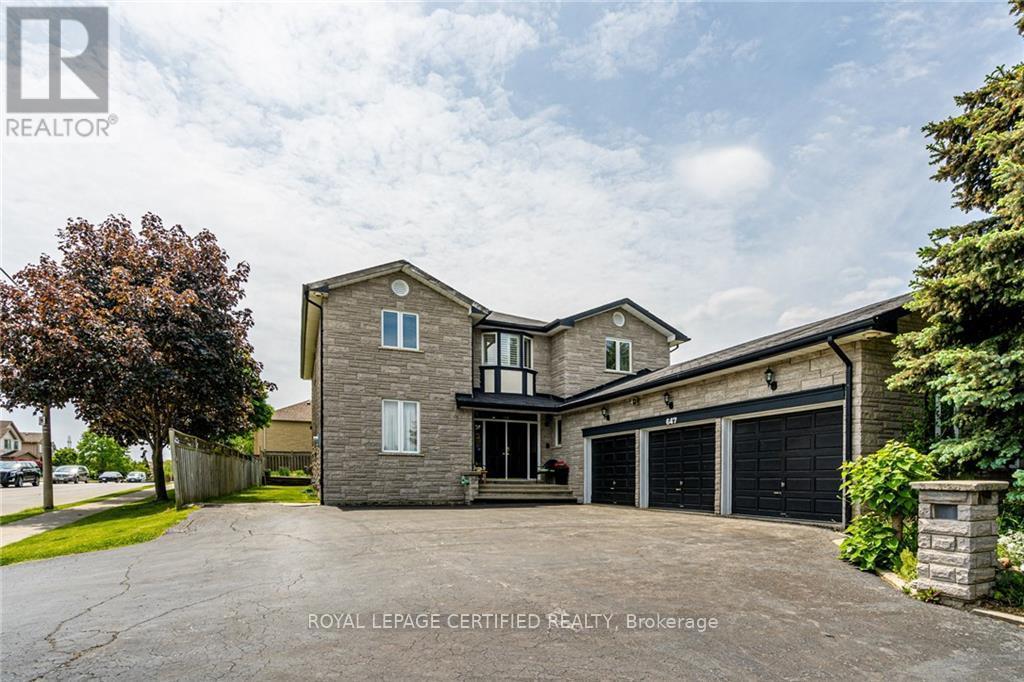
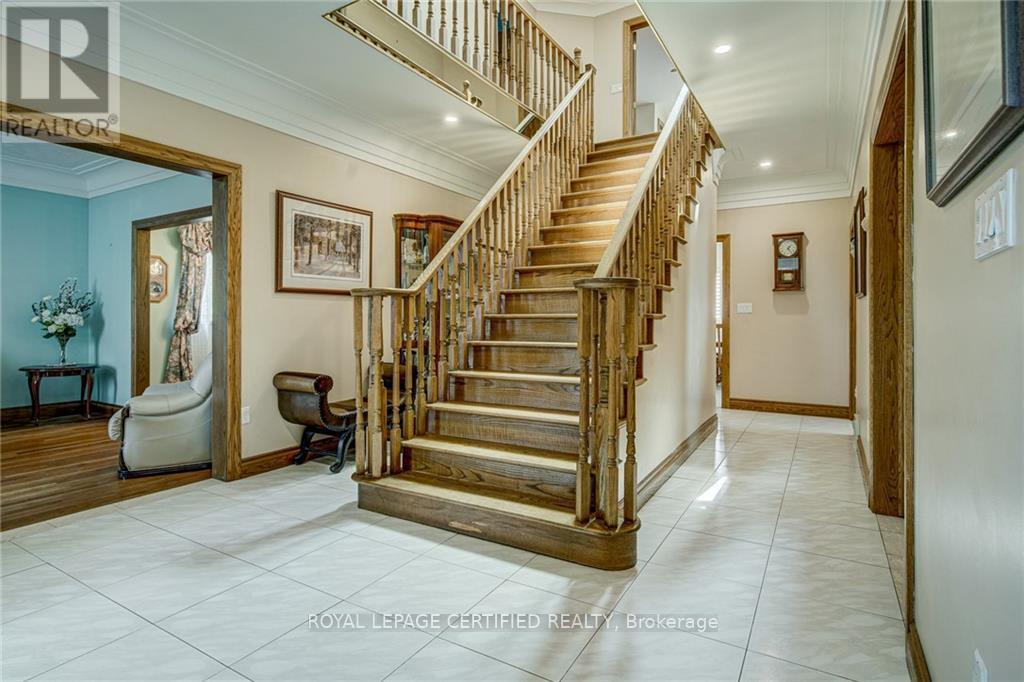
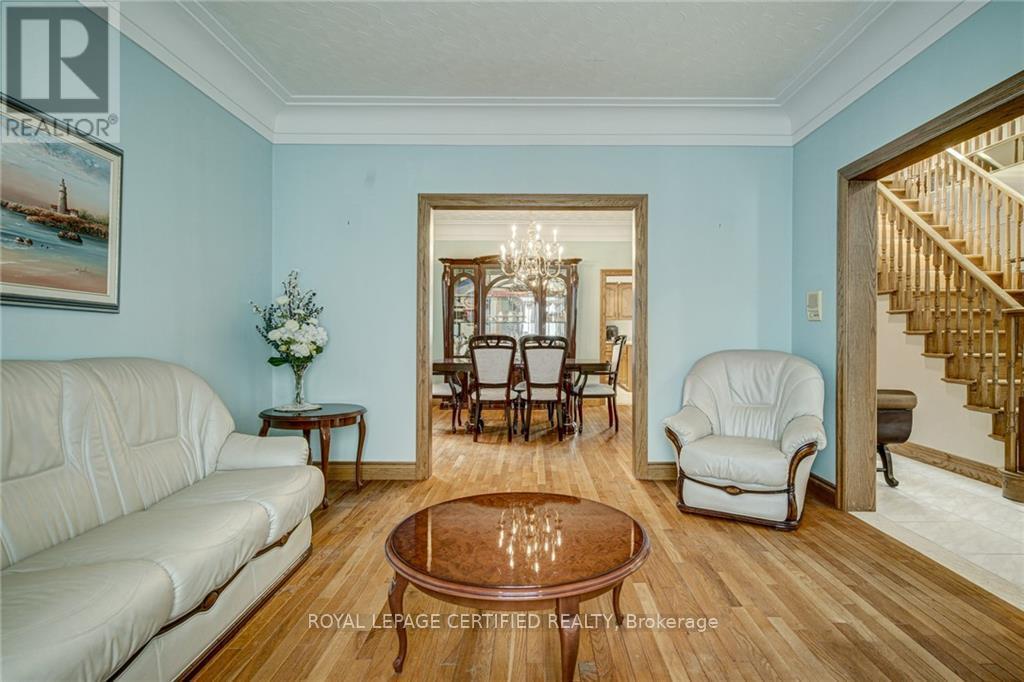
Welcome to this spacious and beautifully designed 4-bedroom, 3-full-bathroom home located in Hamilton's highly desirable West Mountain community, available for lease starting November 1, 2026.This bright and inviting home features an abundance of natural light, a dedicated main-floor office, generously sized bedrooms, and a private balcony off the primary bedroom. Enjoy a spacious backyard, perfect for outdoor relaxation and entertaining, along with the convenience of five driveway parking spaces. Ideally situated close to schools, parks, shopping, public transit, and major commuter routes, this home offers the perfect combination of comfort, space, and convenience. Main and second floors only. The garage is excluded from the lease and will remain reserved for the owners' personal use. Tenants are responsible for 100% of utility costs.
Map data © OpenStreetMap contributors
No open houses are scheduled for this home.
Can't make it? Request a private viewing.
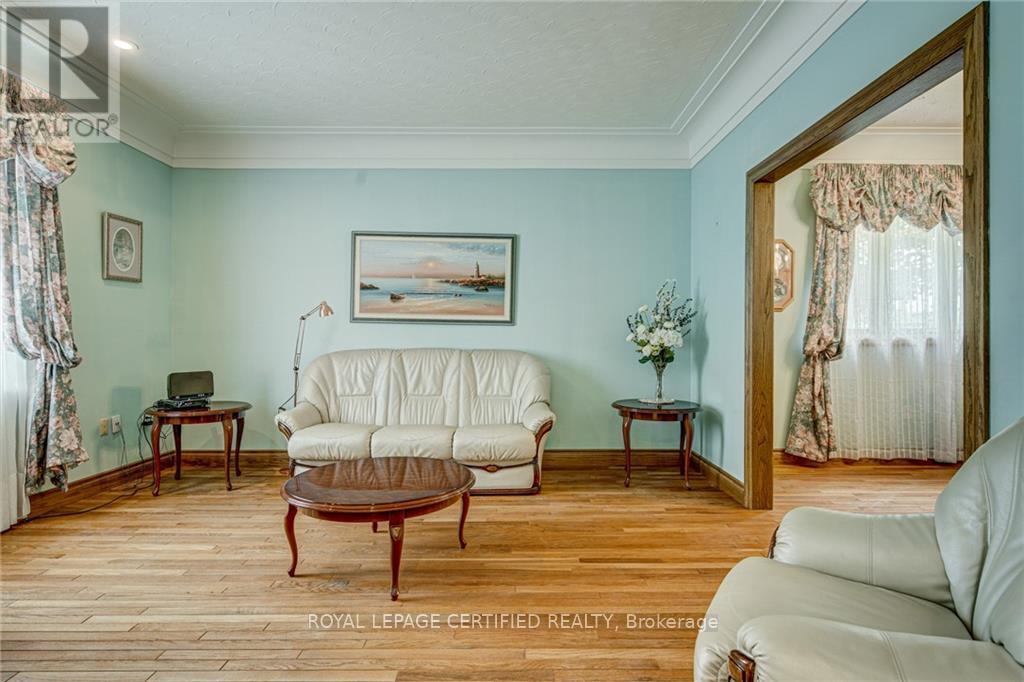
| Living room | Main level | 3.74 x 4.23 m |
| Dining room | Main level | 3.75 x 3.89 m |
| Family room | Main level | 3.85 x 6.16 m |
| Kitchen | Main level | 4.28 x 3.53 m |
| Eating area | Main level | 3.05 x 4.88 m |
| Office | Main level | 3.86 x 3.03 m |
| Primary Bedroom | Second level | 8.14 x 4.13 m |
| Bedroom 2 | Second level | 3.88 x 3.65 m |
| Bedroom 3 | Second level | 3.83 x 4.26 m |
| Bedroom 4 | Second level | 3.88 x 3.26 m |




