 For sale 50
$974,900
4+1 bed4 bath3,210 sq ft
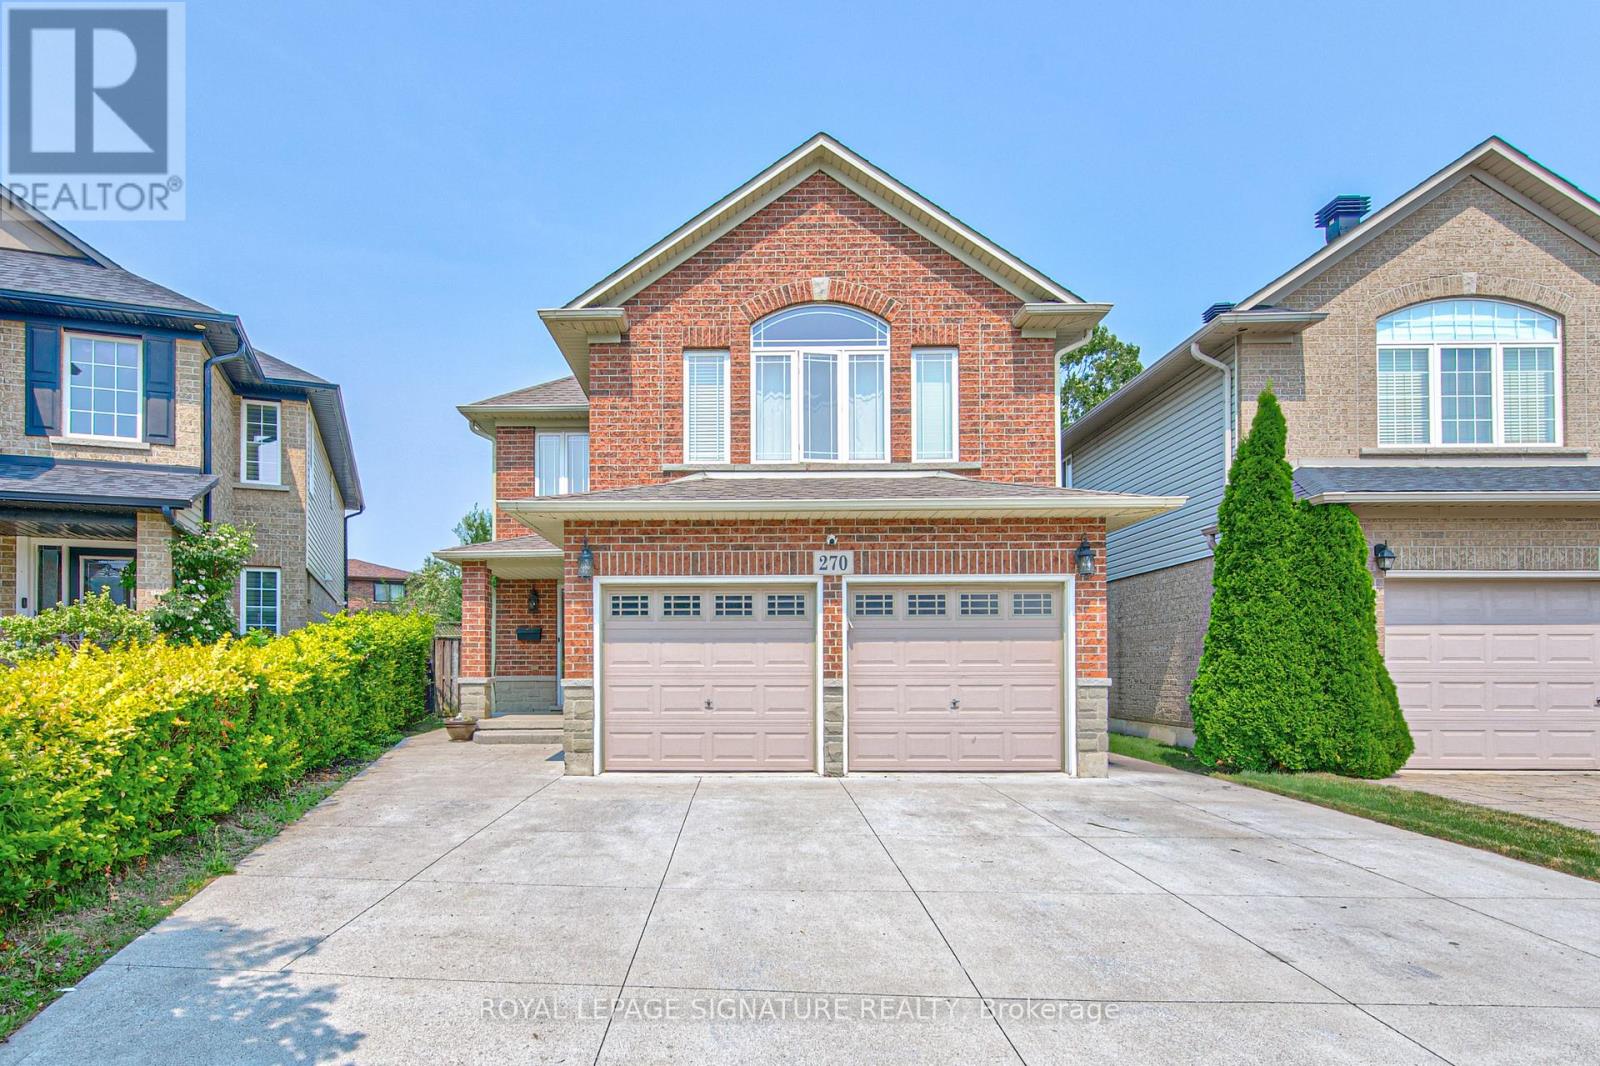
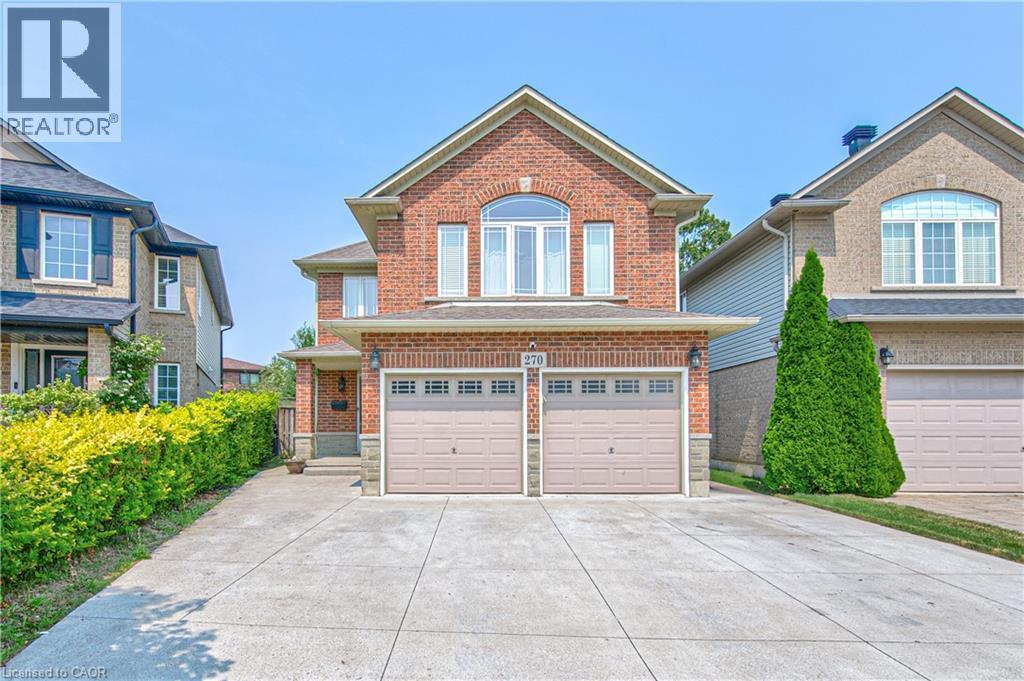
270 Springvalley Crescent
Hamilton
20 days agoMLS® 40865842
ROYAL LEPAGE SIGNATURE REALTY
123 Moorland Crescent
Meadowlands, Hamilton, Ontario L9K1N8
For sale· Added
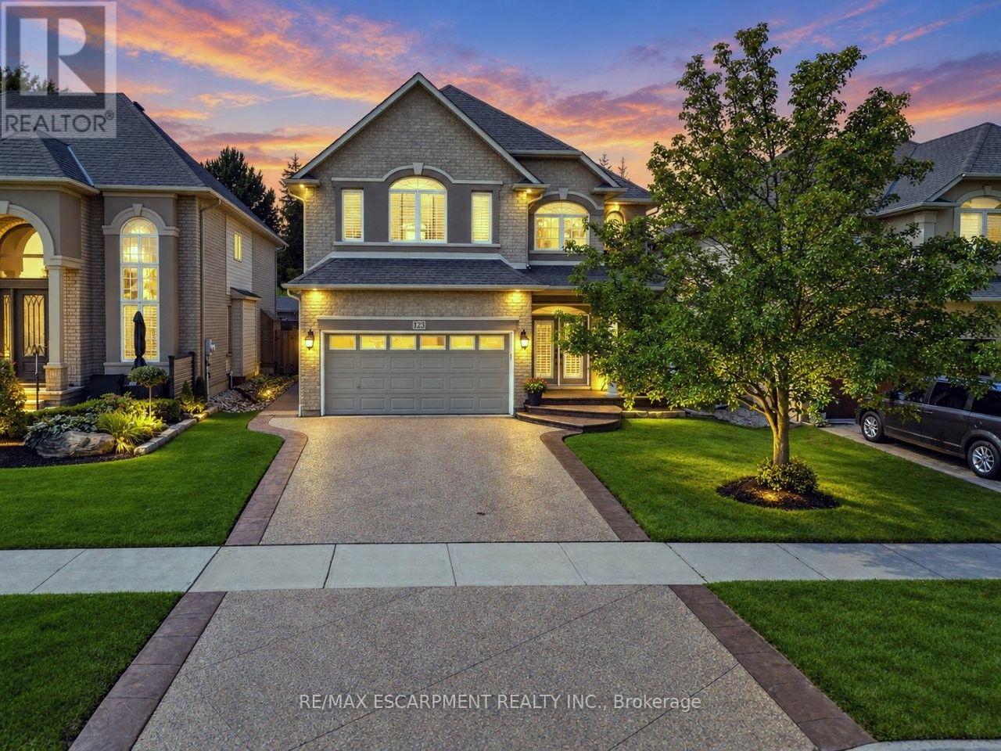
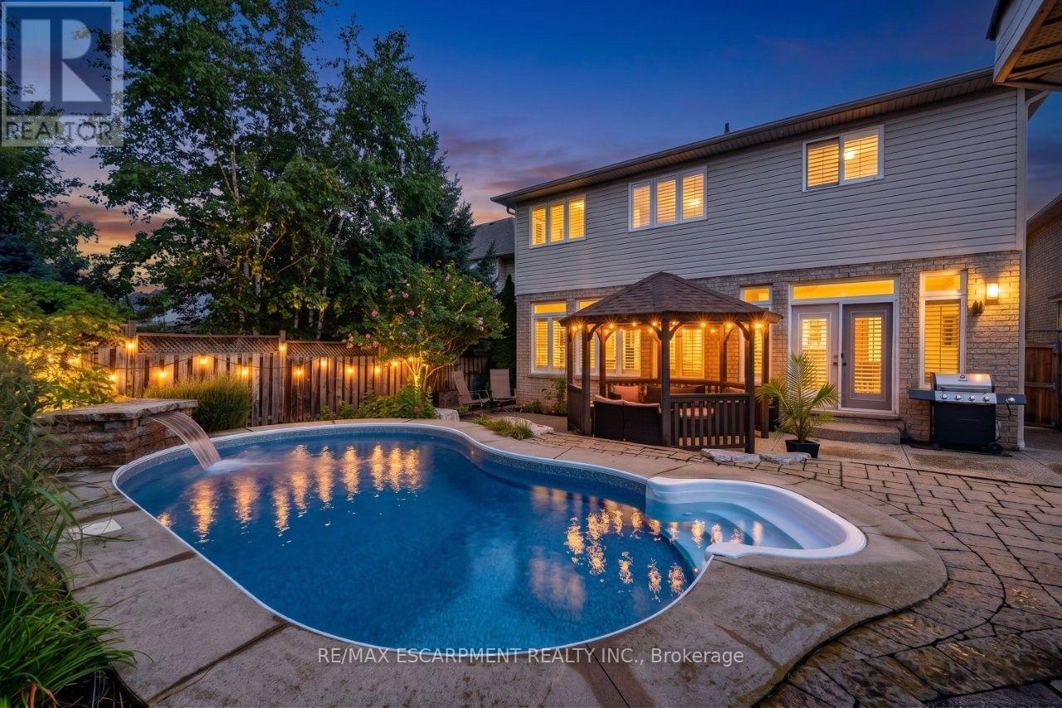
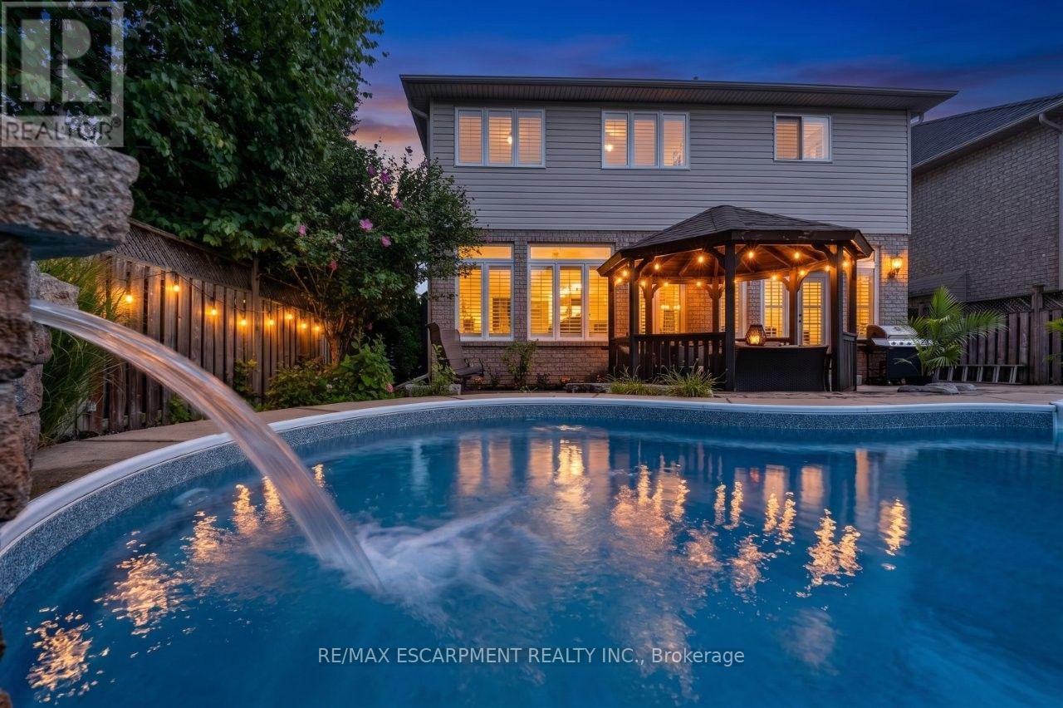
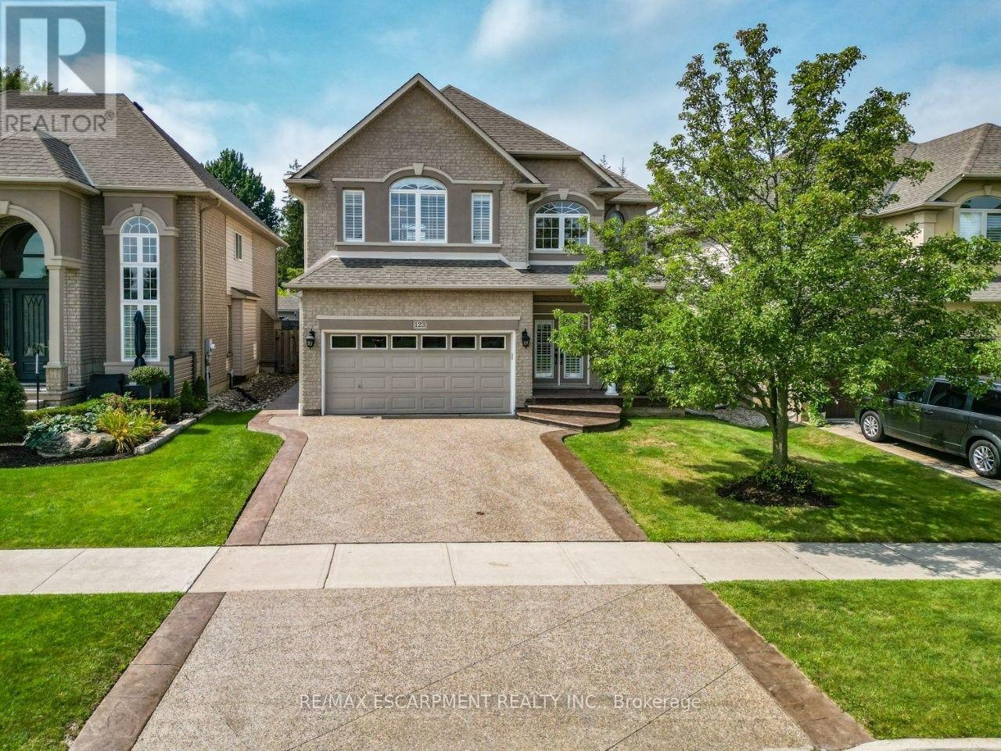
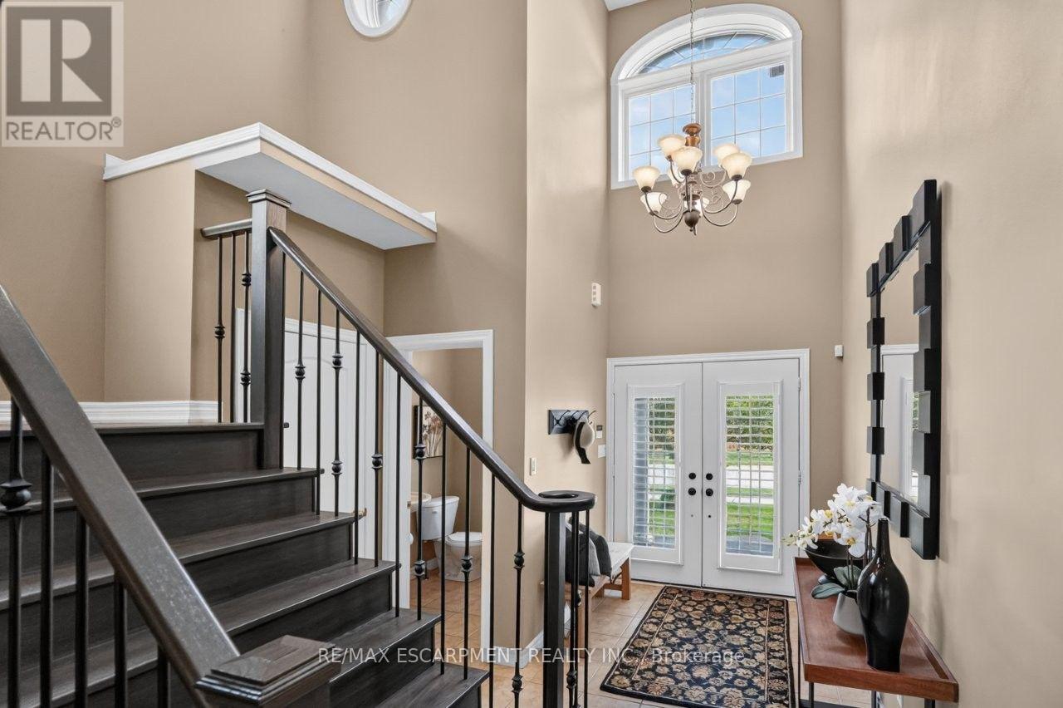
YOUR OWN PRIVATE RETREAT ... Set in Ancaster's sought-after Meadowlands, 123 Moorland Crescent impresses from the moment you step into the GRAND FOYER, where soaring ceilings and elegant details - including wrought-iron spindles, pillars and transom windows - set the tone. With over 3,600 SQ FT OF FINISHED LIVING SPACE, there's room to entertain, unwind and enjoy everyday life in comfort. A formal dining room is ready for memorable gatherings, while the living room's GAS FIREPLACE with stone surround adds warmth and character. The updated EAT-IN KITCHEN features QUARTZ counters, an island, newer appliances including Miele stove & dishwasher, plus garden doors that extend everyday living outdoors. Your PRIVATE, FULLY FENCED BACKYARD ESCAPE is made for summer with a heated, INGROUND SALTWATER POOL & WATERFALL, concrete and brick surround, gazebo & natural gas BBQ hookup. Upstairs, a versatile loft area complements the spacious primary retreat with a HUGE W/I CLOSET & 5-PC ENSUITE + 2 more generous bedrooms & 4-PC bath. Downstairs, entertaining takes centre stage with a MOVIE THEATRE featuring a 120" SCREEN & GAS FIREPLACE, wet bar with GRANITE counters & dishwasher, HEATED TILE FLOORS and 3-pc bath. French doors open to an additional BONUS ROOM, ideal as a bedroom, games room or home gym. Built-in home speaker system, MF laundry, an attached DOUBLE GARAGE and DOUBLE aggregate drive complete a home designed to be enjoyed inside and out, from top to bottom. Classy curb appeal and an address that carries status in the high-end MEADOWLANDS neighbourhood of Ancaster complete this luxurious gem. Some images virtually staged. CLICK ON MULTIMEDIA for virtual tour, drone photos, floor plans and more.
Map data © OpenStreetMap contributors
No open houses are scheduled for this home.
Can't make it? Request a private viewing.
| Foyer | Main level | 2.03 x 2.62 m |
| Bedroom 2 | Second level | 4.22 x 3.35 m |
| Bathroom | Second level | 3.51 x 2.51 m |
| Bedroom 3 | Second level | 5.64 x 3.33 m |
| Recreational, Games room | Basement | 4.78 x 5.23 m |
| Other | Basement | 4.78 x 2.79 m |
| Den | Basement | 4.29 x 5.82 m |
| Bathroom | Basement | 1.78 x 2.79 m |
| Utility room | Basement | 2.34 x 1.52 m |
| Other | Basement | 3.71 x 2.69 m |
| Dining room | Main level | 4.24 x 3.35 m |
| Kitchen | Main level | 4.09 x 2.64 m |
| Dining room | Main level | 4.09 x 3.43 m |
| Living room | Main level | 5.18 x 4.88 m |
| Bathroom | Main level | 1.65 x 1.52 m |
| Laundry room | Main level | 3.48 x 1.91 m |
| Family room | Second level | 5.38 x 3.81 m |
| Primary Bedroom | Second level | 5.38 x 4.39 m |
| Bathroom | Second level | 4.22 x 2.79 m |