 For sale 50
$749,000
3 bed2 bath1,100–1,500 sq ft
6 Rembe Avenue
Hamilton Beach, Hamilton
1 month agoMLS® X13749696
ROYAL LEPAGE REAL ESTATE SERVICES LTD.
255 Shaver Road
Ancaster, Hamilton, Ontario L0R1R0
For sale· Added
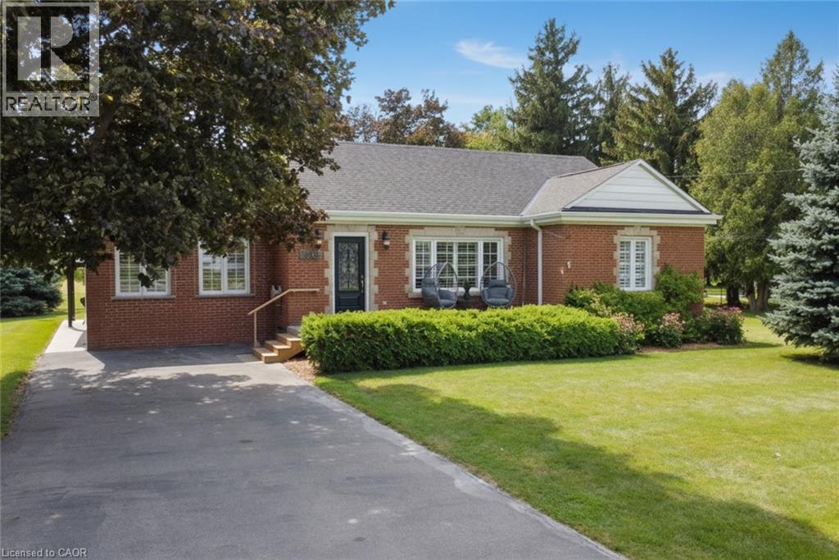
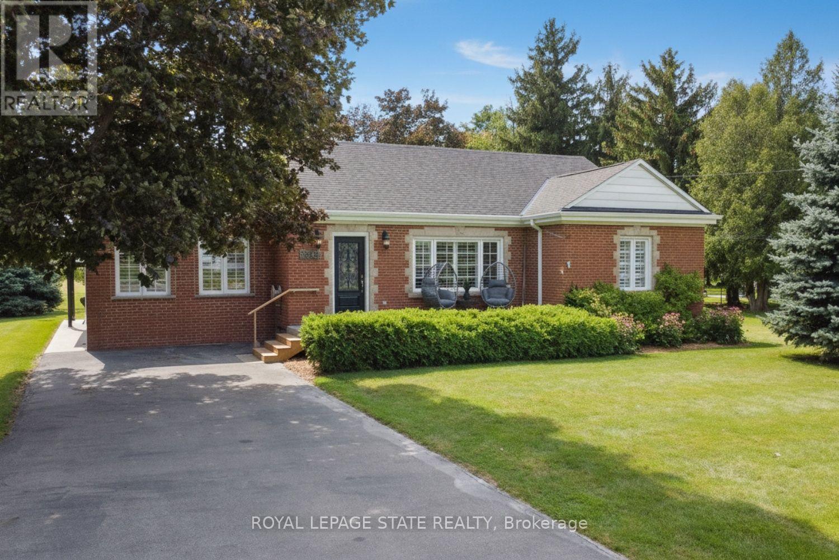
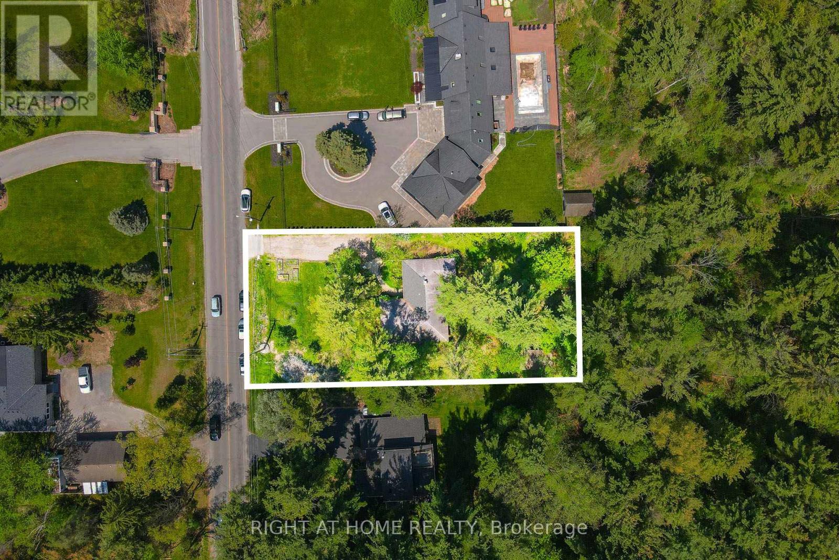
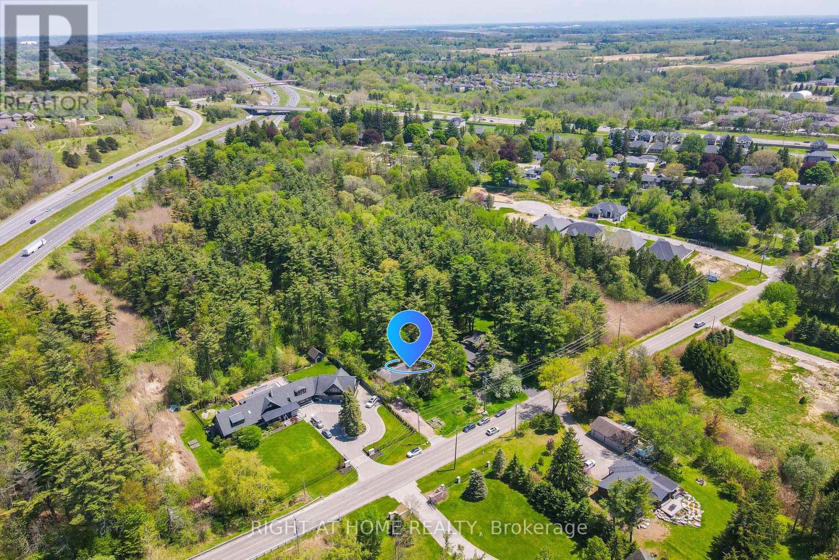
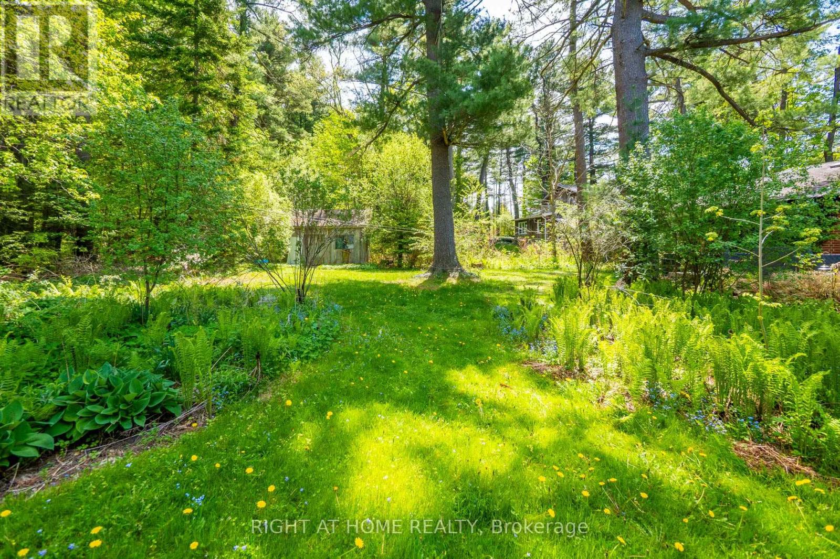
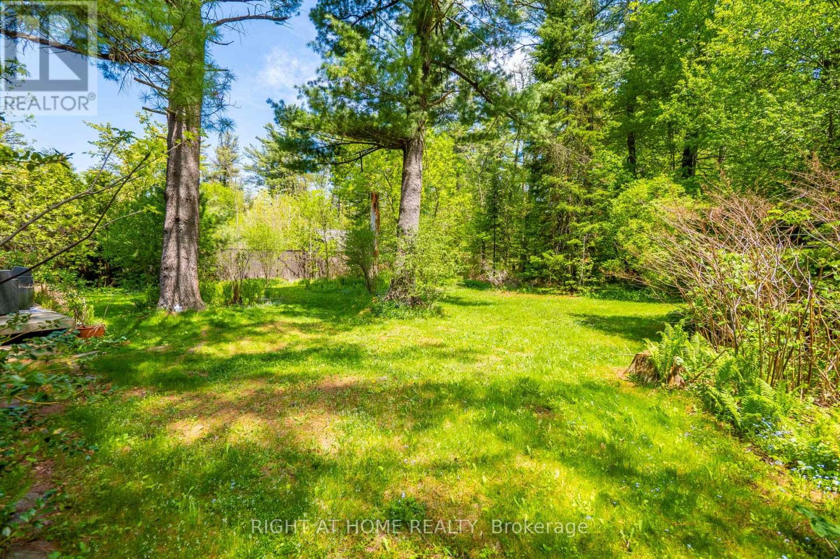
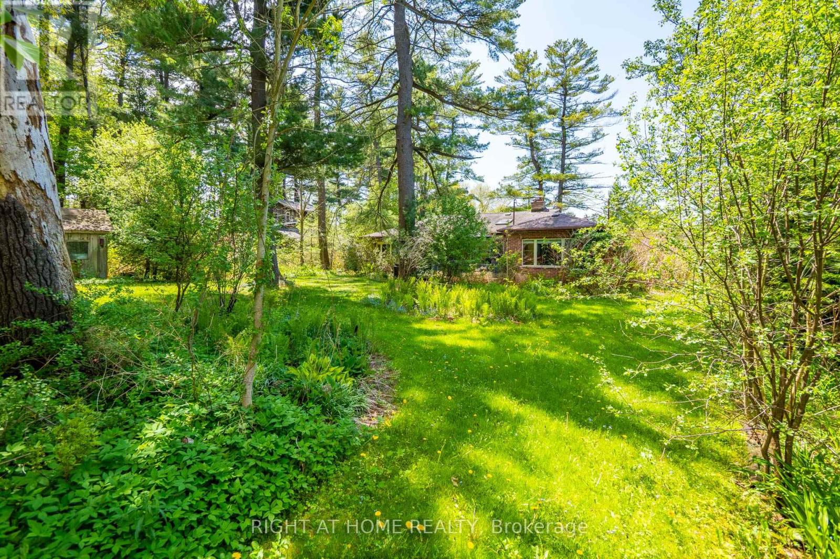
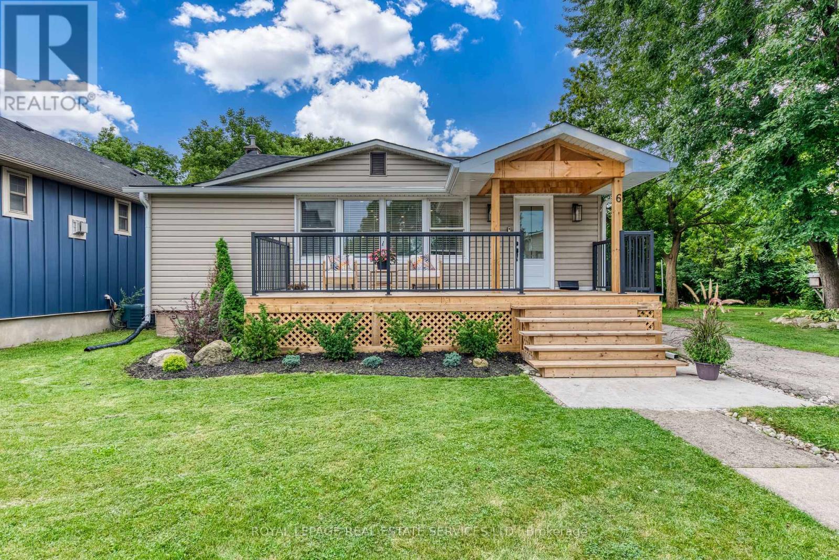
$990,000 Price to Sell ! Solid Brick Detach Home For Sale move in and enjoy or renovate or build your custom home in a prestigious Ancaster location, create your dream home on the premium oversize Huge lot. This well-maintained and liveable 3-bedroom, 2-bath home offers spacious living throughout and sits on a beautiful lot surrounded by mature trees backing onto forest and green space for exceptional privacy. Featuring a functional layout, bright living areas, and crawl space basement, this property presents endless potential. Surrounded by many luxury multi million dollars homes! Conveniently located close to schools, parks, trails, shopping, transit, and easy highway access.
Map data © OpenStreetMap contributors
No open houses are scheduled for this home.
Can't make it? Request a private viewing.
| Sep 30, 2026 | $990,000 | ▼ $209,000 |
| Sep 19, 2026 | $1,199,000 | First recorded price |
Price changes since Sep 19, 2026.
| Living room | Main level | 5.79 x 3.45 m |
| Kitchen | Main level | 3.58 x 3.28 m |
| Dining room | Main level | 3.81 x 3.4 m |
| Den | Main level | 3.71 x 2.92 m |
| Primary Bedroom | Main level | 4.04 x 3.66 m |
| Bedroom 2 | Main level | 3.66 x 3.45 m |
| Bedroom 3 | Main level | 3.66 x 3.35 m |