
 For rent 50
$3,300/mo
3 bed2 bath1,500–2,000 sq ft
26 Harbour Drive
Lakeshore, Hamilton
1 month agoMLS® X13769834
THE AGENCY
125 Limeridge Road West #7
Hamilton, Ontario L9C2V3
For rent· Added
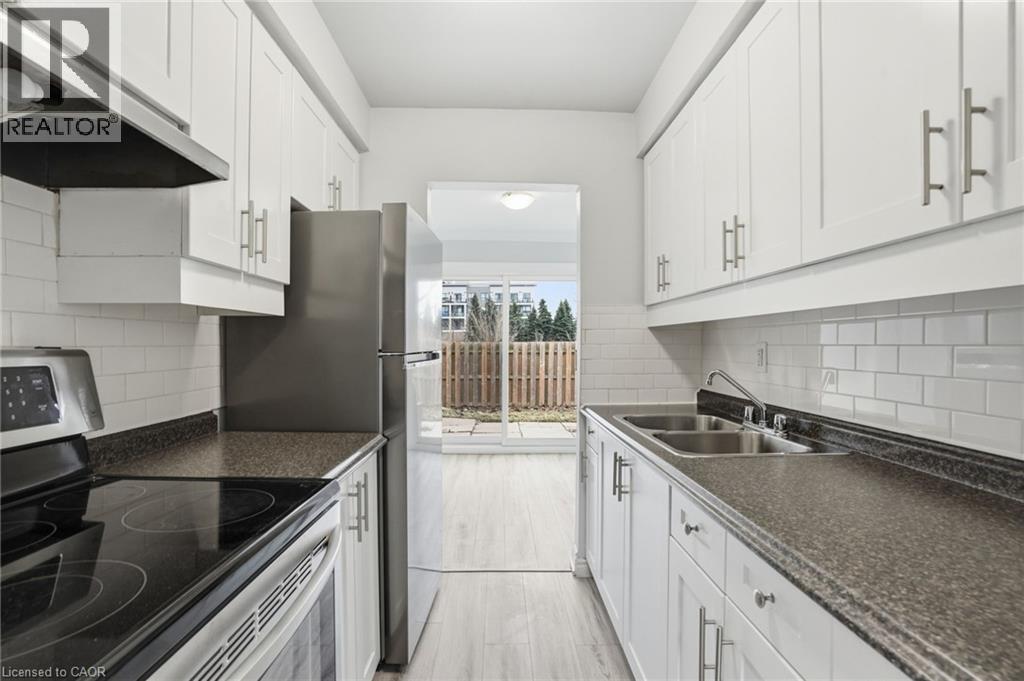
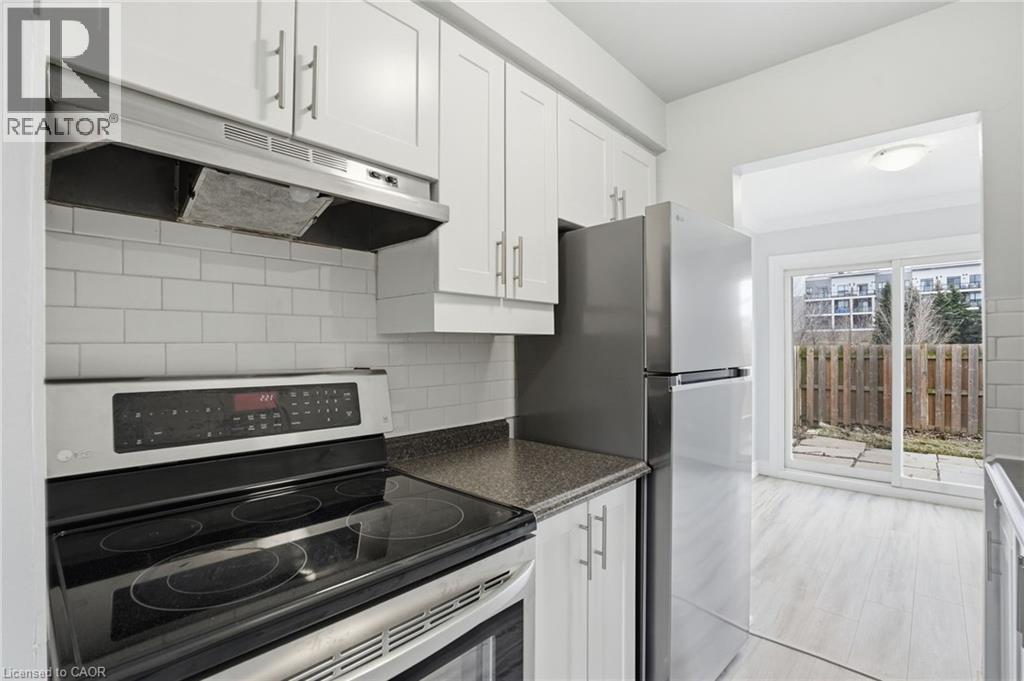
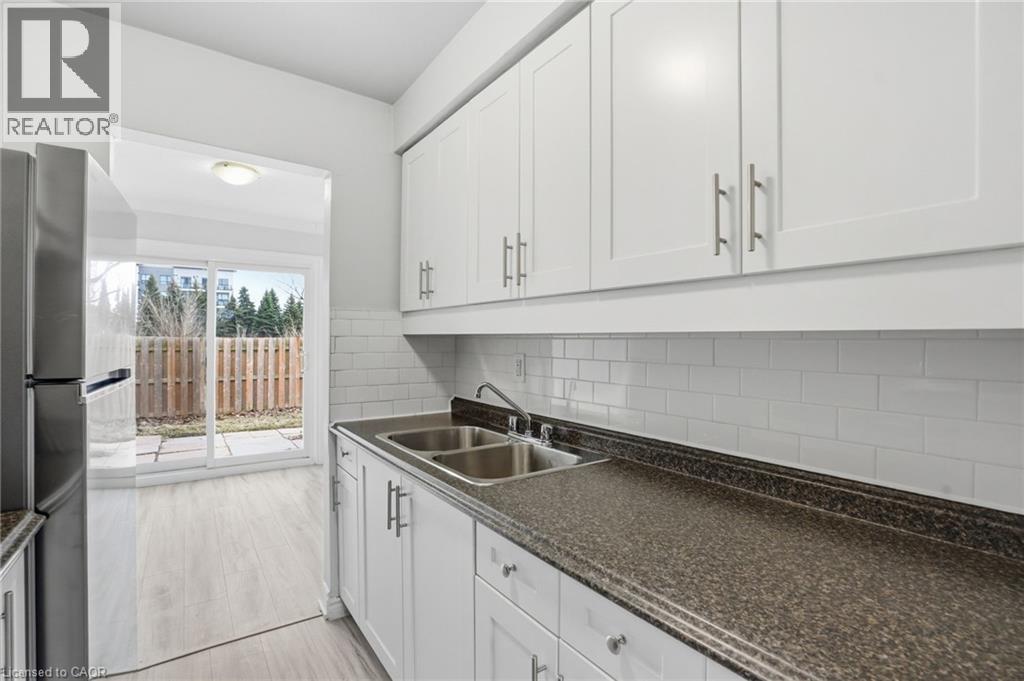
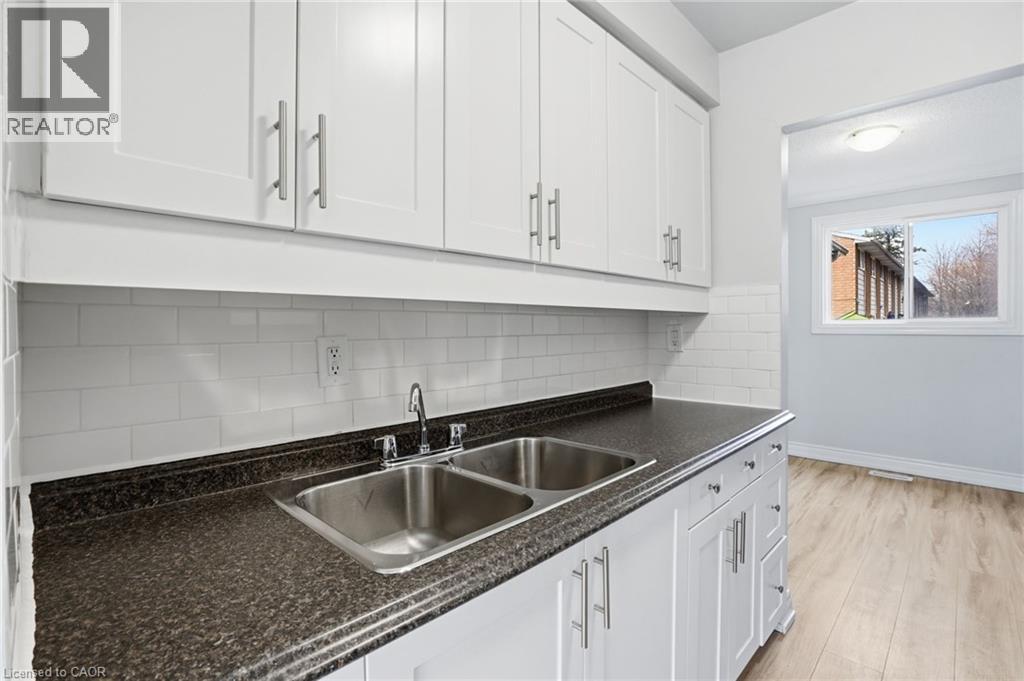
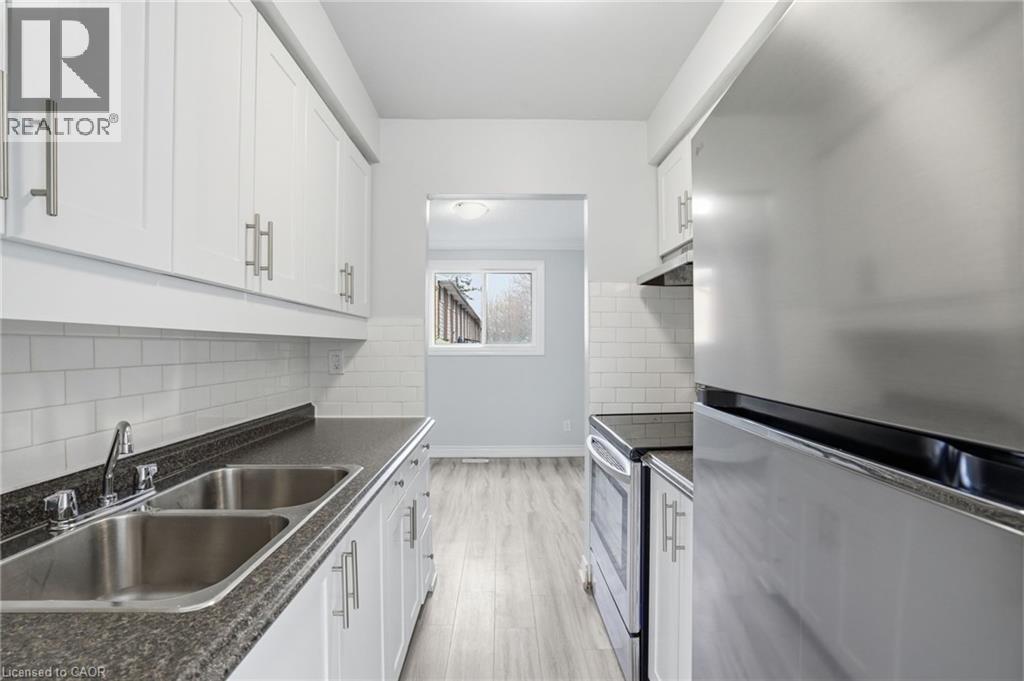
Welcome to this beautifully updated two-storey end-unit townhouse in a highly sought-after West Hamilton Mountain neighbourhood. This bright and inviting home features an updated kitchen complete with quartz countertops, stylish backsplash, and stainless steel appliances, flowing seamlessly into the dining area and spacious living room. Patio doors lead to a fully fenced backyard, perfect for relaxing or entertaining.The second floor offers three generous bedrooms and a renovated 4-piece bathroom. The finished basement provides additional living space, ideal for a home office, recreation room, gym, or guest area, along with convenient in-suite laundry. Exclusive carport parking included. Ideally located close to schools, parks, shopping, public transit, and major highway access.
Map data © OpenStreetMap contributors
No open houses are scheduled for this home.
Can't make it? Request a private viewing.
| Laundry room | Basement | — |
| 4pc Bathroom | Second level | — |
| Bedroom | Second level | 11'1'' x 11'4'' |
| Bedroom | Second level | 9'0'' x 12'8'' |
| Primary Bedroom | Second level | 11'1'' x 13'0'' |
| 2pc Bathroom | Main level | — |
| Kitchen | Main level | 7'8'' x 7'5'' |
| Dining room | Main level | 9'5'' x 9'7'' |
| Living room | Main level | 26'0'' x 11'4'' |




