
 For sale 50
$479,000
3 bed1 bath700–1,100 sq ft
66 Beechwood Avenue
Stipley, Hamilton
2 months agoMLS® X13578070
ROYAL LEPAGE STATE REALTY
125 Terni Boulevard
Hamilton, Ontario L8W3W4
For sale· Added
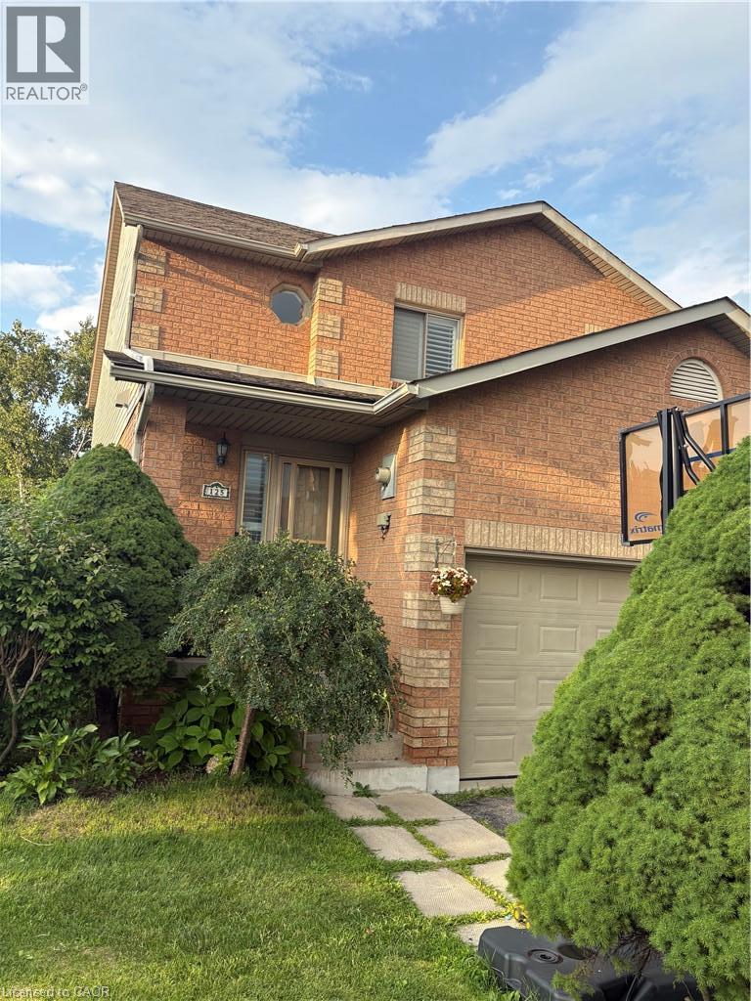
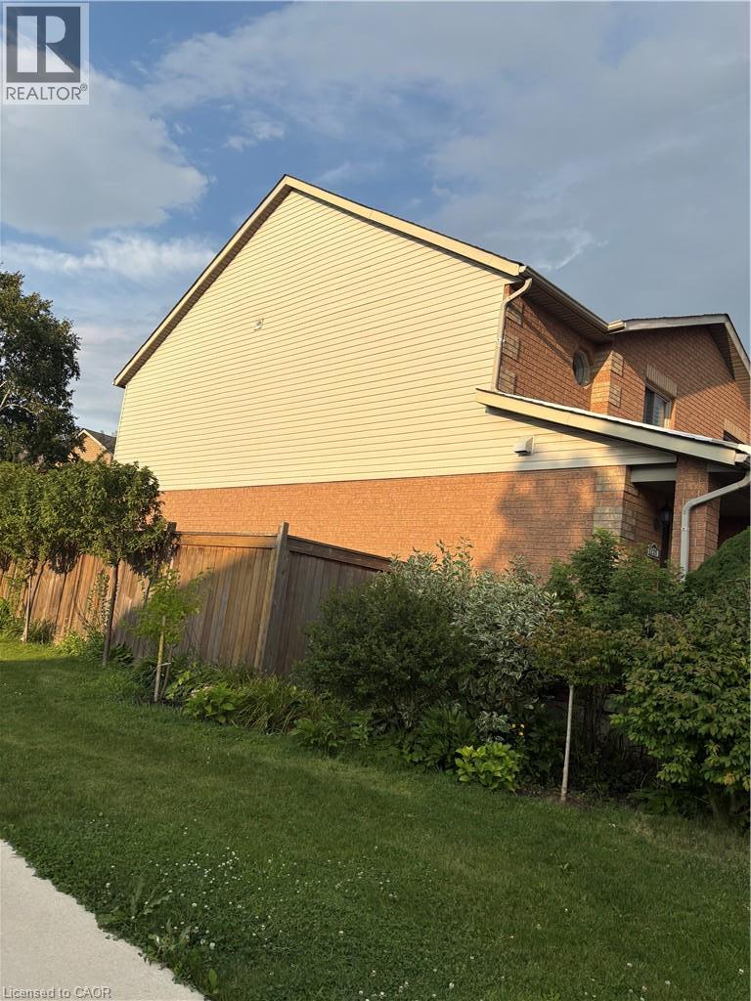
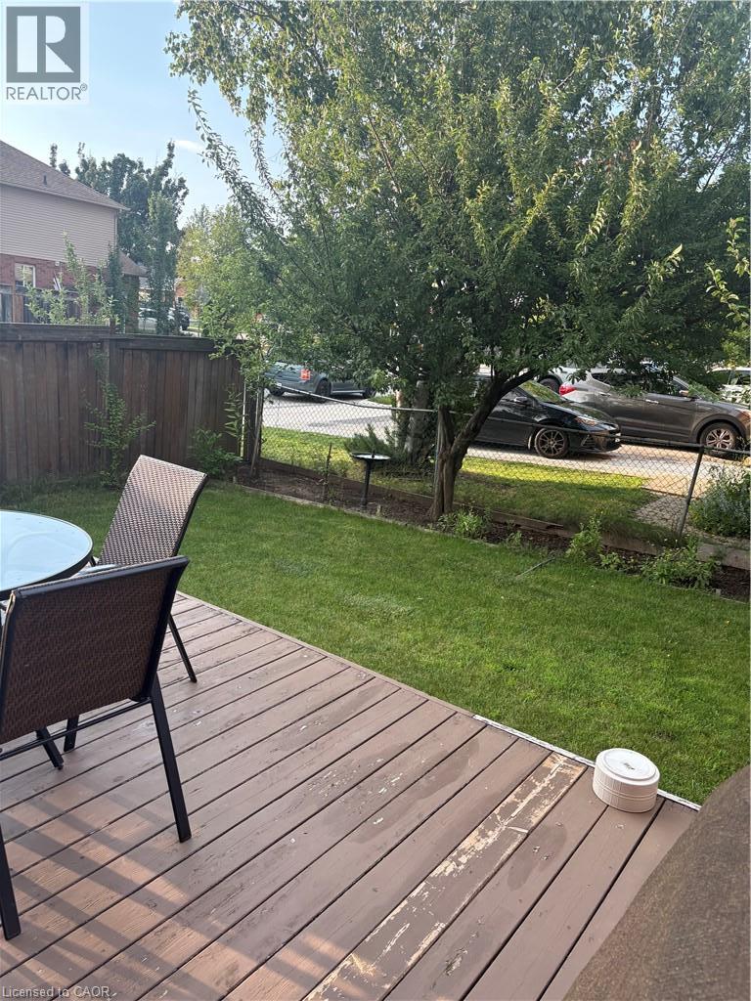
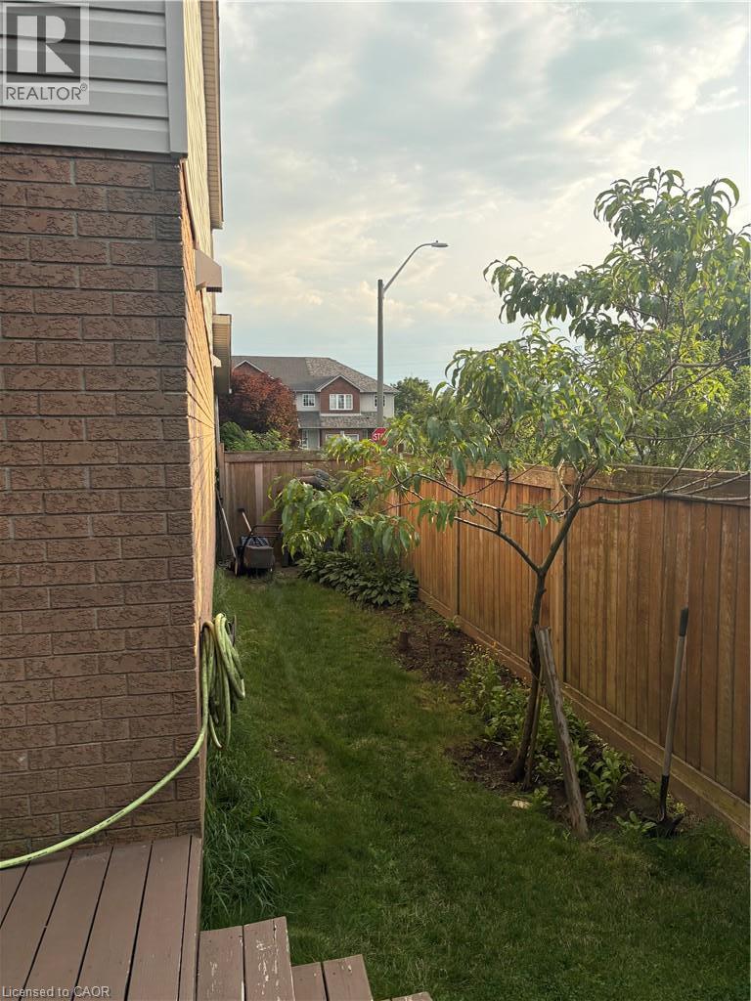
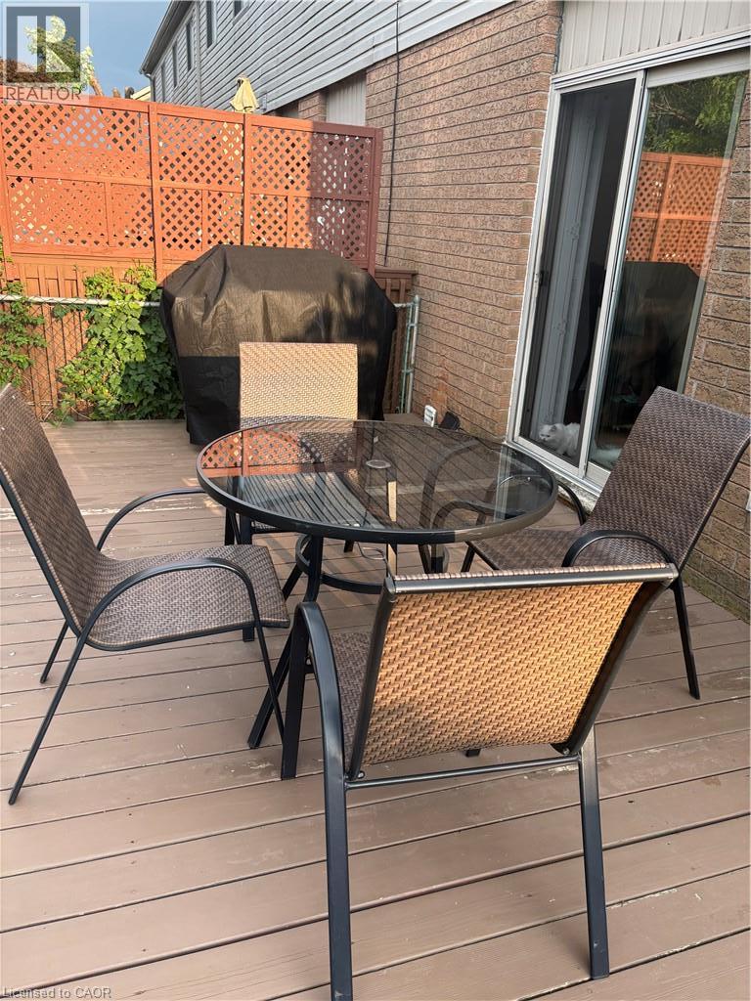
Immaculately maintained freehold end-unit townhome offering a bright, open-concept layout and true move-in-ready appeal. This beautifully cared-for home features 3 spacious bedrooms with hardwood flooring, 2 bathrooms, ceramic flooring in the kitchen, hallway, and bathroom, and a fully finished basement complete with a generous recreation room plus an additional storage room. Patio doors lead to a cedar deck and an oversized private yard, providing excellent outdoor space for entertaining, relaxing, or family enjoyment. A wonderful opportunity to own a home in exceptional condition. RSA.
Map data © OpenStreetMap contributors
No open houses are scheduled for this home.
Can't make it? Request a private viewing.
| Oct 2, 2026 | $629,999 | ▼ $10,000 |
| Sep 4, 2026 | $639,999 | First recorded price |
Price changes since Sep 4, 2026.
| Laundry room | Basement | — |
| Recreation room | Basement | 16'10'' x 13'8'' |
| 4pc Bathroom | Second level | — |
| Bedroom | Second level | 12'2'' x 8'10'' |
| Bedroom | Second level | 11'9'' x 8'8'' |
| Primary Bedroom | Second level | 14'5'' x 13'3'' |
| 2pc Bathroom | Main level | — |
| Dining room | Main level | 13'4'' x 9'7'' |
| Kitchen | Main level | 16'4'' x 7'3'' |




