
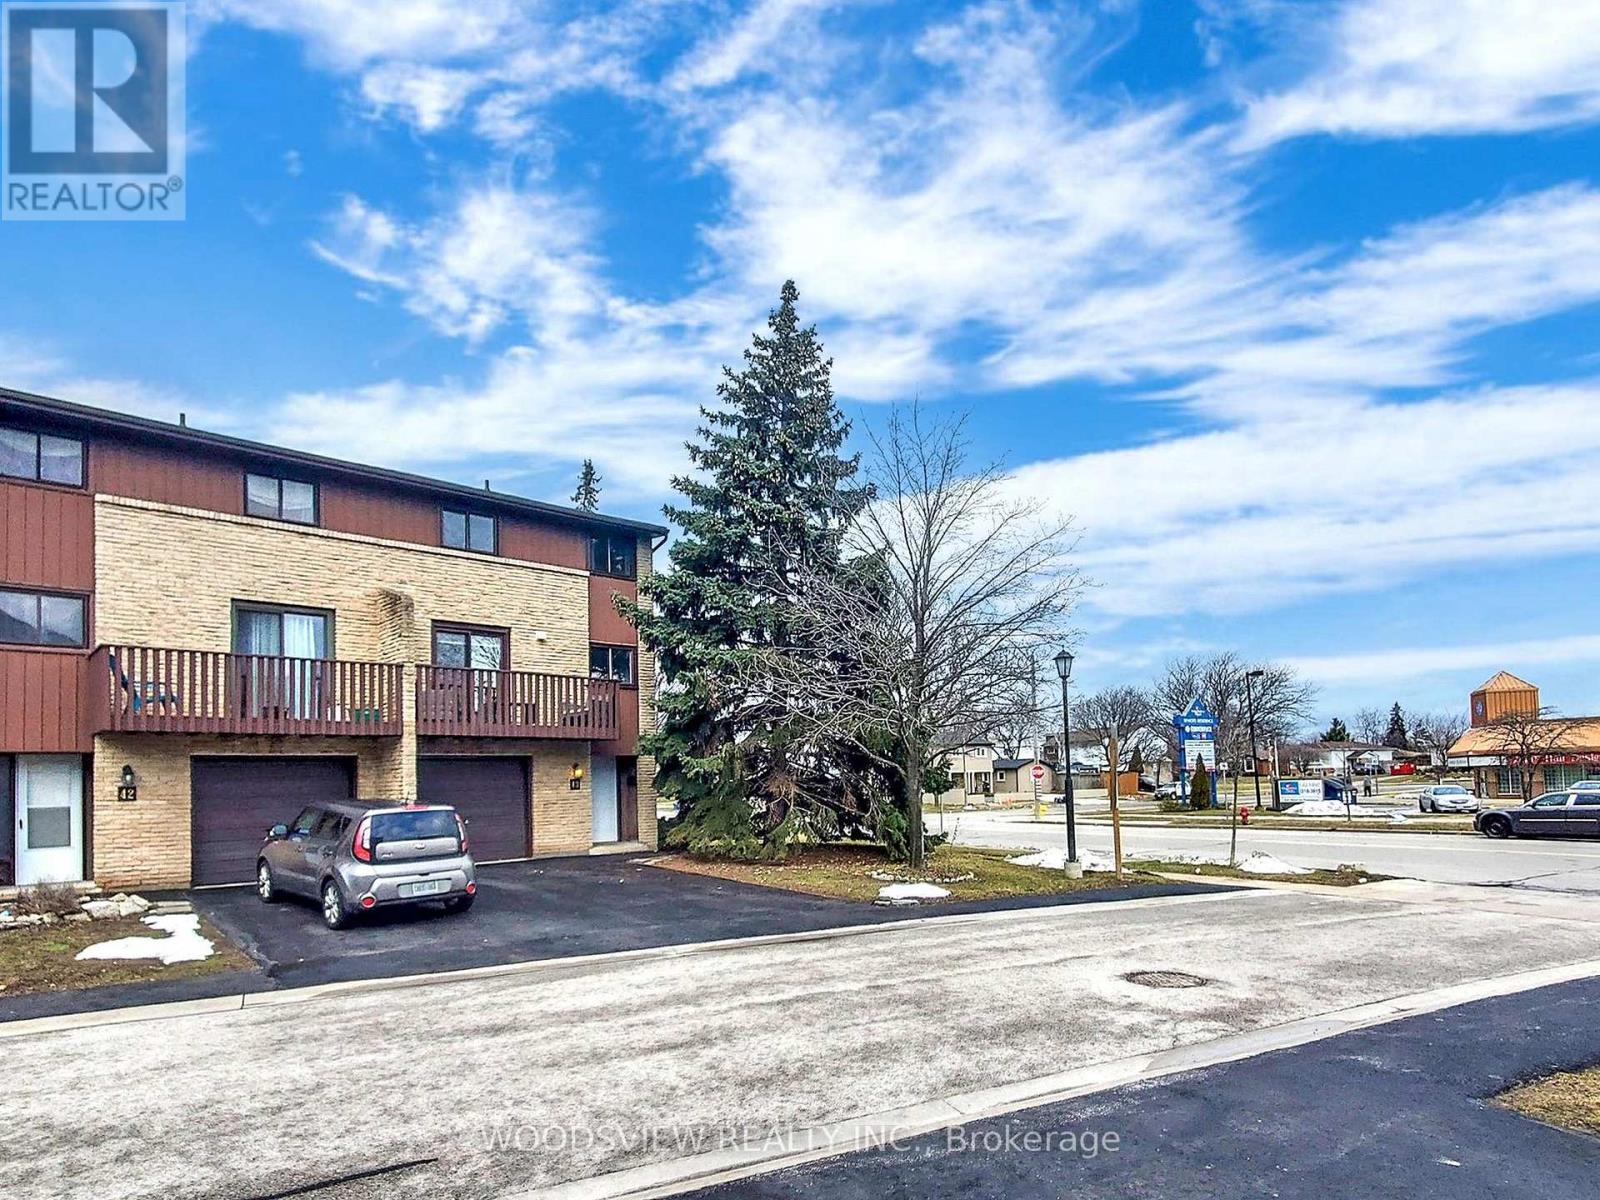
 For sale 50
$459,000
2 bed1 bath700–1,100 sq ft
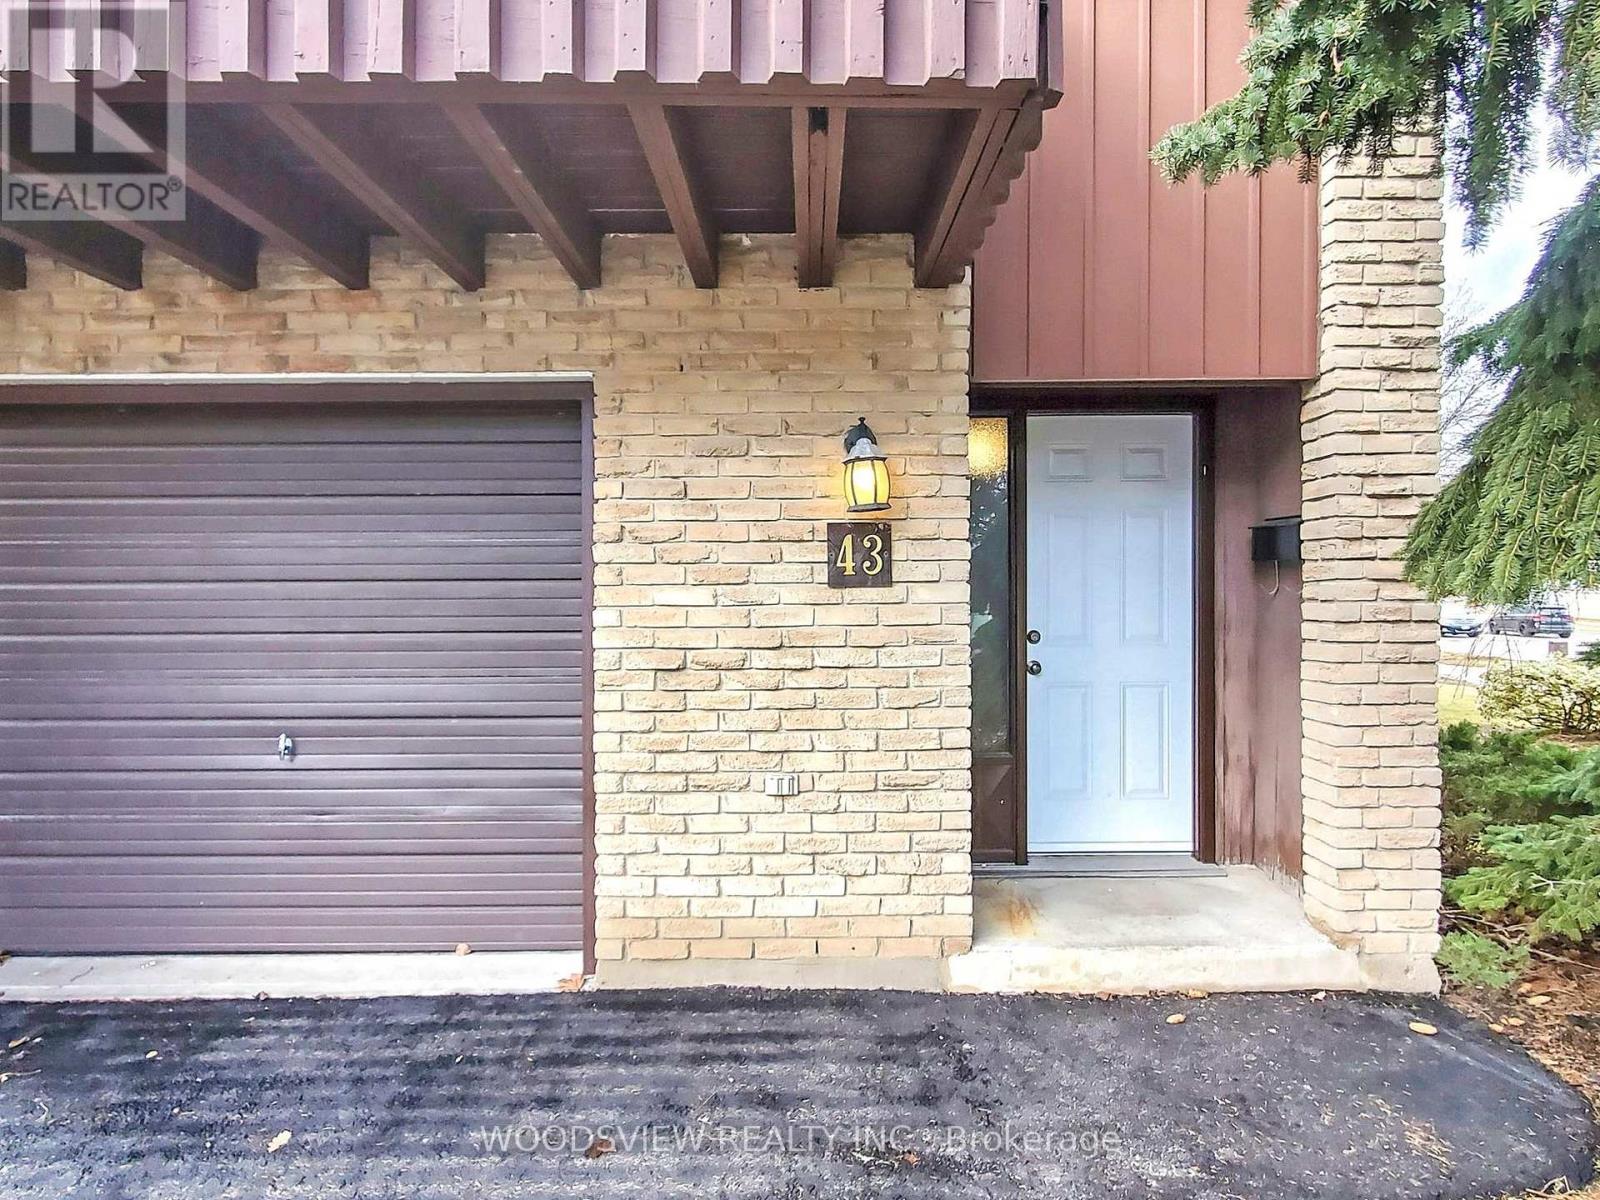
43 Whitfield Avenue
Industrial Sector, Hamilton
3 months agoMLS® X13486366
RE/MAX REAL ESTATE CENTRE INC.
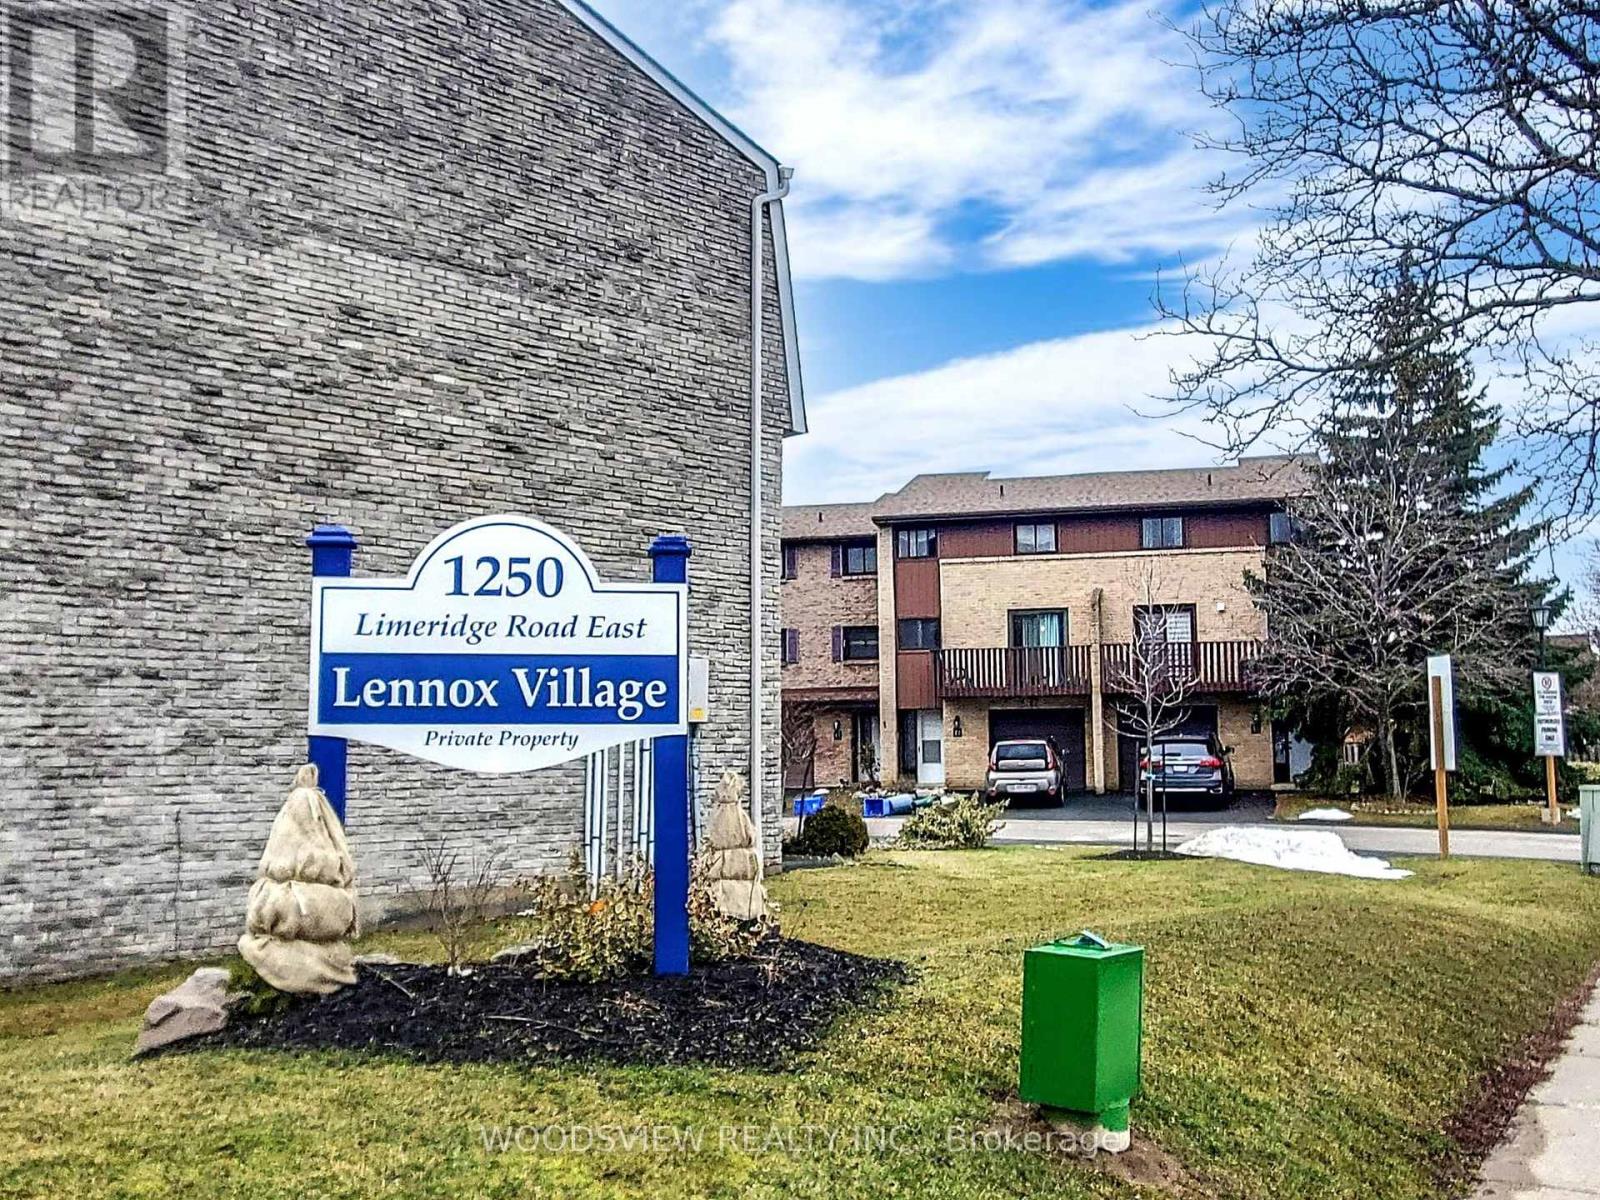
1250 Limeridge Road East #43
Trenholme, Hamilton, Ontario L8W1P1
For sale· Added
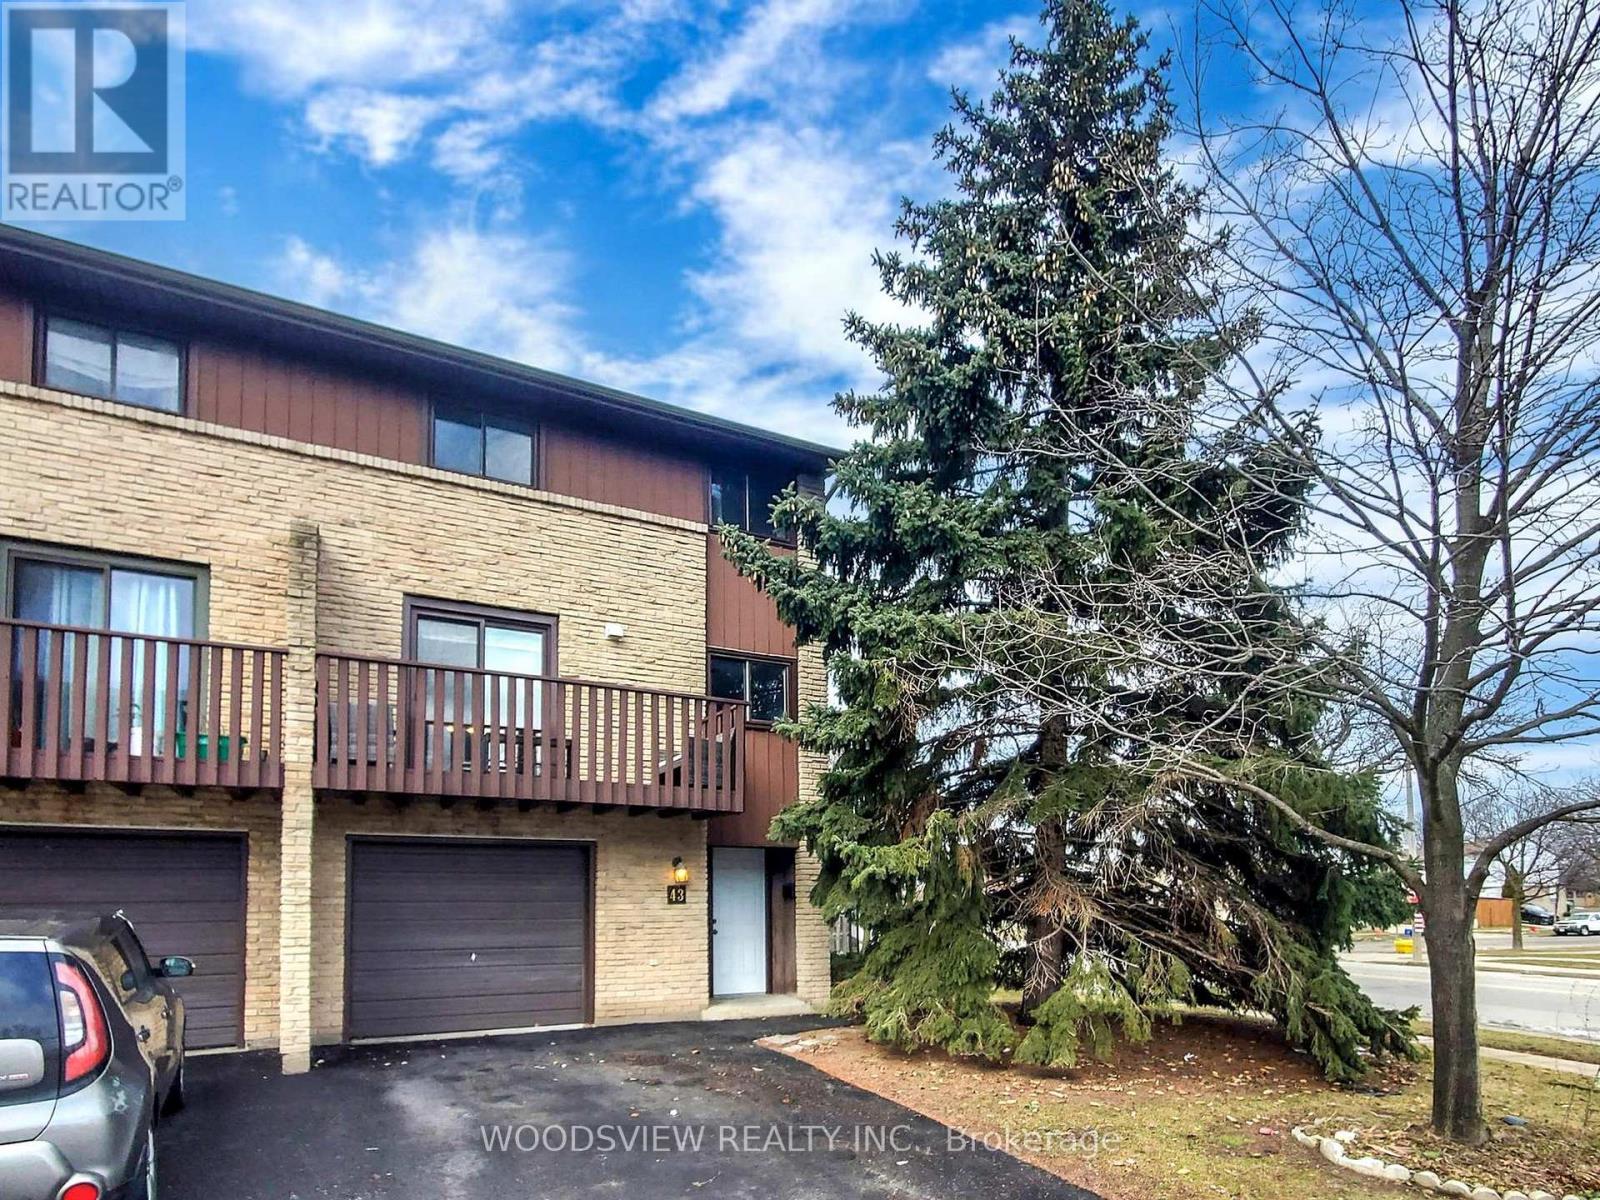
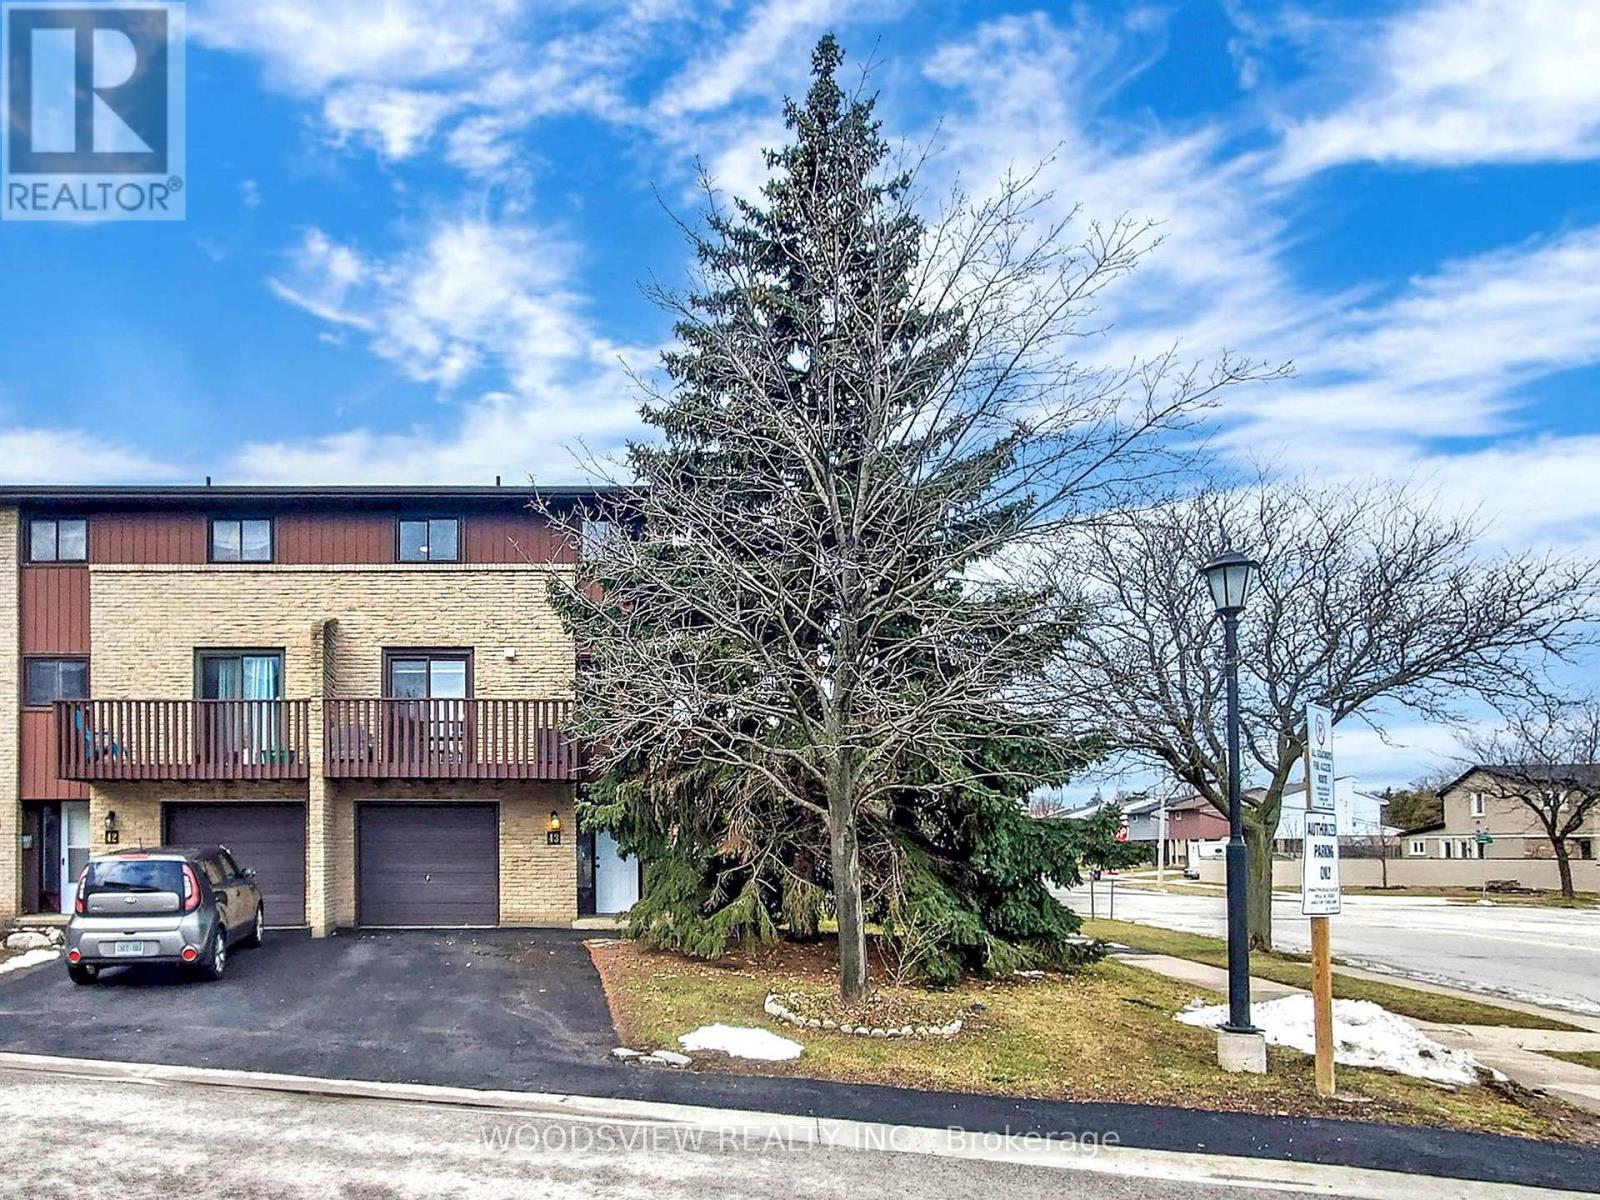
Elegant, move-in ready upgraded townhome in a quiet, family-friendly community. Renovated top to bottom, this3-bedroom home features a bright, spacious layout with separate living and dining rooms and modern finishesthroughout. Eat-in kitchen with custom cabinetry and granite countertops. Oversized great room with soaring ceilingsbeautifully done with floor-to-ceiling wainscoting. Main floor office completely private perfect for working from home,can easily be used as 4th bedroom. Walk-out family room to fully enclosed backyard. Turnkey opportunity! Stunningtop-to-bottom. Enjoy the best of Hamilton Mountain living in this beautifully renovated townhome! Set in a quietcommunity with easy access to Mohawk Sports Park, the Mountain Brow, and endless hiking trails, plus nearbyshopping and great schools.Walking distance to schools, parks, and all amenities. Basic cable/internet included; upgrade to premium TVpackage, high-speed Bell Fibe internet, and home phone available for $10/month. Total living space approx. 1,820sq ft as per MPAC - According to the seller, monthly hydro costs are approximately $200 during the winter months and $70 in the summer for a family of four.
Map data © OpenStreetMap contributors
No open houses are scheduled for this home.
Can't make it? Request a private viewing.
| Great room | Main level | 5.54 x 3.4 m |
| Dining room | Main level | 3.68 x 3.43 m |
| Kitchen | Main level | 3.2 x 2.9 m |
| Den | Main level | 2.9 x 2.18 m |
| Family room | Ground level | 3.73 x 3.4 m |
| Primary Bedroom | Upper Level | 4.78 x 3.38 m |
| Bedroom 2 | Upper Level | 4.57 x 2.59 m |
| Bedroom 3 | Upper Level | 3.28 x 2.77 m |




