
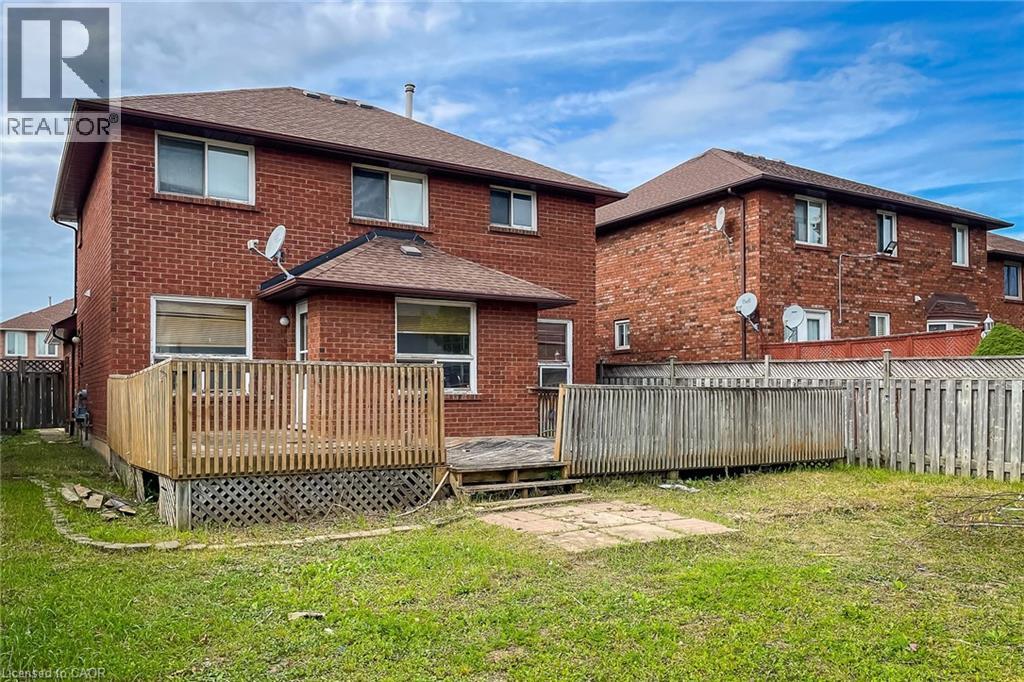
 For rent 50
$3,300/mo
3 bed2 bath1,500–2,000 sq ft
26 Harbour Drive
Lakeshore, Hamilton
1 month agoMLS® X13769834
THE AGENCY
126 Fairington Crescent
Hamilton, Ontario L8E3N4
For rent· Added
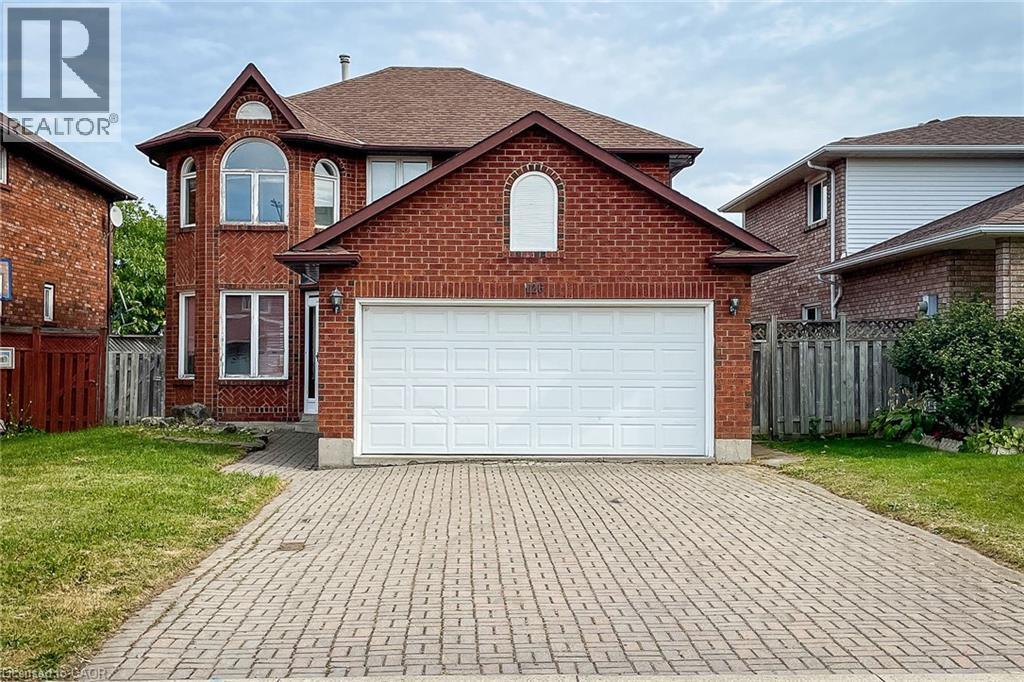
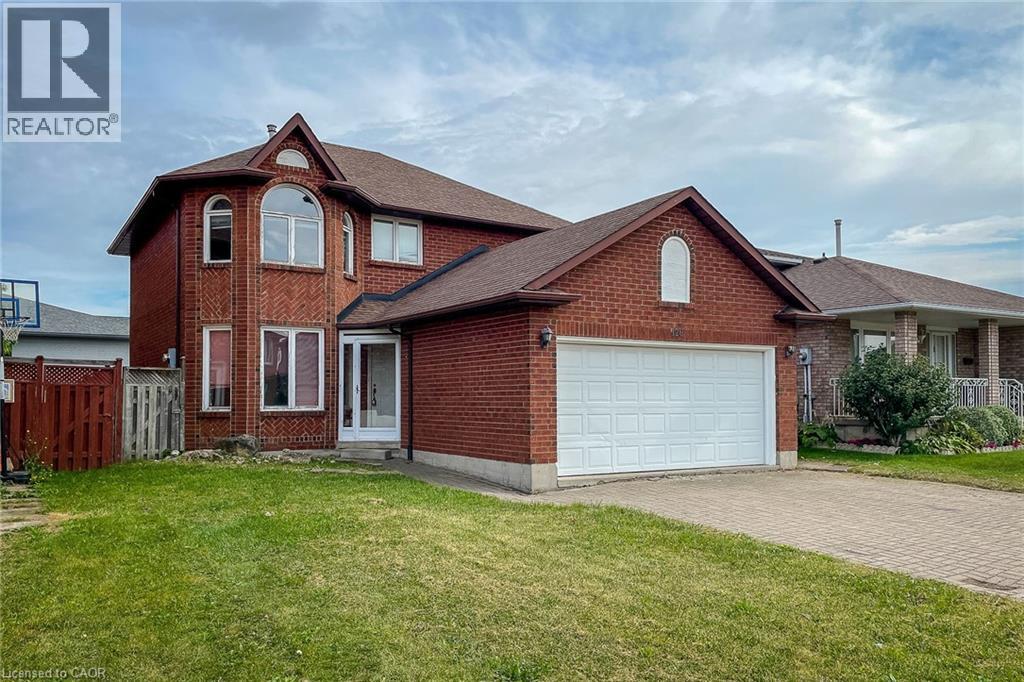
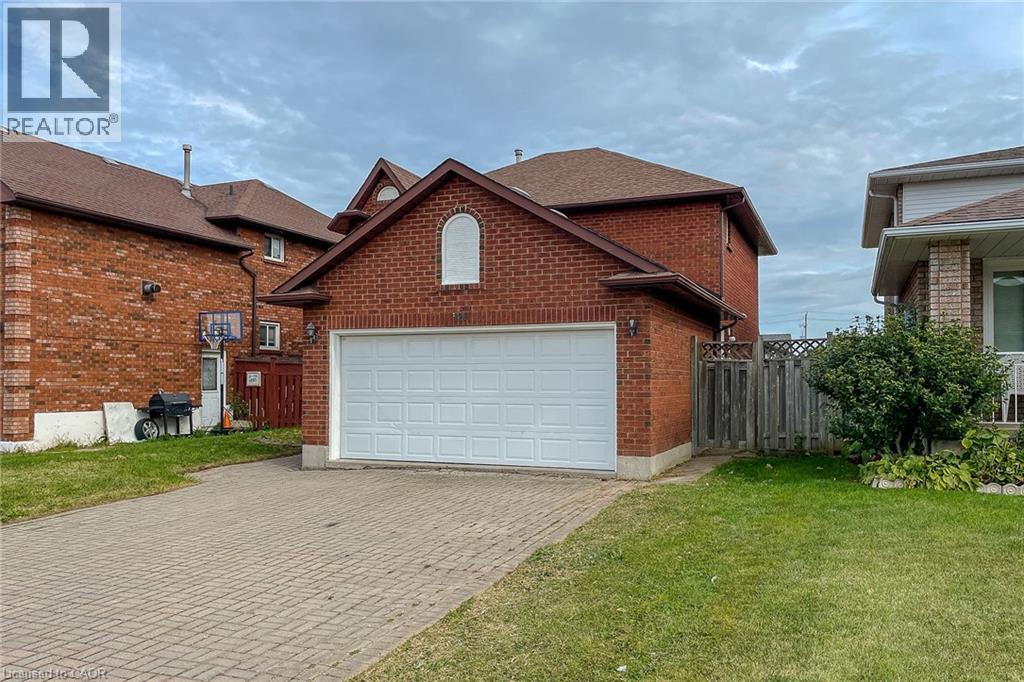
Immediate possession available. Rent the whole house! Brick 2 storey 3 bedrm, home in an excellent execut. area of east Hamilton close to Eastgate Mall & minutes to QEW. Main flr fam rm w/fp, oak staircase, hardwood & ceramics throughout the house. Spacious foyer, Double garage w/auto garage door, w/interlock driveway, full fenced lot w/wood deck. Tenant to maintain the upkeep of the property, cut the grass and shovel the snow. Tenant to pay Gas, Water and Hydro.
Map data © OpenStreetMap contributors
No open houses are scheduled for this home.
Can't make it? Request a private viewing.
| Storage | Basement | — |
| Cold room | Basement | — |
| Recreation room | Basement | 17'11'' x 23'8'' |
| 4pc Bathroom | Second level | — |
| 4pc Bathroom | Second level | — |
| Laundry room | Second level | — |
| Bedroom | Second level | 9'10'' x 10'11'' |
| Bedroom | Second level | 8'4'' x 11'0'' |
| Primary Bedroom | Second level | 10'2'' x 17'4'' |
| 2pc Bathroom | Main level | — |
| Living room | Main level | 9'11'' x 15'10'' |
| Dining room | Main level | 9'11'' x 11'7'' |
| Eat in kitchen | Main level | 11'10'' x 17'9'' |
| Family room | Main level | 10'2'' x 16'2'' |
| Foyer | Main level | — |




