
 For sale 50
$359,900
3 bed2 bath900–999 sq ft
851 Queenston Road #604
Riverdale, Hamilton
17 days agoMLS® X13831768
RE/MAX ESCARPMENT REALTY INC.
127 Barnesdale Avenue North
Stipley, Hamilton, Ontario L8L6S8
For sale· Added
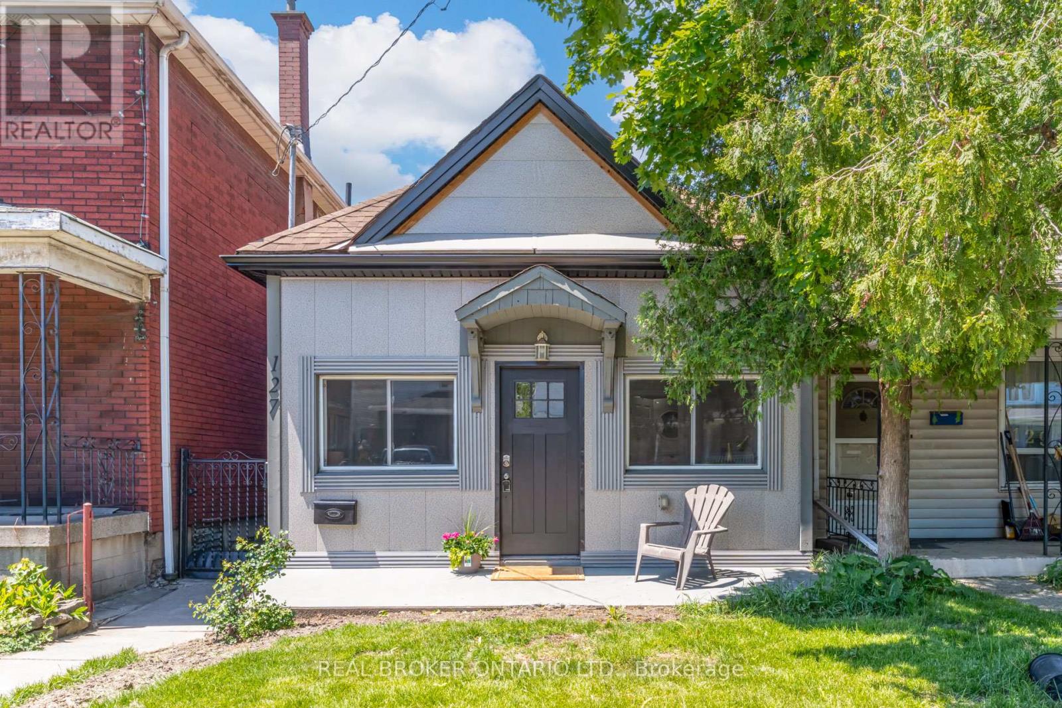
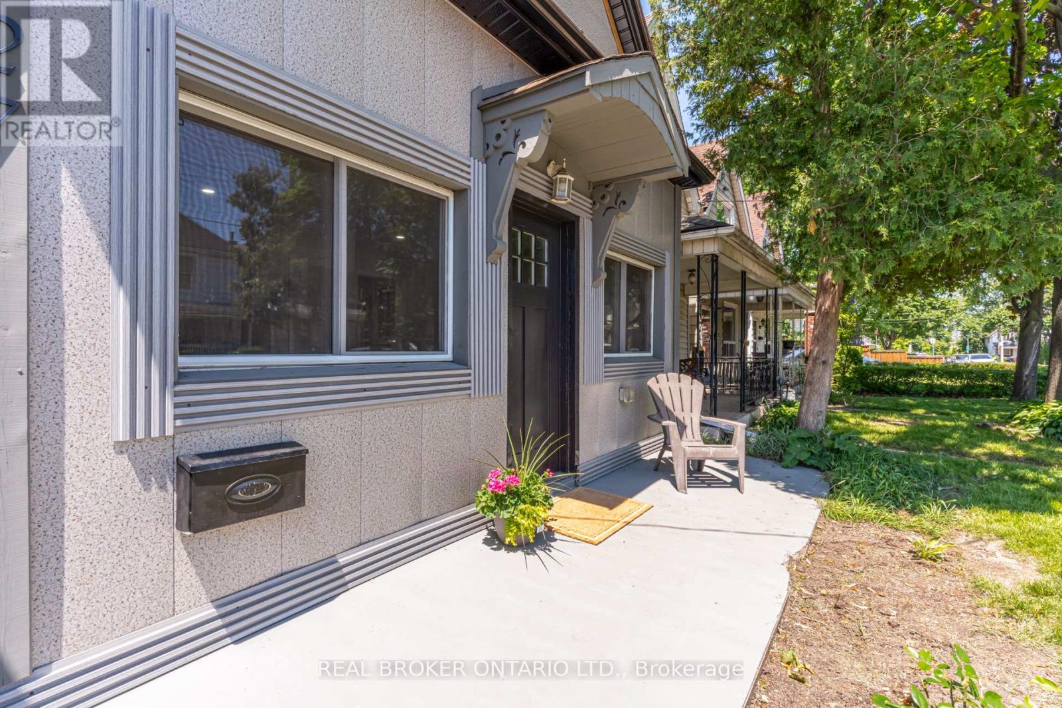
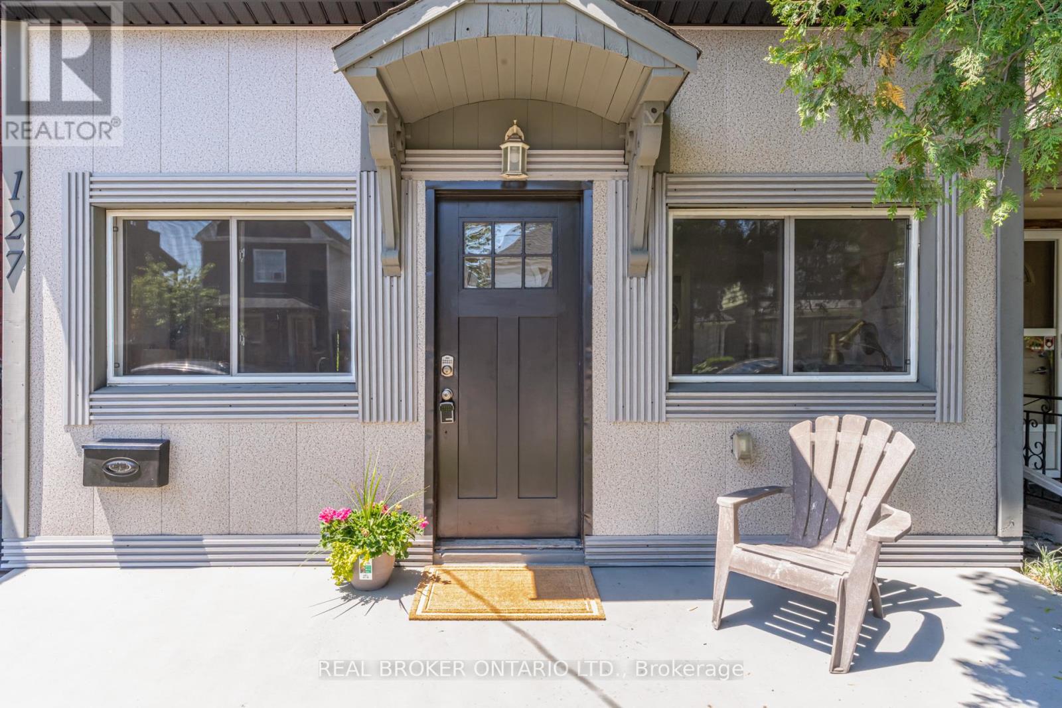
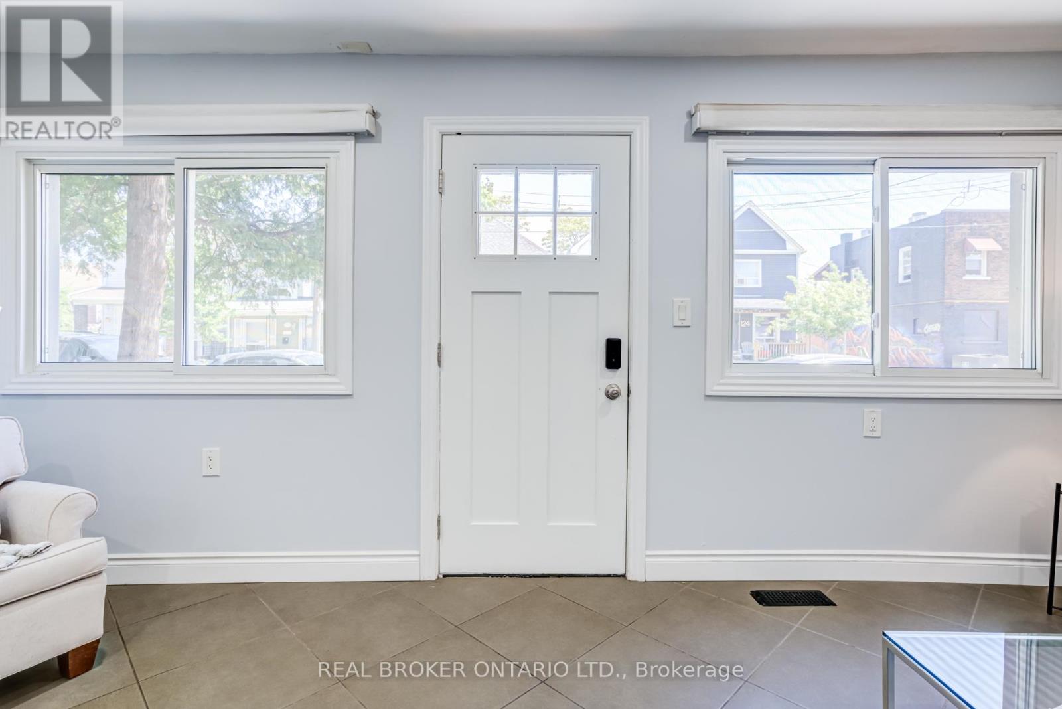
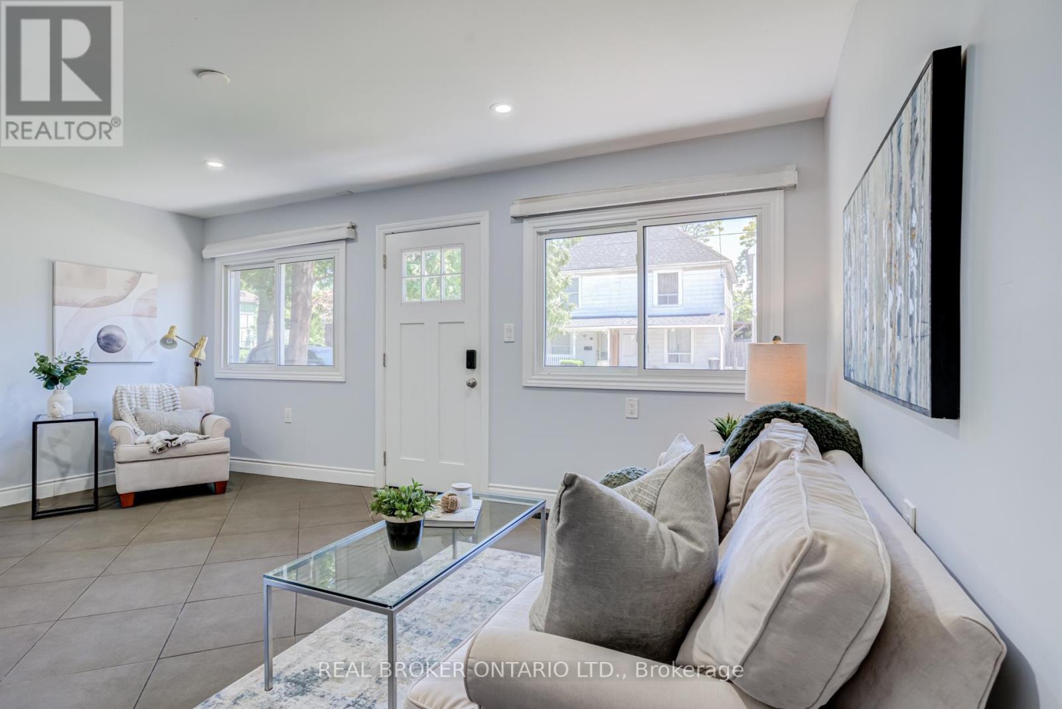
Welcome to 127 Barnesdale Avenue N, featuring an exceptional 1,100 sqft detached workshop - a rare opportunity for tradespeople, hobbyists, entrepreneurs, car enthusiasts, or buyers seeking expansive workspace. With rear laneway access, electrical service, roughed-in plumbing for a future bathroom, and a newly insulated potential office area, this versatile space presents a wide range of possibilities. Property zoning permits one and two-family dwellings, offering potential for a future accessory dwelling or additional living space.Complementing this incredible feature is a thoughtfully updated, move-in-ready detached bungaloft situated on a 23 x 129 ft lot. The home features 2 bedrooms, 1.5 bathrooms, main-floor laundry, and a functional layout that maximizes both living and storage space. The bright main level has been extensively updated with new flooring throughout, updated kitchen cabinetry, refreshed bathroom finishes, and fresh paint. Upstairs, the loft-style second bedroom and flex-space provide additional storage, creating flexibility for a variety of living arrangements.Numerous exterior improvements have been completed, including new siding with an additional R-4.5+ insulation value, new soffits, fascia, gutters and downspouts, and all new windows in both the house and garage. Cement parging has been applied to the basement walls.Conveniently located within walking distance of public and Catholic elementary schools, just steps from Lucy Day Park, and a short walk to Tim Hortons Field, this property offers an excellent opportunity for first-time buyers, investors, or anyone searching for a detached home paired with an extraordinary workshop.
Map data © OpenStreetMap contributors
No open houses are scheduled for this home.
Can't make it? Request a private viewing.
| Bathroom | Main level | 2.01 x 2.18 m |
| Living room | Main level | 5.13 x 4.22 m |
| Kitchen | Main level | 4.04 x 3.58 m |
| Primary Bedroom | Main level | 3.76 x 3.33 m |
| Bathroom | Main level | 1.57 x 1.85 m |
| Bedroom | Second level | 3.61 x 4.24 m |
| Loft | Second level | 2.69 x 5.97 m |




