


 For sale 50
$359,900
3 bed2 bath900–999 sq ft
851 Queenston Road #604
Riverdale, Hamilton
17 days agoMLS® X13831768
RE/MAX ESCARPMENT REALTY INC.
128 Hess Street South
Hamilton, Ontario L8P3N6
For sale· Added
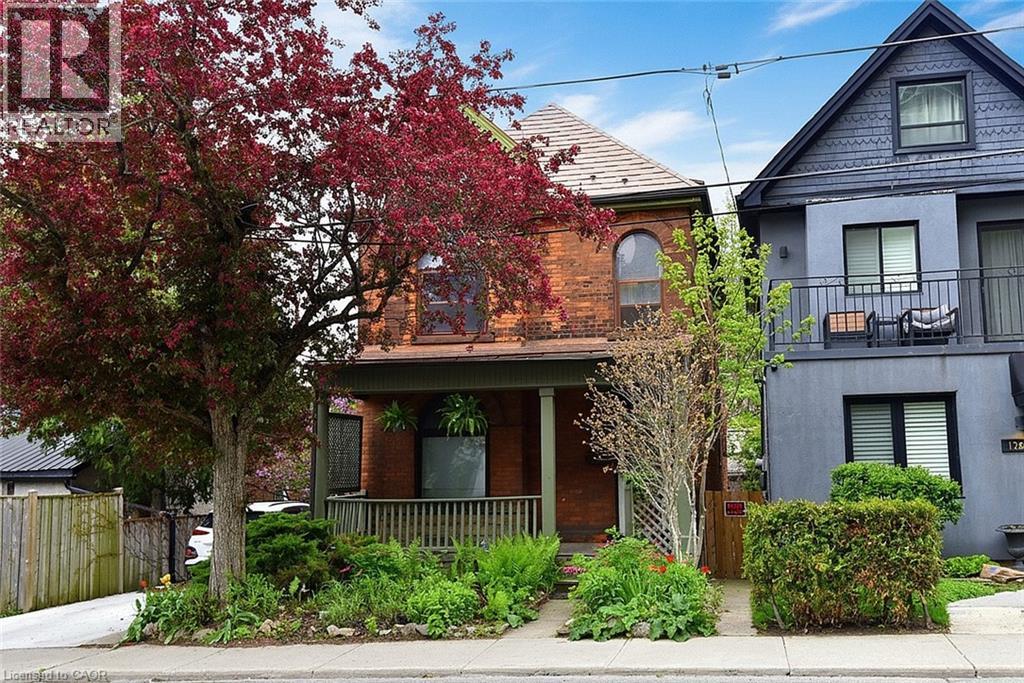
Step into the charm and character of this inviting century home, ready for your personal touches to make it truly your own. Ideally located with easy access to parks, schools, transit, shopping, and restaurants, this home offers convenience and lifestyle in one desirable package. Featuring 3 bedrooms and 3 bathrooms, there is plenty of space for families, guests, or a home office setup. The welcoming living room is highlighted by a gorgeous wood-burning fireplace — perfect for cozy winter evenings. Outside, the beautifully established gardens are filled with easy-care perennials, providing colourful blooms throughout the seasons with minimal maintenance. Full of warmth, potential, and timeless appeal, this home is ready and waiting for its next chapter with you.
Map data © OpenStreetMap contributors
No open houses are scheduled for this home.
Can't make it? Request a private viewing.
| Recreation room | Basement | 14'5'' x 15'6'' |
| Utility room | Basement | 6'0'' x 10'0'' |
| Laundry room | Basement | 5'4'' x 10'2'' |
| 2pc Bathroom | Basement | 4'6'' x 5'2'' |
| 3pc Bathroom | Third level | 8'1'' x 10'3'' |
| Bedroom | Third level | 10'5'' x 14'6'' |
| 4pc Bathroom | Second level | 7'9'' x 10'5'' |
| Bedroom | Second level | 9'1'' x 18'0'' |
| Primary Bedroom | Second level | 11'3'' x 20'0'' |
| Eat in kitchen | Main level | 9'8'' x 21'6'' |
| Dining room | Main level | 9'3'' x 17'3'' |
| Living room | Main level | 10'3'' x 17'11'' |




