 For sale 50
$975,000
3+1 bed2 bath1,500–2,000 sq ft
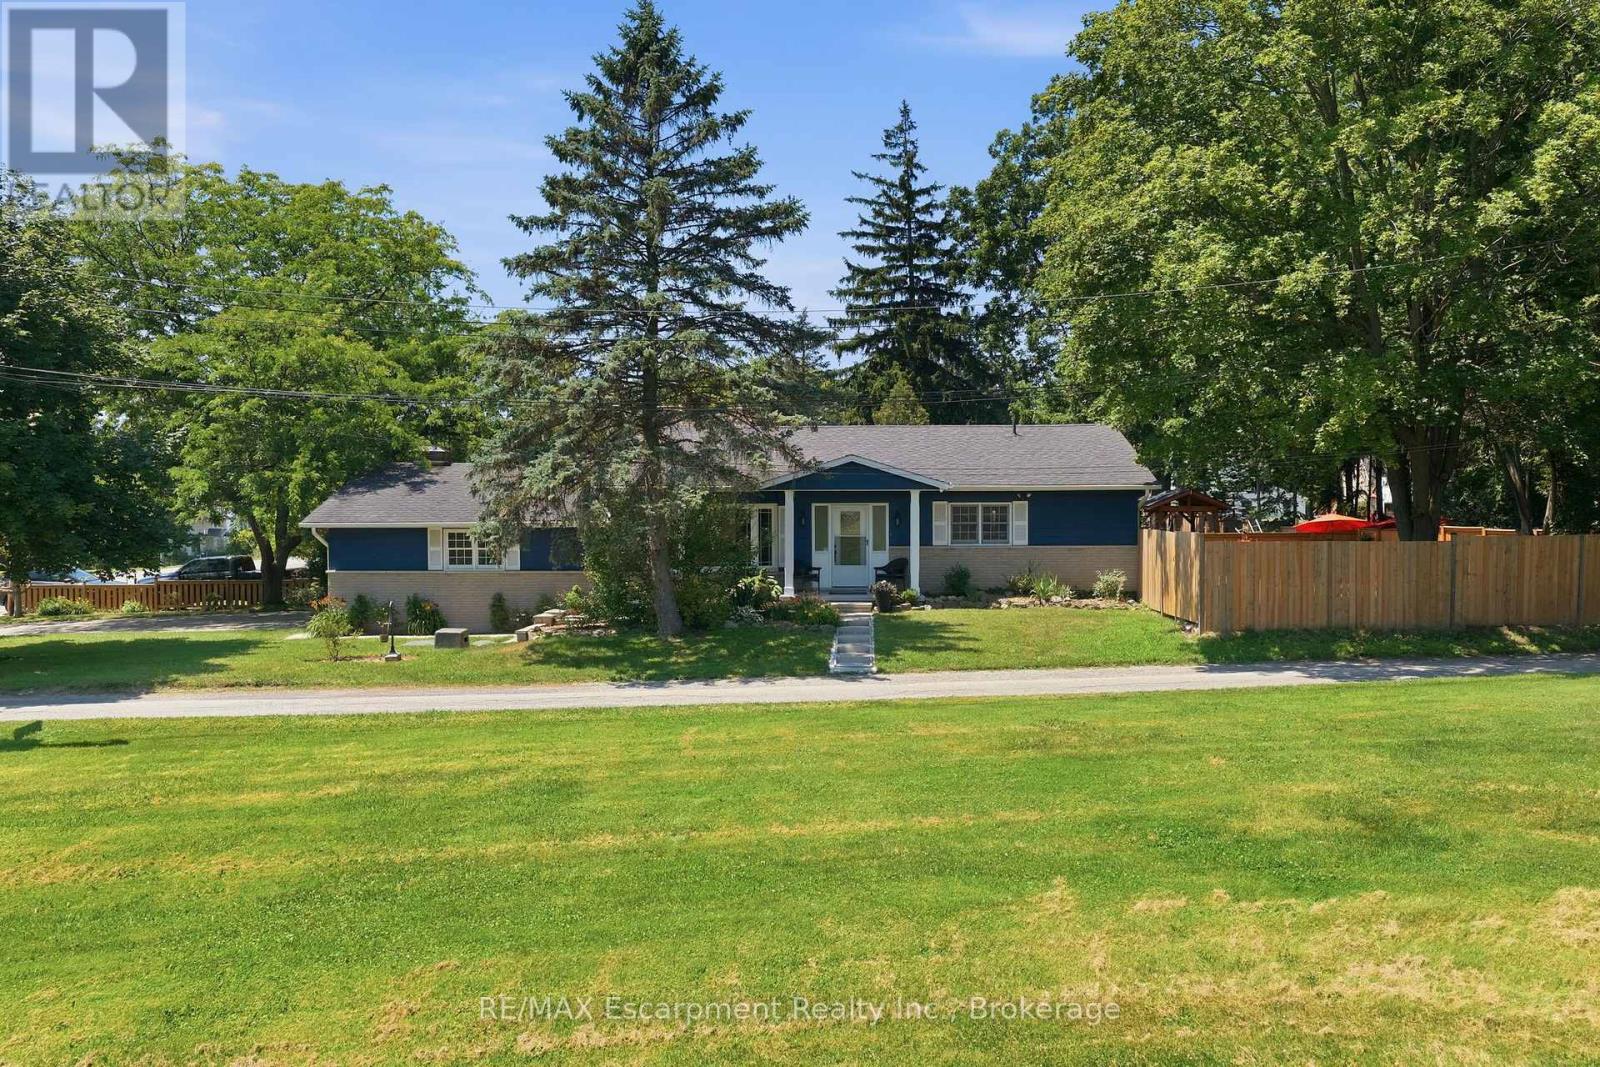
337 Concession 5 W
Rural Flamborough, Hamilton
21 days agoMLS® X13811980
RE/MAX Escarpment Realty Inc., Brokerage
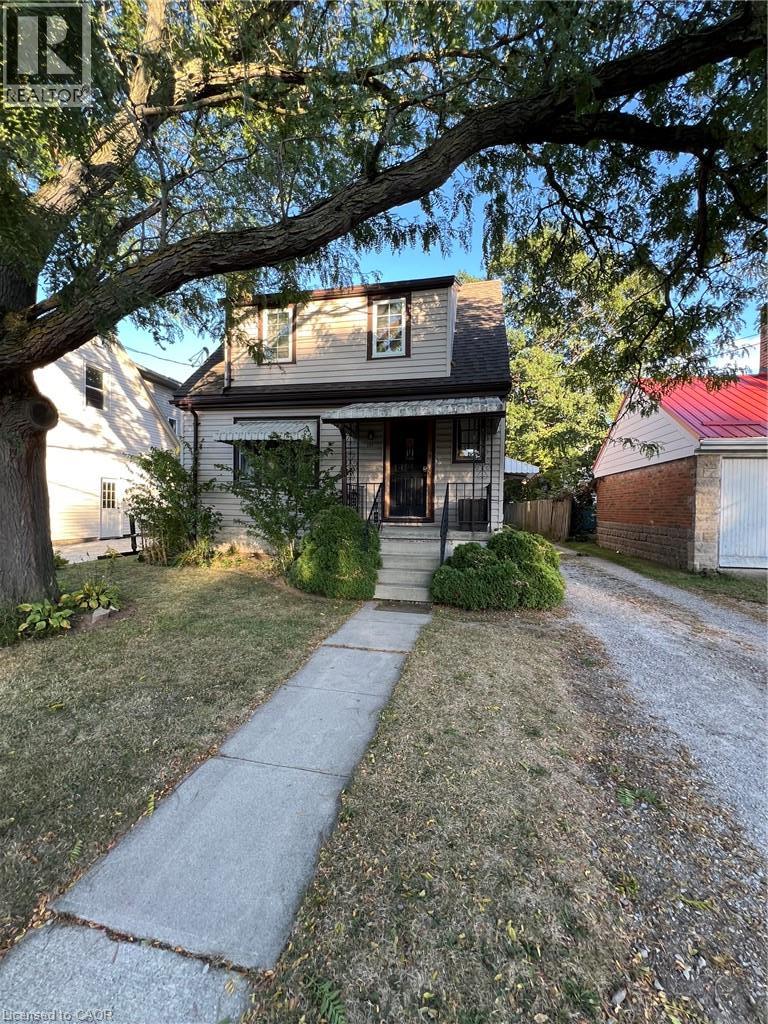
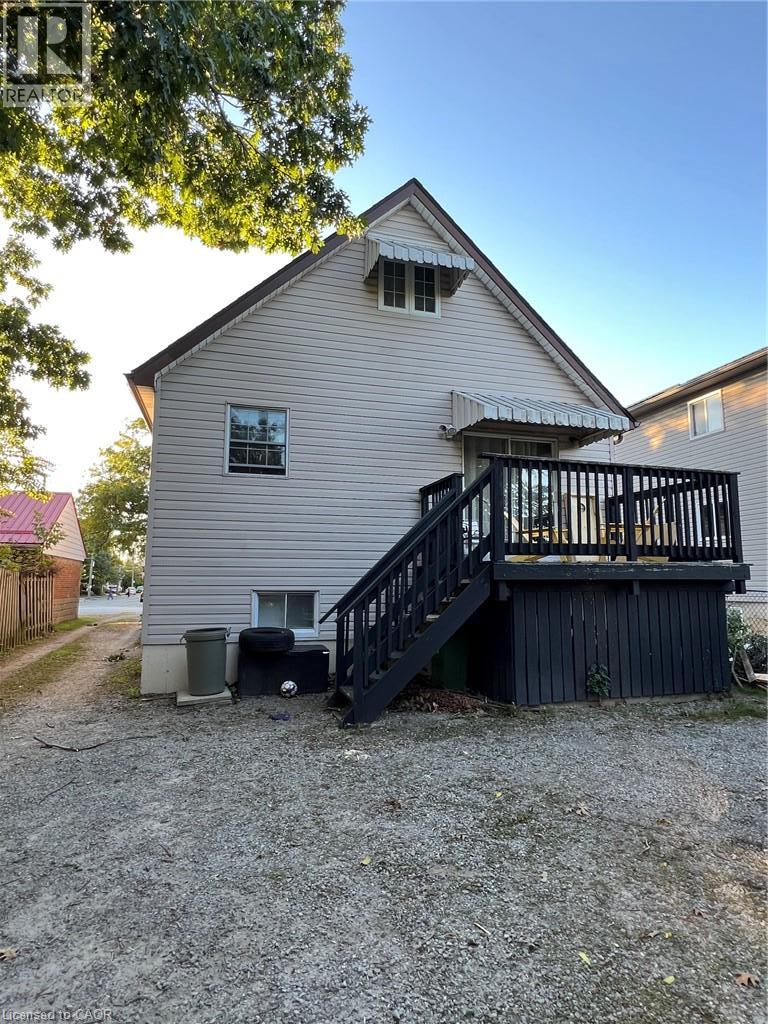
131 Emerson Street
Hamilton, Ontario L8S2X7
For sale· Added
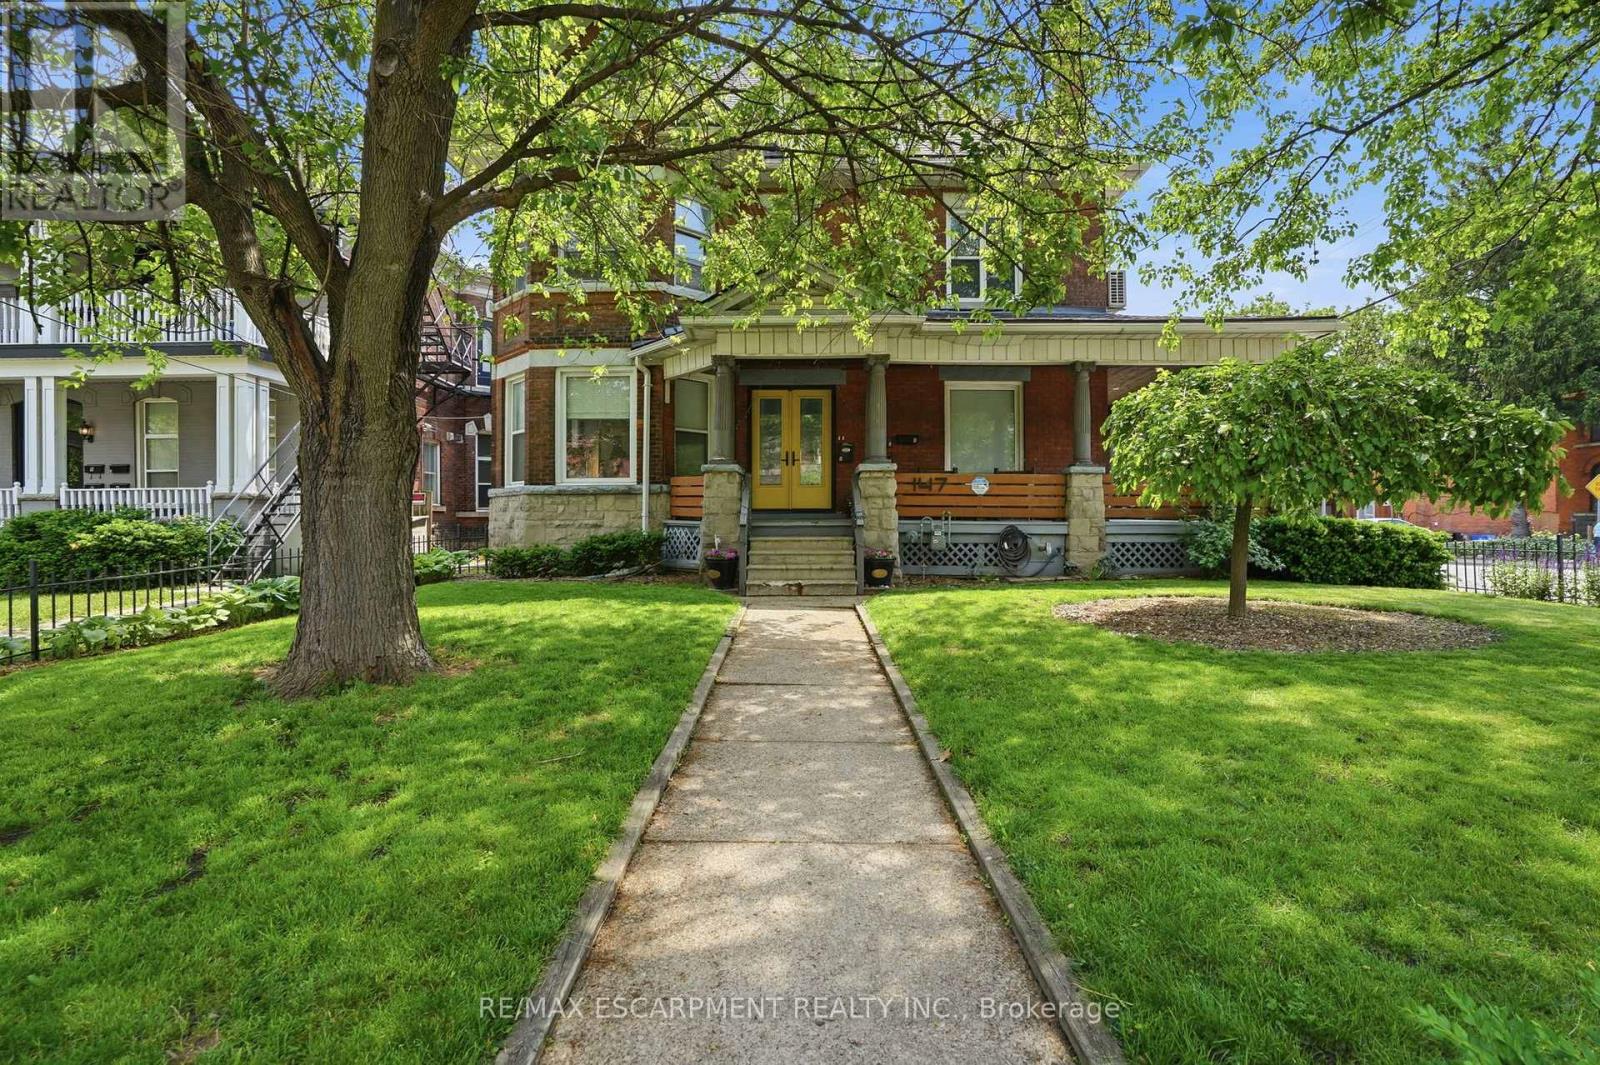
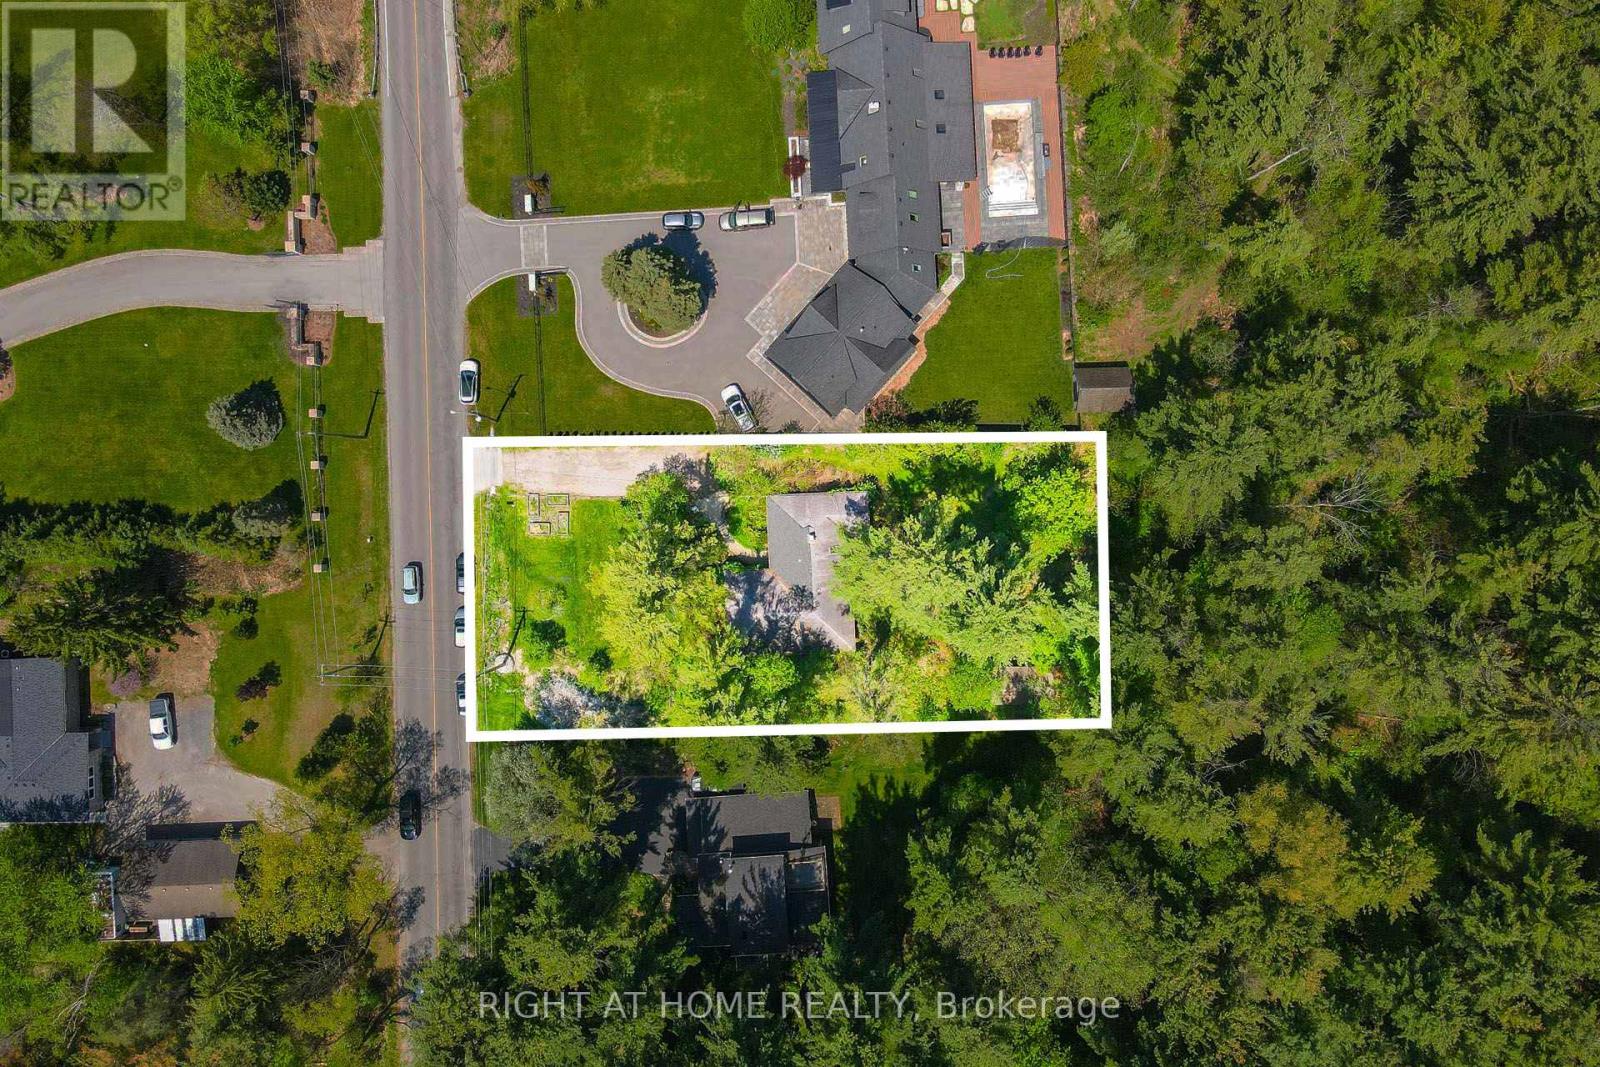
One of the best income properties near McMaster this property is a proven moneymaker! The present owner has maintained this property since 1998 and regrets that she can longer do so. She offers it to discerning investors or as a multigenerational home. The original home features 6 bedrooms and 2 bathrooms and could be used as a family home. The 1998 addition would provide income to pay the bulk of the monthly bills. Or continue its present use with six bedrooms in the front and 7 in the back rented to students. Buyers are advised to obtain advise as to the applicable Municipal bylaws. The front unit has 4 plus 2 bedrooms, 3 bathrooms a laundry, 2 kitchens and a living room and has its own furnace with central air. The rear unit features 4 plus 3 bedrooms, 3 bathrooms, a laundry, 2 kitchens. It also is heated by its own furnace. The 40' by 140.92 lot provides ample parking via the private side drive. Take a good look gems like this are not offered often.
Map data © OpenStreetMap contributors
No open houses are scheduled for this home.
Can't make it? Request a private viewing.
| 3pc Bathroom | Second level | 5'7'' x 5'8'' |
| Bedroom | Second level | 10'0'' x 9'10'' |
| 4pc Bathroom | Main level | 6'10'' x 5'6'' |
| 4pc Bathroom | Main level | 8'8'' x 5'0'' |
| Laundry room | Main level | 5'0'' x 5'8'' |
| Kitchen/Dining room | Main level | 11'6'' x 12'0'' |
| Foyer | Main level | 6'0'' x 6'0'' |
| Living room | Main level | 12'0'' x 14'7'' |
| Eat in kitchen | Basement | 6'11'' x 14'10'' |
| Bedroom | Basement | 10'6'' x 11'6'' |
| Bedroom | Basement | 10'6'' x 12'3'' |
| Utility room | Basement | 6'1'' x 10'5'' |