
 For rent 50
$3,300/mo
3 bed2 bath1,500–2,000 sq ft
26 Harbour Drive
Lakeshore, Hamilton
1 month agoMLS® X13769834
THE AGENCY
137 Borers Creek Circle
Waterdown, Hamilton, Ontario L8B1W3
For rent· Added
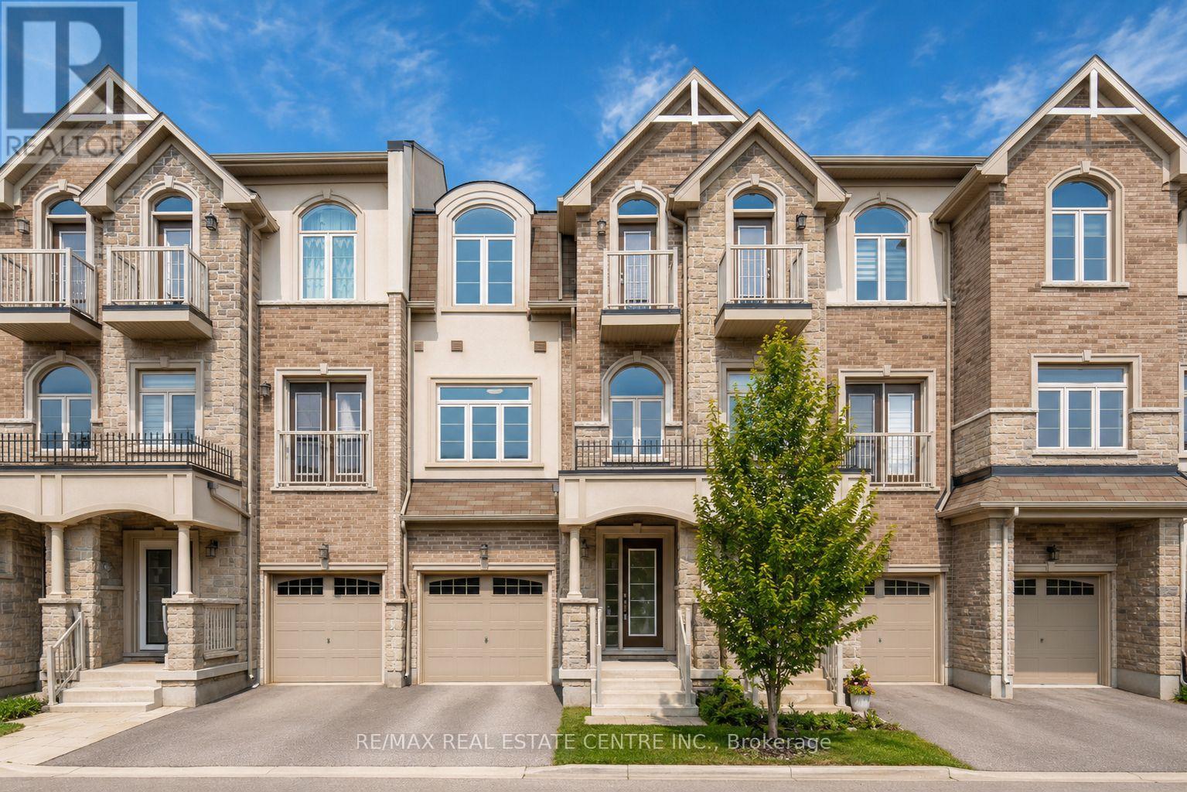
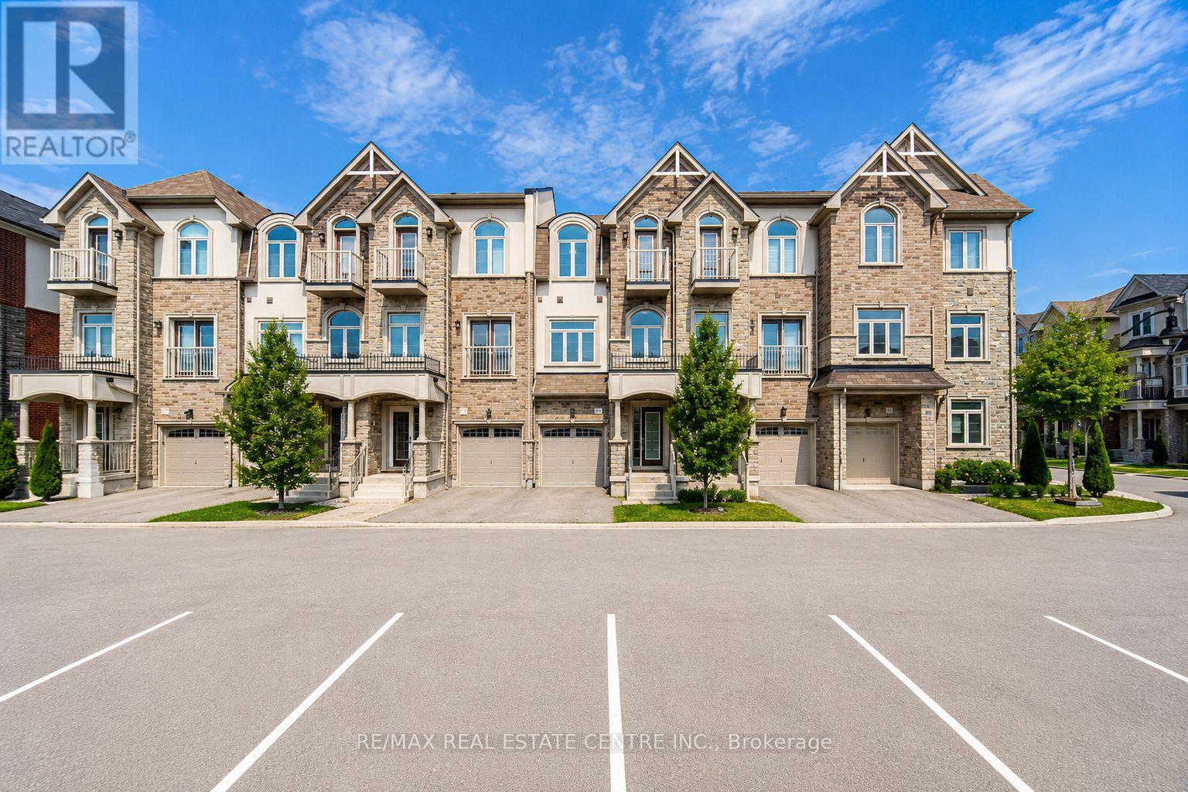
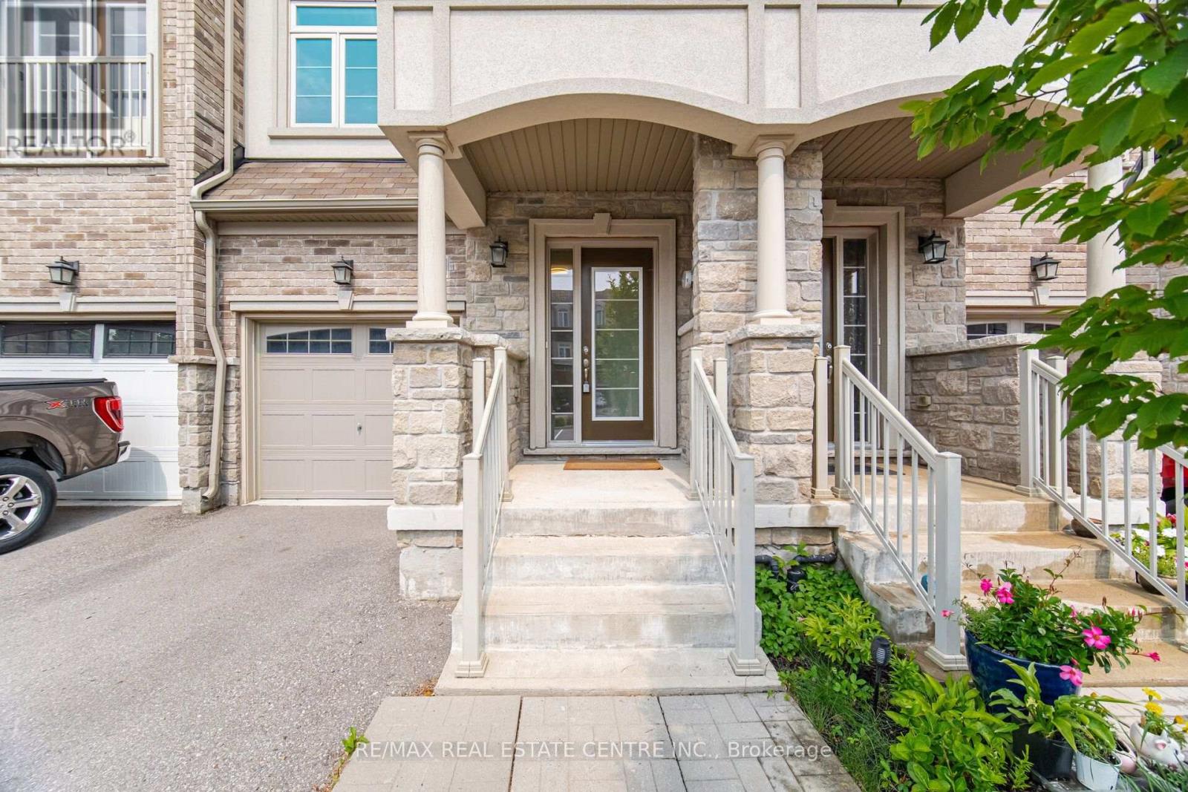
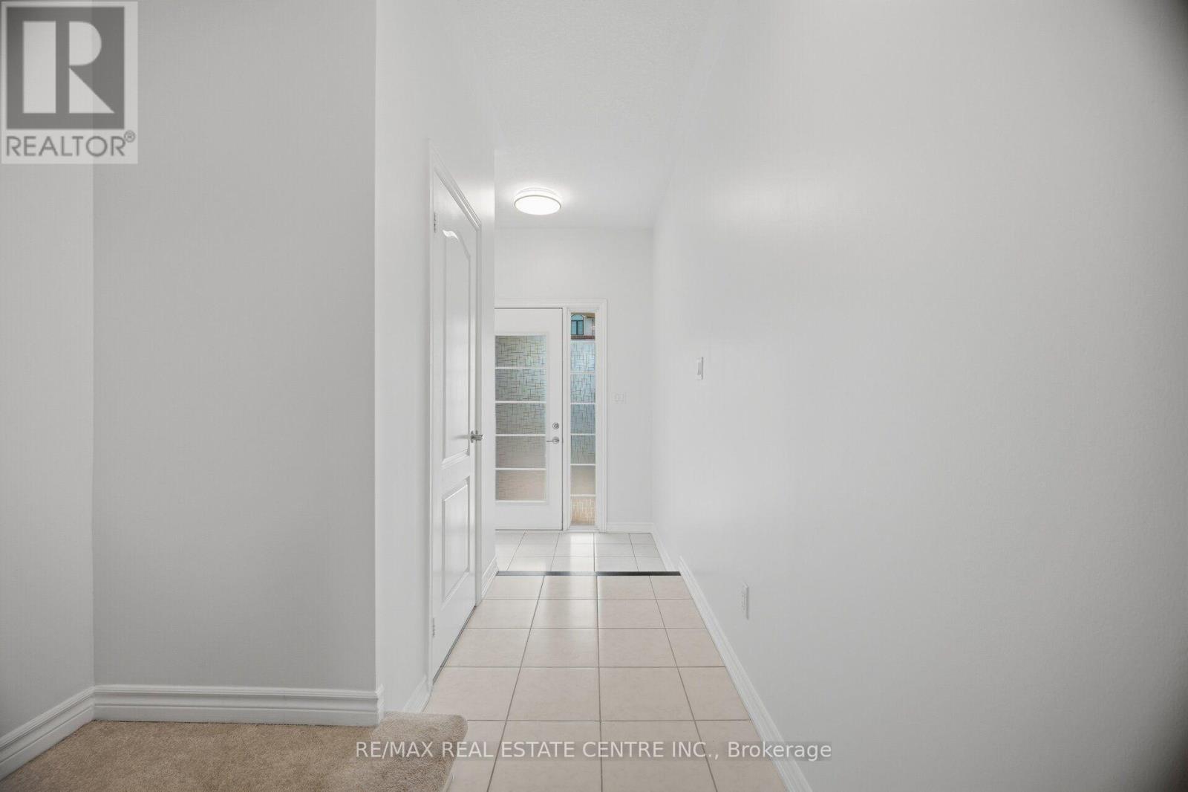
Stunning Newer Freehold Townhome, offering modern design, premium upgrades, and turnkey living in a highly sought-aftercommunity. This bright and spacious home features over 3 bedrooms, 2.5 bathrooms, 9-foot ceilings, New vinyl flooringthrough-out, main floor spacious living room with a walkout to deck and backyard, upper-level laundry, gourmet kitchen boastsgranite countertops, stainless steel appliances, spacious Kitchen island with an eating breakfast area and a walk-out balcony, theinviting sun-filled family room offers oversized windows with plenty of space for entertainment along with a dining area. Thespacious primary suite features a walk-in closet and a 3-piece ensuite, 2 other spacious bedrooms to enjoy including a privatebalcony. Enjoy a beautiful backyard with a covered deck. Prime location; just minutes from top-rated schools, parks, trails,shopping, restaurants, the GO Station, and major highways. Move-in ready and beautifully maintained, this exceptional homeoffers the perfect blend of style, comfort, and convenience.
Map data © OpenStreetMap contributors
No open houses are scheduled for this home.
Can't make it? Request a private viewing.
| Living room | Ground level | 5.18 x 3.5 m |
| Family room | Second level | 3.81 x 3.04 m |
| Dining room | Second level | 3.08 x 2.13 m |
| Kitchen | Second level | 5.33 x 4.57 m |
| Primary Bedroom | Third level | 5.02 x 3.65 m |
| Bedroom 2 | Third level | 3.2 x 2.9 m |
| Bedroom 3 | Third level | 3.2 x 2.9 m |
| Eating area | Second level | 4.41 x 2.66 m |




