
 For sale 50
$359,900
3 bed2 bath900–999 sq ft
851 Queenston Road #604
Riverdale, Hamilton
17 days agoMLS® X13831768
RE/MAX ESCARPMENT REALTY INC.
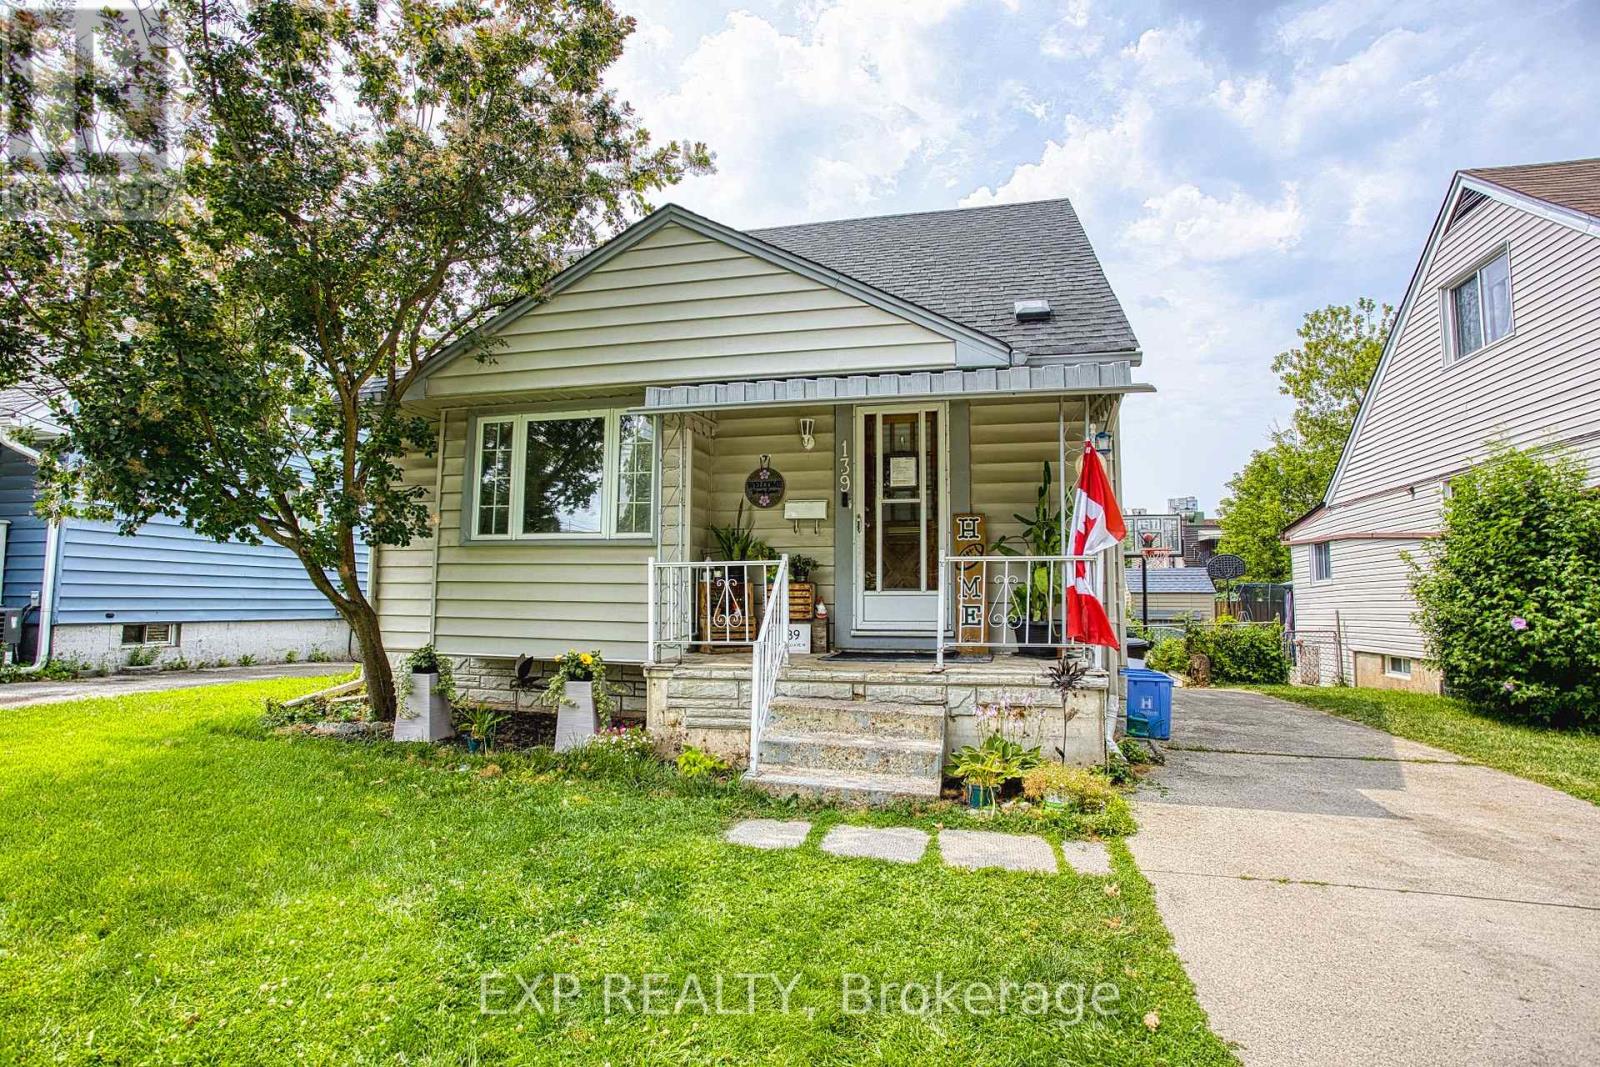
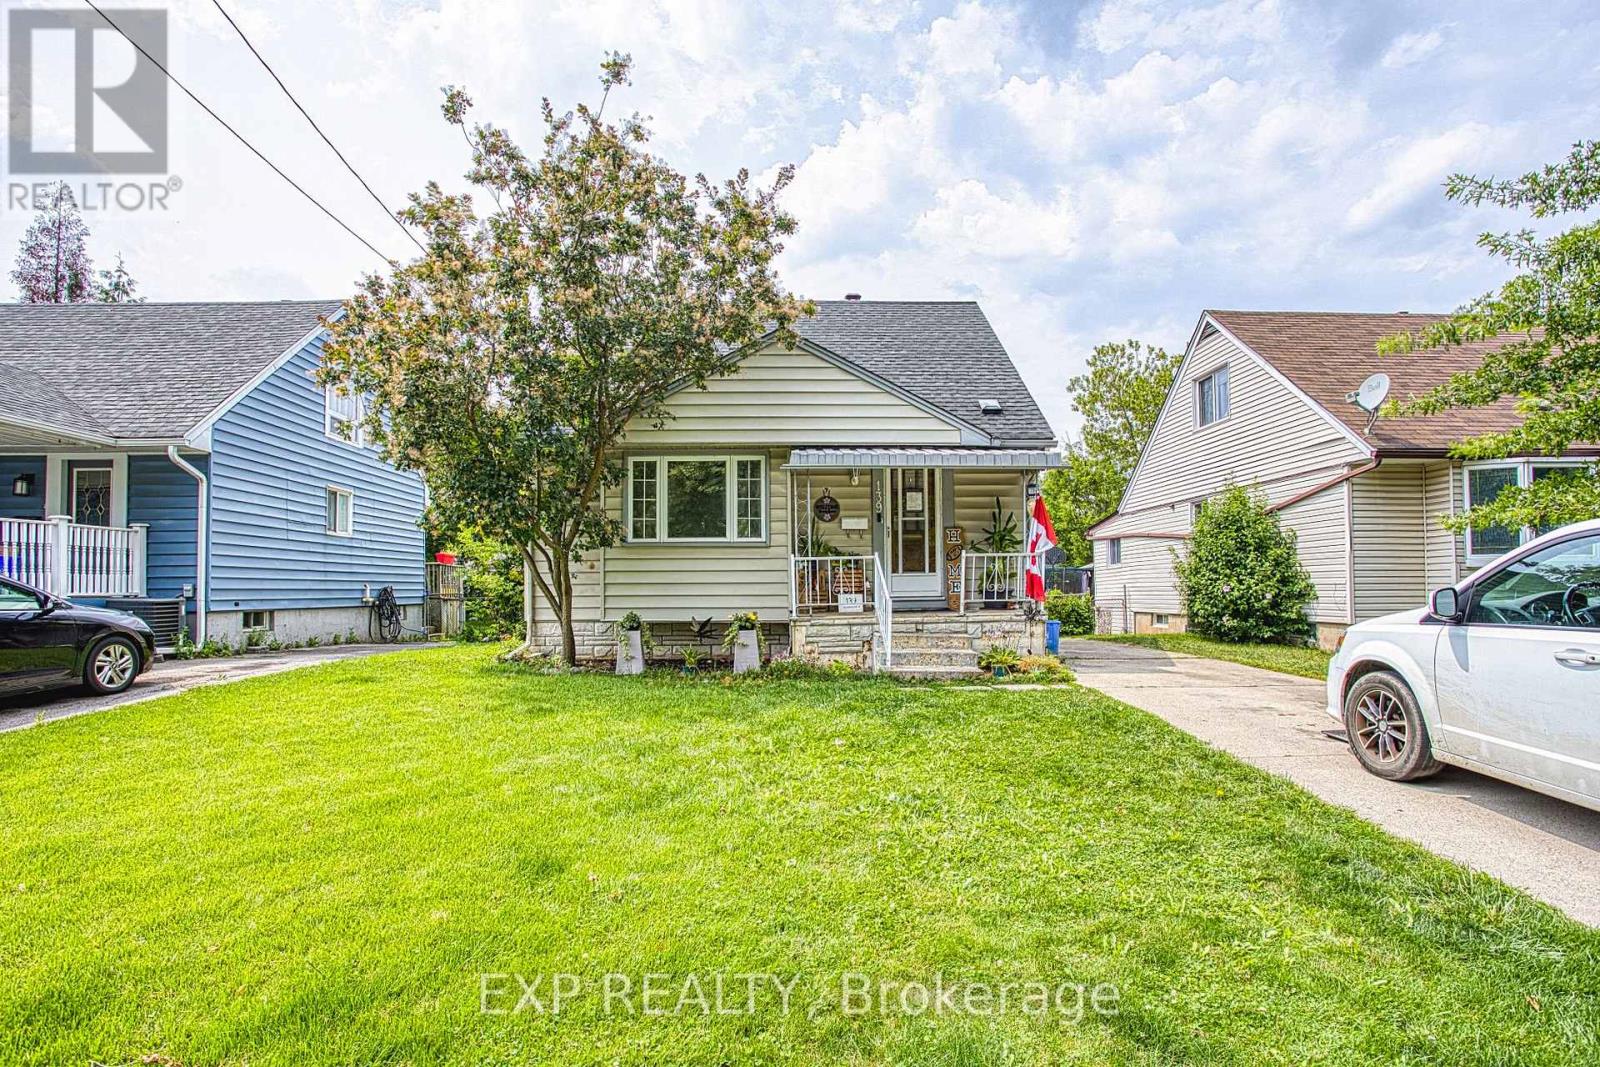
139 Glassco Avenue North
McQuesten, Hamilton, Ontario L8H6A1
For sale· Added
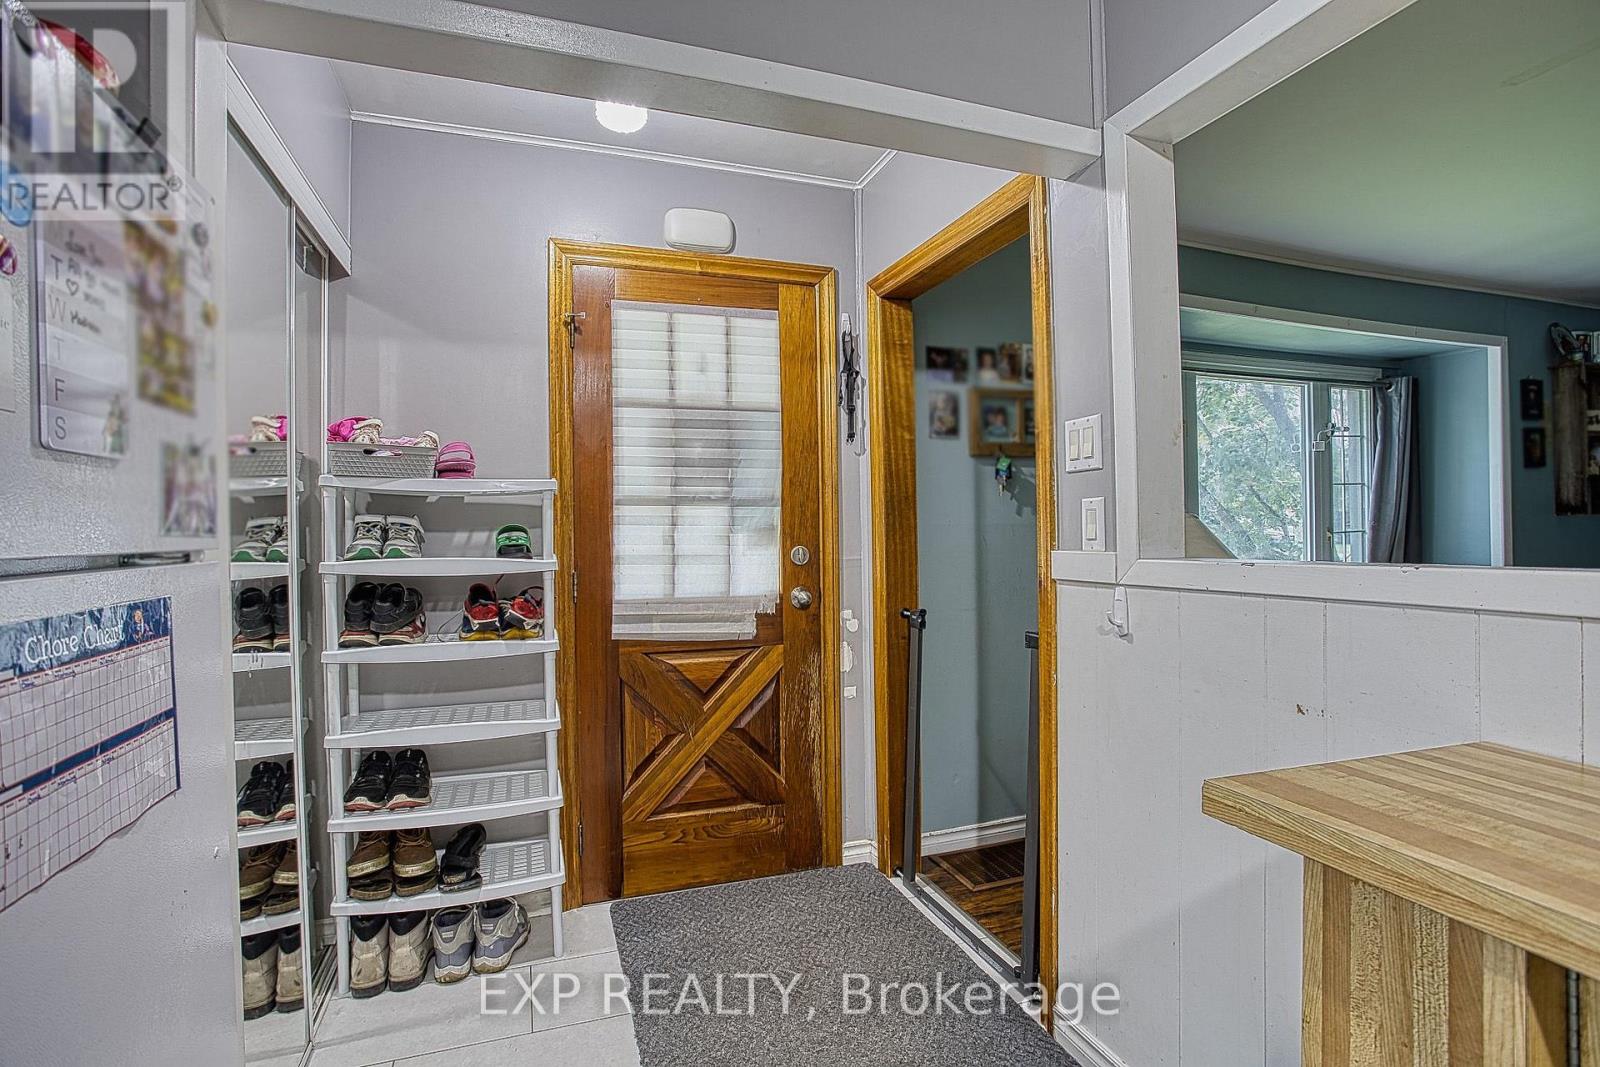
Welcome to 139 Glassco Avenue North, a charming and well maintained home in Hamilton's desirable east end. Perfect for first time buyers, this inviting property offers a fantastic opportunity to step into homeownership while enjoying a convenient location close to everyday amenities. Situated on a generous sized lot, there's plenty of outdoor space to relax, entertain, or create the backyard you've always envisioned. Inside, you'll find a home that has been lovingly cared for, providing comfort and peace of mind from the moment you walk through the door. Commuters will appreciate the quick access to the Red Hill Valley Parkway, making travel throughout Hamilton and beyond a breeze. With parks, schools, shopping, and transit all nearby, this home combines value, location, and potential in one fantastic package. Whether you're purchasing your first home or looking to downsize, 139 Glassco Avenue North is ready to welcome you home.
Map data © OpenStreetMap contributors
No open houses are scheduled for this home.
Can't make it? Request a private viewing.
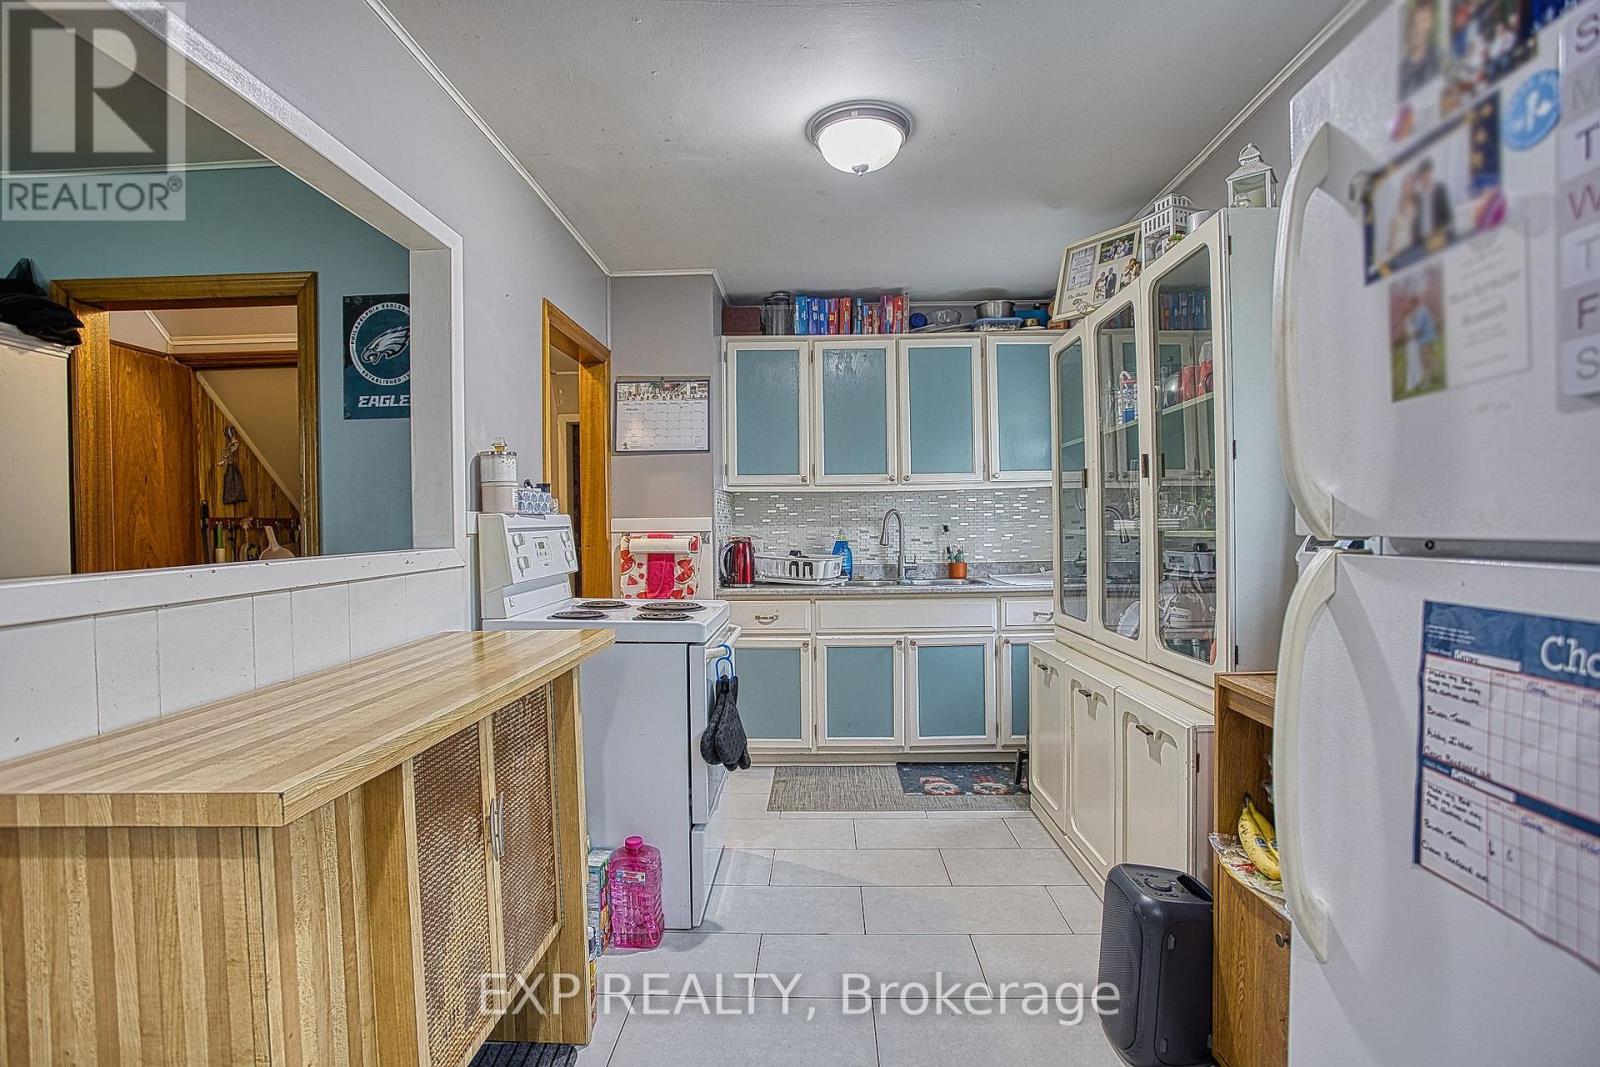
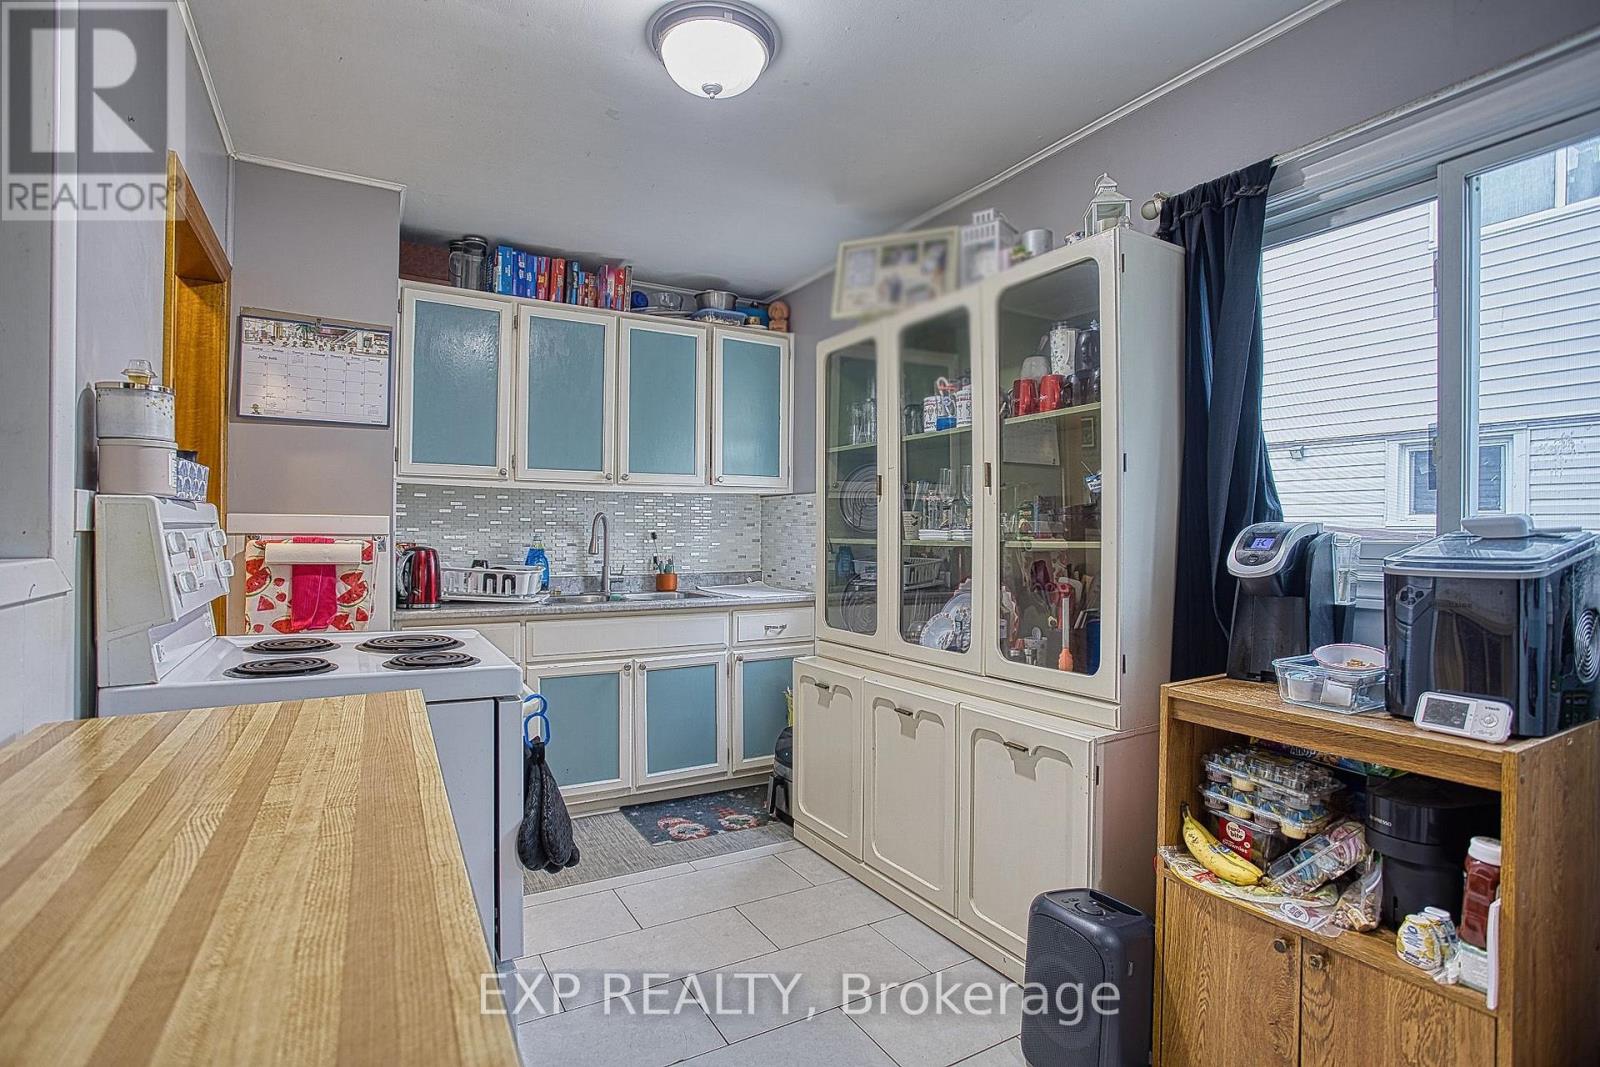
| Kitchen | Main level | 2.29 x 5.31 m |
| Living room | Main level | 4.8 x 3.99 m |
| Bedroom | Main level | 2.77 x 3.51 m |
| Primary Bedroom | Main level | 5.49 x 2.21 m |
| Bathroom | Second level | 1.8 x 1.65 m |
| Bedroom | Second level | 2.77 x 3.61 m |
| Bedroom | Second level | 3.3 x 2.97 m |




