
 For sale 50
$359,900
3 bed2 bath900–999 sq ft
851 Queenston Road #604
Riverdale, Hamilton
17 days agoMLS® X13831768
RE/MAX ESCARPMENT REALTY INC.
1396 Upper Ottawa Street #27
Quinndale, Hamilton, Ontario L8W1R1
For sale· Added
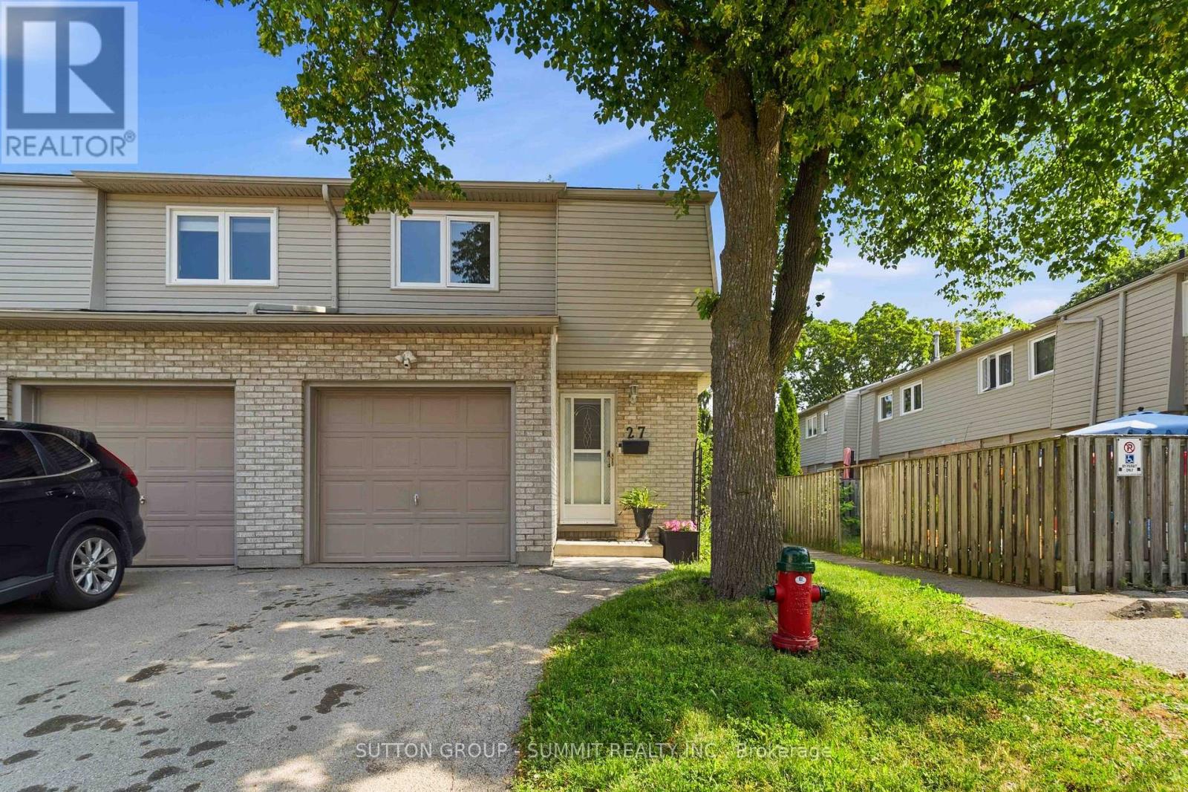
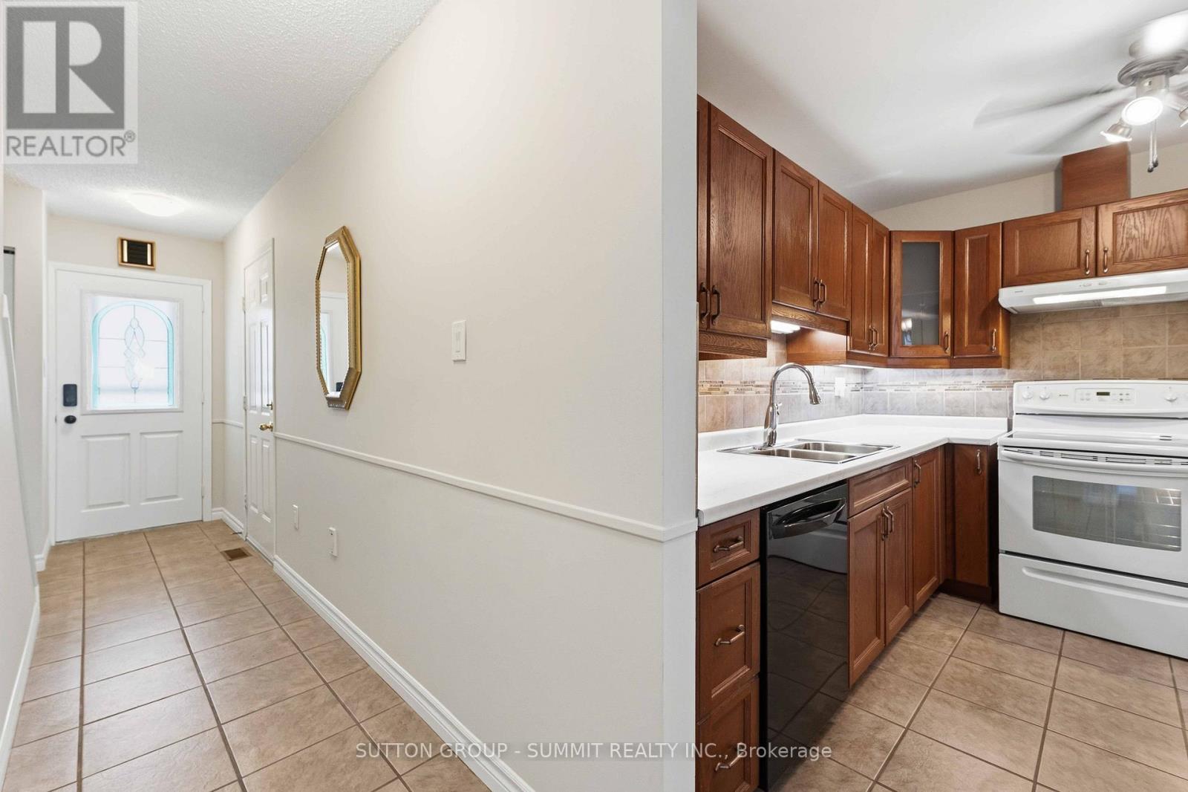
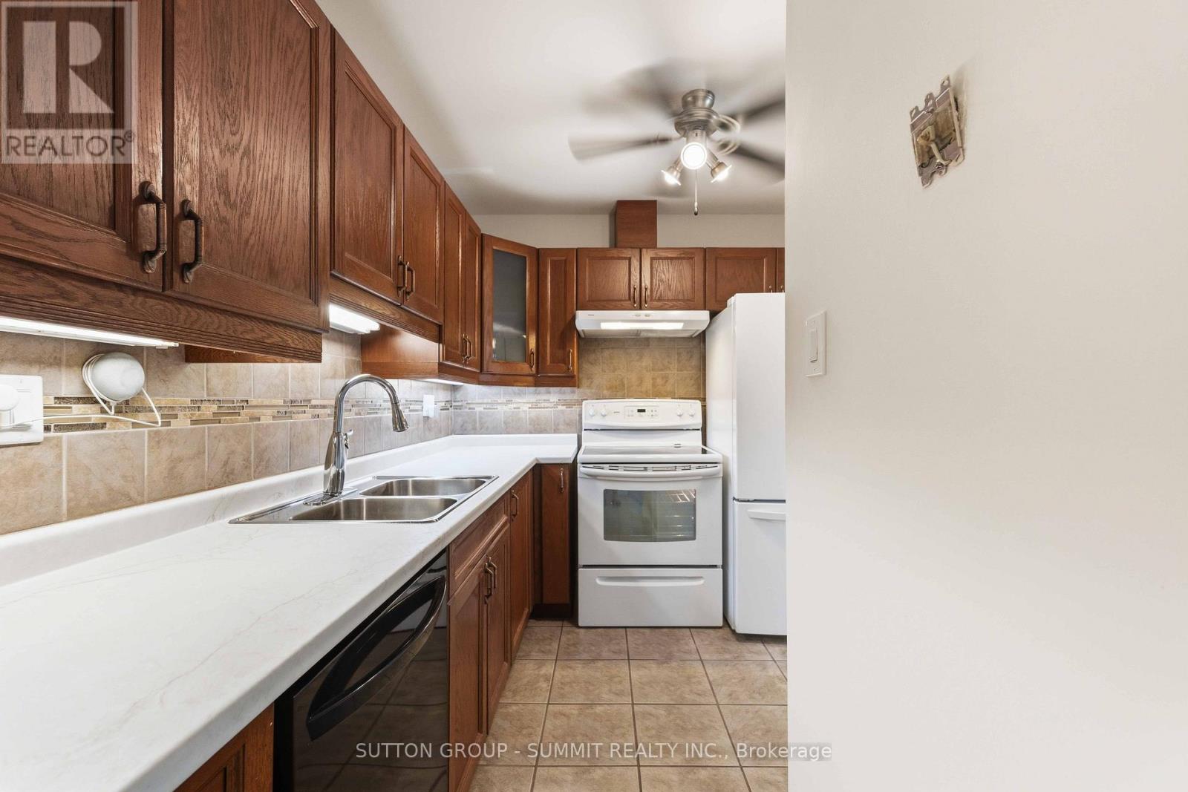
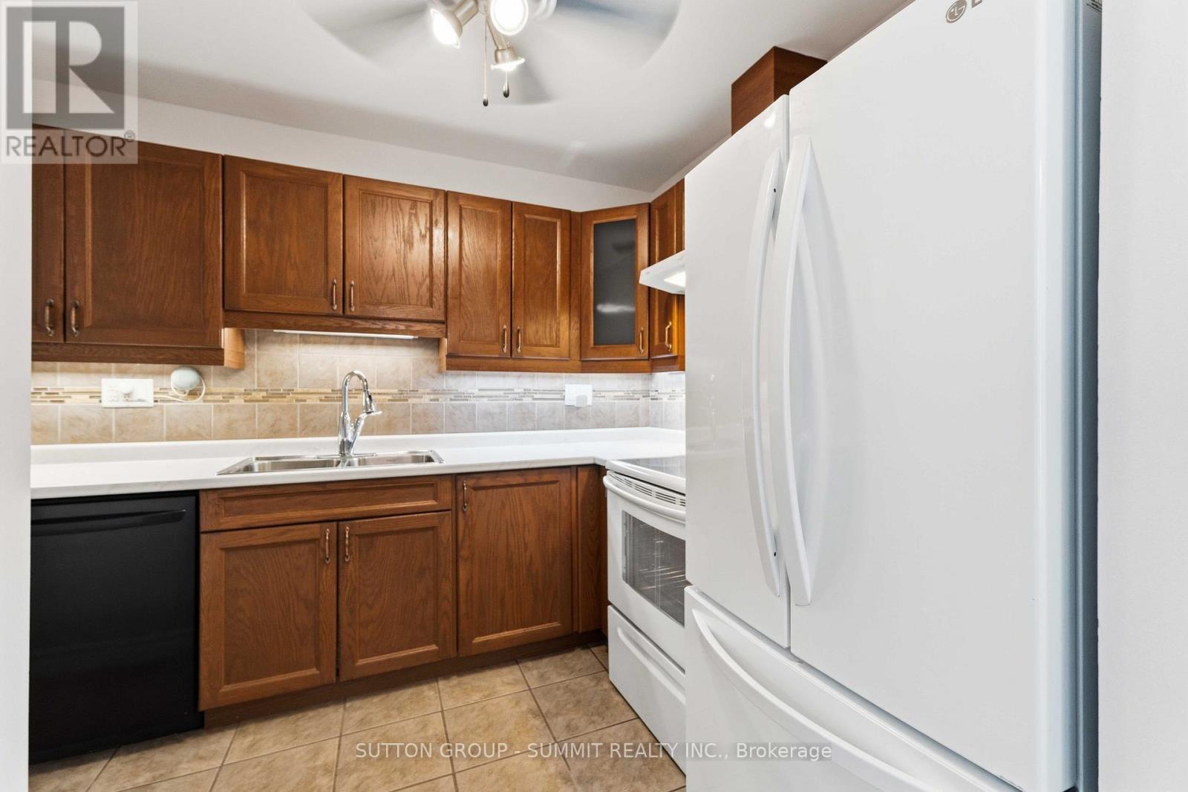
This fabulous end-unit townhouse is conveniently located close to schools, parks, shopping, and all amenities. The main floor features an updated kitchen, and a living and dining room with a walkout to the fenced backyard patio. Upstairs, you'll find three spacious bedrooms and a beautifully updated 4-piece bathroom. The finished basement offers additional living space with a versatile recreation room, a 2-piece bathroom, and a separate laundry room. Recent updates include fresh paint throughout, new carpeting (2026), AC (2026), furnace (2026), kitchen countertops (2026), and renovated upstairs bathroom (2026).
Map data © OpenStreetMap contributors
No open houses are scheduled for this home.
Can't make it? Request a private viewing.
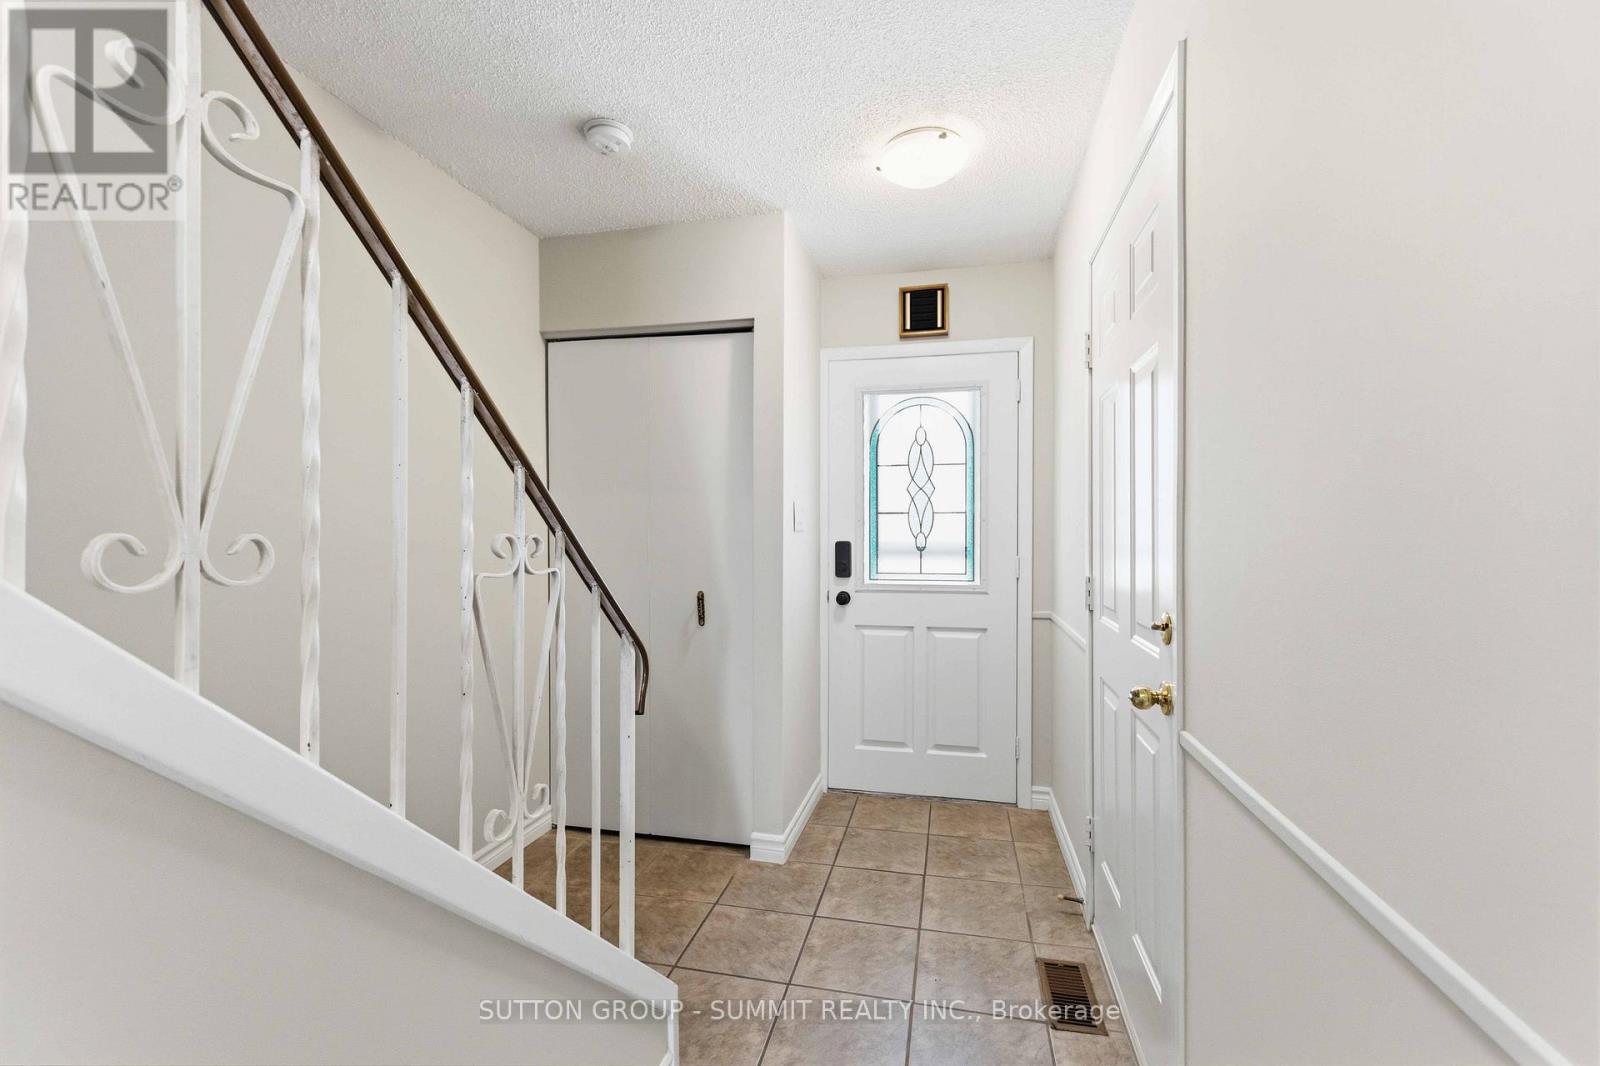
| Foyer | Main level | 4.83 x 0.97 m |
| Laundry room | Basement | 3.81 x 2.01 m |
| Kitchen | Main level | 2.44 x 3.07 m |
| Living room | Main level | 3.66 x 2.95 m |
| Dining room | Main level | 2.62 x 2.29 m |
| Primary Bedroom | Second level | 3.66 x 4.27 m |
| Bedroom | Second level | 4.42 x 2.67 m |
| Bedroom | Second level | 3.35 x 2.62 m |
| Bathroom | Second level | 1.75 x 2.67 m |
| Recreational, Games room | Basement | 5 x 3.12 m |
| Bathroom | Basement | 1.73 x 0.81 m |




