 For sale 50
$725,000
4 bed3 bath3,598 sq ft
476 East 37th Street
Hamilton
3 months agoMLS® 40837840
Heritage Realty
14 Sable Drive
Ancaster, Hamilton, Ontario L9K1K9
For sale· Added
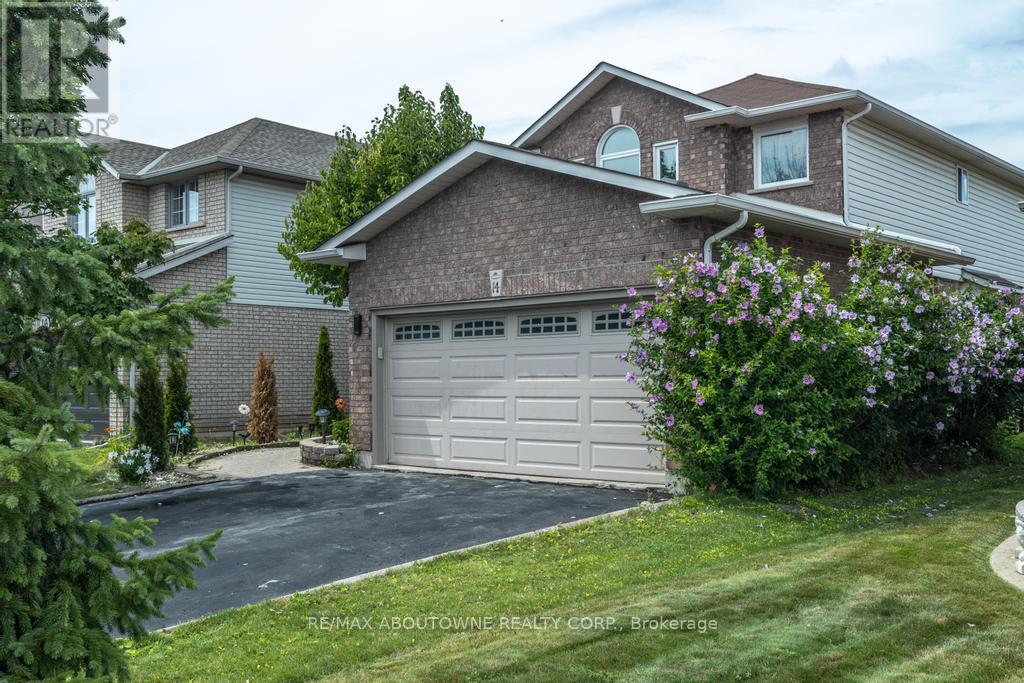
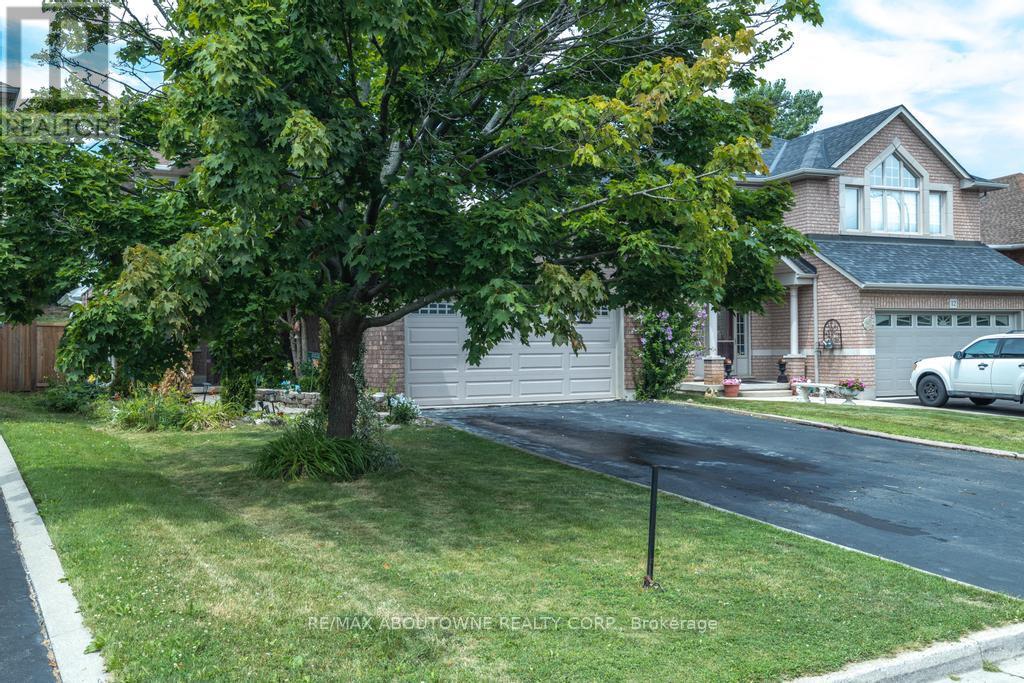
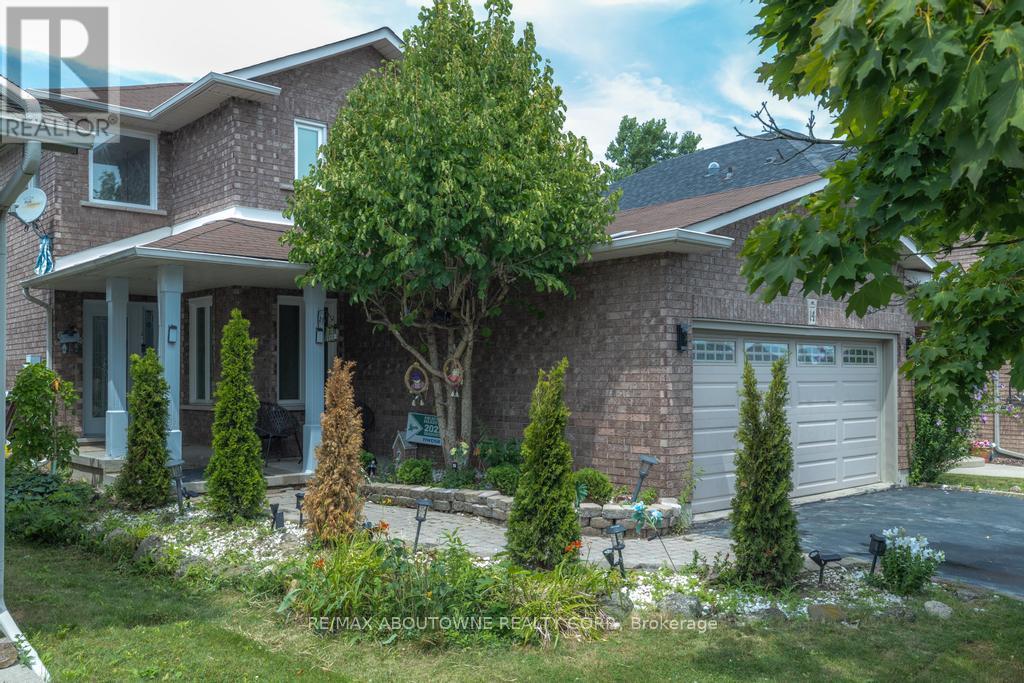
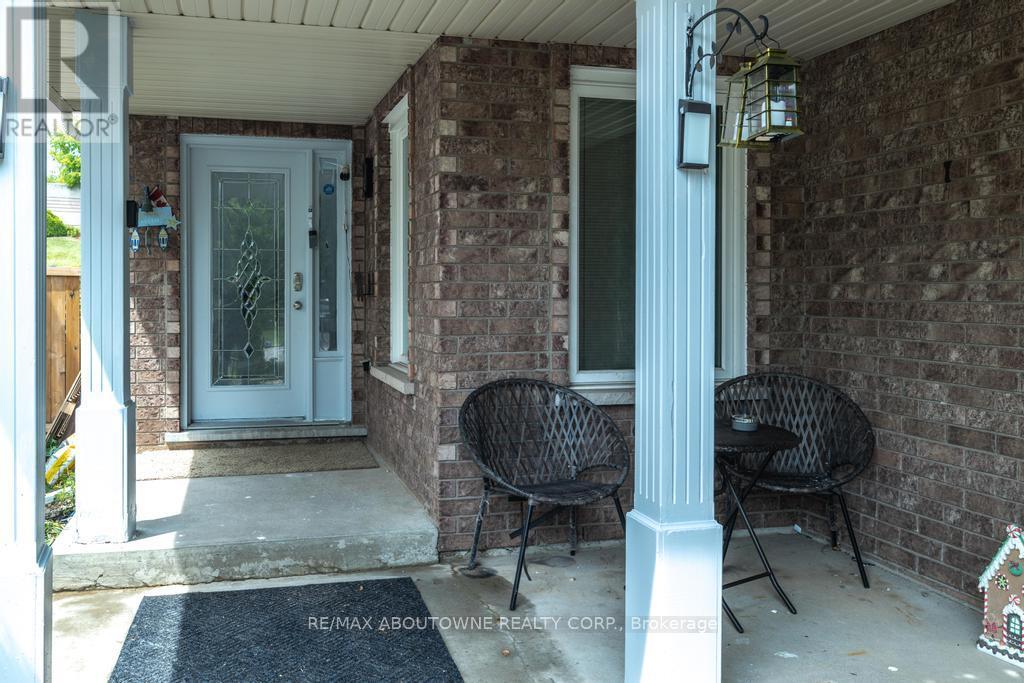
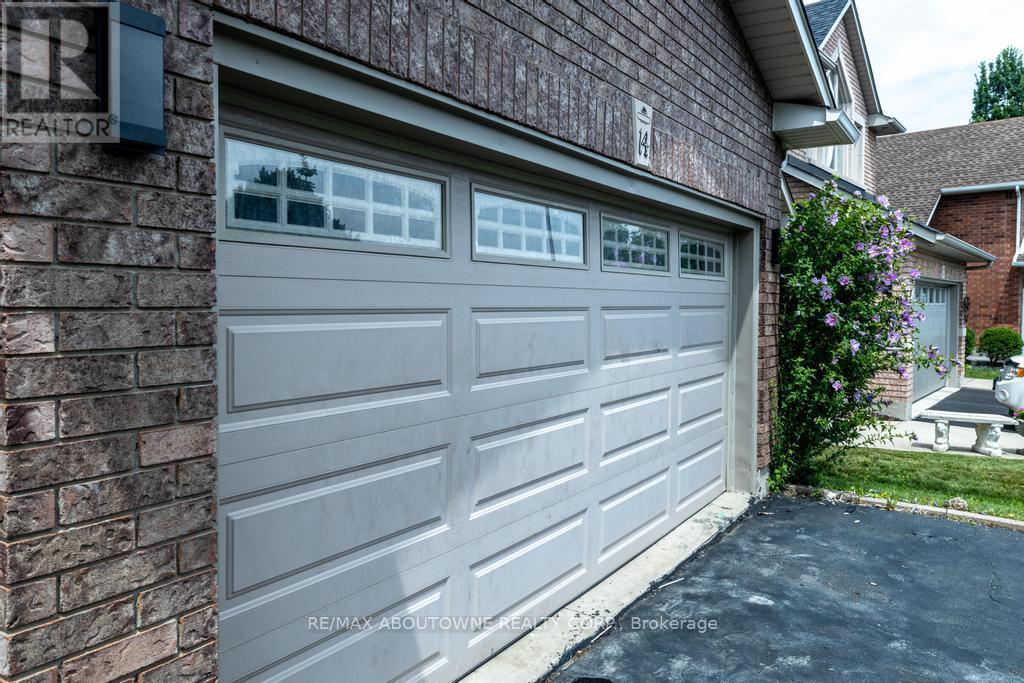
Gorgeous 2 Storey Home With A Very Deep Lot Size, Located In The Sought-After Meadow-lands Area Of Ancaster. This 3 + 2 Bedrooms Home Provides A Spacious Layout With Plenty Of Fantastic Finishing's Throughout And A Fully Finished Basement . Main Level Includes A Living Room, Formal Dining Room And Family Room With Gas Fireplace, Making It A Great Spot To Cozy Up During The Winter Months. Make Your Way To The Eat-In Kitchen Which Includes Corina Counter Tops And Ceramic Tile With Inlaid Accents Plus Walk-Out To Huge Sun-room And To The Deck Making It Easy For Entertaining And Summer Bbq's. Second Level Includes Master Bedroom With A 4-Piece En-Suite, Two Spacious Bedrooms And An Additional 4-Piece Bathroom To Complete This Level, Basement Has 2 Bedrooms And 3-Peace Bathroom And A Spacious Living Room. Fully Fenced Backyard, Making It Your Own Private Oasis With No Rear Neighbours.
Map data © OpenStreetMap contributors
No open houses are scheduled for this home.
Can't make it? Request a private viewing.
| Bathroom | Basement | 0 x 0 m |
| Kitchen | Main level | 5.79 x 3.04 m |
| Bathroom | Main level | 0 x 0 m |
| Other | Main level | 3.05 x 2.74 m |
| Laundry room | Main level | 0 x 0 m |
| Sunroom | Main level | 6.1 x 3.05 m |
| Bathroom | Second level | 0 x 0 m |
| Bedroom | Basement | 4.06 x 3.35 m |
| Bathroom | Second level | 0 x 0 m |
| Bedroom | Second level | 3.96 x 3.65 m |
| Bedroom | Basement | 3.35 x 3.66 m |
| Living room | Basement | 4.57 x 3.96 m |
| Family room | Main level | 4.57 x 3.35 m |
| Living room | Main level | 3.04 x 3.65 m |
| Bedroom | Second level | 3.65 x 3.96 m |
| Dining room | Main level | 3.65 x 3.04 m |
| Primary Bedroom | Second level | 6.09 x 3.65 m |